Skip main navigation
Off market
  • $504,300

    211 Morning Mist Dr, Sunset, LA 70584

    4beds
    3,001sqft
    SingleFamily
    Built in 1993
    0.83 Acres Lot
    $504,300 Zestimate®
    $168/sqft
    $1,857 Estimated rent

    Home value

    $504,300

    $469,000 - $540,000

    $1,857/mo

    Zestimate® history
    Loading
    Loading...

    Owner options

    List your home for rent

    $1,857/mo

    Rent Zestimate®

    Find your next renter with Zillow Rental Manager. Plus, with online applications, you can quickly screen prospective tenants – for free.

    Learn more

    $1,857/mo

    Rent Zestimate®

    Refinance and save

    $2,881/mo

    Est. payment

    Refinancing to a lower rate could help reduce your monthly payments and save thousands over the life of the loan.

    See today's rates

    $2,881/mo

    Est. payment

    Explore your selling options

    Work with a Zillow partner agent

    Leverage their expertise and Zillow's premium Showcase listings to get your home seen by more buyers.

    Get started

    List with your own agent

    Get your home in front of millions of buyers by listing it on Zillow.

    Learn how to do it

    Sell it yourself

    Take full control of how buyers see your home on Zillow by listing For Sale by Owner (FSBO).

    List your home

    What's special

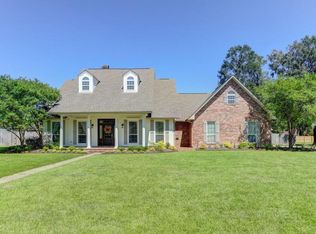
    This home in the ''Sweet Spot'' of Sunset offers everything you need! Almost an acre corner lot in conveniently located Sunrise Estates. The MAIN home is over 3,000 square feet with 4 bedrooms, an office, 3 full baths and a 3 car garage! PLUS there is the GUEST house with almost 1300 square feet, complete with kitchen & living area & bedroom with full bath (all handicap accessible on the ground flood). Upstairs is the recreation room complete with wet bar, climate controlled wine room and a half bath! This home boasts strong southern style and has been beautifully maintained. Kitchen has been recently updated with slab granite counters, new backsplash, and plenty of wood cabinets with breakfast area off the eat-in peninsula bar. Living and dining rooms boast tall ceilings, wood floors, custom built ins, and a beautiful wood burning fireplace as your focal point. The expansive master suite is a more recent addition with all the modern amenities you should expect. Plenty of space in the spa-like master bath with dual vanities, slab granite, custom tiled shower and separate Jacuzzi tub. The walk in closet is grand and no shortage of cabinet or built in storage space! You will especially enjoy the screened in back porch for all your south Louisiana entertaining, not to mention the complete outdoor kitchen between the main home and guest house. On the practical side, you will also appreciate the newer roof, water heaters and HVAC. Come see why your next home should be on the Coteau Ridge... This home boasts strong southern style and has been beautifully maintained. Kitchen has been recently updated with slab granite counters, new backsplash, and plenty of wood cabinets with breakfast area off the eat-in peninsula bar. Living and dining rooms boast tall ceilings, wood floors, custom built ins, and a beautiful wood burning fireplace as your focal point. The expansive master suite is a more recent addition with all the modern amenities you should expect. Plenty of space in the spa-like master bath with dual vanities, slab granite, custom tiled shower and separate Jacuzzi tub. The walk in closet is grand and no shortage of cabinet or built in storage space! You will especially enjoy the screened in back porch for all your south Louisiana entertaining, not to mention the complete outdoor kitchen between the main home and guest house. On the practical side, you will also appreciate the newer roof, water heaters and HVAC. Come see why your next home should be on the Coteau Ridge...

    This property is off market, which means it's not currently listed for sale or rent on Zillow. This may be different from what's available on other websites or public sources.

    Facts & features

    Interior

    Bedrooms & bathrooms
    • Bedrooms: 4
    • Bathrooms: 3
    • Full bathrooms: 3
    Heating
    • Forced air, Electric, Gas
    Cooling
    • Central
    Appliances
    • Included: Dishwasher, Garbage disposal, Microwave, Range / Oven
    Features
    • Flooring: Tile, Hardwood, Laminate
    • Has fireplace: Yes
    Interior area
    • Total interior livable area: 3,001 sqft

    Property

    Features
    • Fencing: Partial, Wood, Brick
    Lot
    • Size: 0.83 Acres
    Details
    • Parcel number: 0200299250

    Construction

    Type & style
    • Home type: SingleFamily
    Condition
    • Year built: 1993

    Utilities & green energy

    • Utilities for property: Elec: Entergy

    Community & neighborhood

    Location
    • Region: Sunset

    Other

    Other facts
    • Water/Sewer: Public Sewer, Public Water
    • Utilities: Elec: Entergy
    • Heating: 2 or More Units
    • Financing: Cash, Conventional, VA
    • Cooling: 2 or More Units
    • Equipment: Ceiling Fans, Garage Door Opener, Separate Shower, Smoke Detector, Whirlpool
    • Foundation: Slab
    • Roof: Comp Shingle
    • Construction: Frame
    • Interior: 9+ Ft Ceiling, Built-Ins, Handicap Acc, Attic Access, Crown Molding, Electric Dryer Con, Electric Washer Con, Separate Shower, Bookcase, Master Bath, Gas Stove Con, Varied Ceiling Heights, All Window Treatments, Electric Stove Con, Icemaker Con, Special Bath, Office
    • Siding: Brick, Stucco
    • Appliances: Cooktop - Electric, Wall Oven
    • SqFt - Source: Appraiser
    • Style: Traditional, Ranch
    • Fencing: Partial, Wood, Brick
    • Lot: Level, Dead-End, No Outlet Street
    • Mineral Rights: Reserved
    • Exterior: Landscaped, Balcony, Outside Light, Outside Kitchen, Gas/Propane Grill, Rear Yard Access, Kennel
    • Acreage Range: 0.51 - 0.99
    • Parking: 3 Car Garage
    • Area: L1
    • Parish: St Landry
    • Assn Fee Terms: Yearly
    • Assn Fee: Required
    • HOA Includes: Ground Keeping, Accounting
    • Miscellaneous: Guest House
    • Subdivision: Sunrise Estates
    • Status: Pending

    Price history

    DateEventPrice
    7/16/2018Sold--
    Source: RAA #18002732 Report a problem
    6/12/2018Pending sale$414,000$138/sqft
    Source: Van Eaton & Romero, LLC #18002732 Report a problem
    5/30/2018Price change$414,000-5.7%$138/sqft
    Source: Van Eaton & Romero, LLC #18002732 Report a problem
    5/6/2018Price change$439,000-2.2%$146/sqft
    Source: Van Eaton & Romero, LLC #18002732 Report a problem
    3/21/2018Listed for sale$449,000$150/sqft
    Source: Van Eaton & Romero, LLC #18002732 Report a problem
    5/21/2007Sold--
    Source: Public Record Report a problem

    Public tax history

    Tax history is unavailable.

    Find assessor info on the county website

    Neighborhood: 70584

    Nearby schools

    GreatSchools rating
    Schools provided by the listing agent
    • High: Beau Chene

    Source: The MLS. This data may not be complete. We recommend contacting the local school district to confirm school assignments for this home.

    Get pre-qualified for a loan
    At Zillow Home Loans, we can pre-qualify you in as little as 5 minutes with no impact to your credit score.

    An equal housing lender. NMLS #10287.