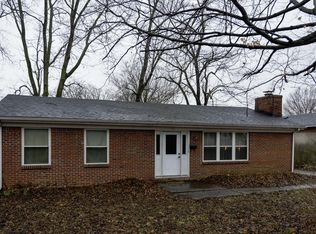
Charming Brick Ranch! This beautifully maintained 3-bedroom, 1.5-bath home offers timeless charm with modern updates. Enjoy hardwood floors, quartz countertops, and a cozy fireplace perfect for relaxing evenings. The fully fenced backyard provides plenty of space for pets, play, or entertaining, while the 2-car garage includes an additional area with endless possibilities—ideal for a man cave, workshop, home gym, or extra storage. Don't miss your chance to make this inviting home yours! Home is being sold as is, inspections are welcome.
Pending
$339,900
208 N Lewis Ct, Georgetown, KY 40324
3beds
1,579sqft
Single Family Residence
Built in 1963
8,319 Square Feet Lot
$329,500 Zestimate®
$215/sqft
$-- HOA
What's special
Cozy fireplaceHardwood floorsQuartz countertopsFully fenced backyard
- 82 days
- 405
- 20
Zillow last checked:
Listing updated:
Listed by:
Amanda J Stewart 859-608-6200,
Stewart & Co Realty LLC
Source: Imagine MLS,MLS#: 26018429
Facts & features
Interior
Bedrooms & bathrooms
- Bedrooms: 3
- Bathrooms: 2
- Full bathrooms: 1
- 1/2 bathrooms: 1
Primary bedroom
- Level: First
Bedroom 2
- Level: First
Bathroom 1
- Level: First
Bathroom 2
- Level: First
Bathroom 3
- Level: First
Dining room
- Level: First
Kitchen
- Level: First
Living room
- Level: First
Heating
- Forced Air, Natural Gas
Cooling
- Heat Pump
Appliances
- Included: Disposal, Dishwasher, Microwave, Refrigerator, Range
Features
- Eat-in Kitchen, Ceiling Fan(s)
- Flooring: Hardwood, Laminate, Tile
- Has basement: No
- Number of fireplaces: 1
- Fireplace features: Family Room
Interior area
- Total structure area: 1,579
- Total interior livable area: 1,579 sqft
- Finished area above ground: 1,579
- Finished area below ground: 0
Property
Parking
- Total spaces: 2
- Parking features: Detached Garage, Driveway
- Garage spaces: 2
- Has uncovered spaces: Yes
Features
- Levels: One
- Has view: Yes
- View description: Neighborhood
Lot
- Size: 8,319 Square Feet
Details
- Parcel number: 16710132.000
Construction
Type & style
- Home type: SingleFamily
- Architectural style: Ranch
- Property subtype: Single Family Residence
Materials
- Brick Veneer
- Foundation: Block
- Roof: Dimensional Style
Condition
- Year built: 1963
Utilities & green energy
- Sewer: Public Sewer
- Water: Public
- Utilities for property: Electricity Connected, Natural Gas Connected, Sewer Connected, Water Connected
Community & HOA
Community
- Subdivision: Downtown
HOA
- Has HOA: No
Location
- Region: Georgetown
Financial & listing details
- Price per square foot: $215/sqft
- Tax assessed value: $280,000
- Annual tax amount: $2,494
- Date on market: 9/10/2026
Estimated market value
$329,500
$313,000 - $346,000
$1,913/mo
Price history
| Date | Event | Price |
|---|---|---|
| 9/25/2026 | Listing removed | $2,200$1/sqft |
Source: Imagine MLS #26025298 Report a problem | ||
| 9/25/2026 | Pending sale | $339,900$215/sqft |
Source:  Imagine MLS #26018429 Report a problem Imagine MLS #26018429 Report a problem | ||
| 9/14/2026 | Listed for rent | $2,200$1/sqft |
Source: Imagine MLS #26025298 Report a problem | ||
| 7/15/2026 | Listed for sale | $339,900+21.4%$215/sqft |
Source: Imagine MLS #26018429 Report a problem | ||
| 6/25/2024 | Sold | $280,000-1.9%$177/sqft |
Source: Imagine MLS #24009914 Report a problem | ||
| 5/31/2024 | Pending sale | $285,500$181/sqft |
Source: Imagine MLS #24009914 Report a problem | ||
| 5/28/2024 | Price change | $285,500-1.5%$181/sqft |
Source: Imagine MLS #24009914 Report a problem | ||
| 5/17/2024 | Listed for sale | $289,900+98.6%$184/sqft |
Source: Imagine MLS #24009914 Report a problem | ||
| 11/18/2016 | Sold | $146,000-8.7%$92/sqft |
Source: Imagine MLS #1616854 Report a problem | ||
| 8/28/2016 | Price change | $159,900-3%$101/sqft |
Source: RE/MAX Creative Realty #1616854 Report a problem | ||
| 7/31/2016 | Listed for sale | $164,900+10.3%$104/sqft |
Source: RE/MAX Creative Realty #1616854 Report a problem | ||
| 9/6/2013 | Sold | $149,500-4.8%$95/sqft |
Source: Public Record Report a problem | ||
| 5/25/2013 | Listed for sale | $157,000+29.2%$99/sqft |
Source: Keller Williams Bluegrass Realty #1310463 Report a problem | ||
| 6/2/2005 | Sold | $121,500+3.5%$77/sqft |
Source: Public Record Report a problem | ||
| 10/1/2002 | Sold | $117,400+38.1%$74/sqft |
Source:  Imagine MLS #115460 Report a problem Imagine MLS #115460 Report a problem | ||
| 4/30/1997 | Sold | $85,000$54/sqft |
Source: Imagine MLS #606343 Report a problem | ||
Public tax history
| Year | Property taxes | Tax assessment |
|---|---|---|
| 2025 | $2,494 +54% | $280,000 +55.5% |
| 2024 | $1,620 -0.8% | $180,100 |
| 2023 | $1,633 +12.6% | $180,100 +7.7% |
| 2022 | $1,451 +1.9% | $167,200 +3% |
| 2021 | $1,424 +852.7% | $162,400 +8.6% |
| 2017 | $149 +53.8% | $149,494 |
| 2016 | $97 | $149,494 0% |
| 2015 | $97 -92.2% | $149,500 |
| 2014 | $1,240 +2184.8% | $149,500 +70.9% |
| 2011 | $54 | $87,500 -0.3% |
| 2010 | -- | $87,800 |
| 2009 | -- | $87,800 |
Find assessor info on the county website
Monthly payment
Est. payment
Payment breakdown
Explore the cost of this home by adjusting the details. Changes won't be saved.Climate risks
Neighborhood: 40324
Nearby schools
Schools provided by the listing agent
- Elementary: Garth
- Middle: Georgetown
- High: Scott Co
Source: Imagine MLS. This data may not be complete. We recommend contacting the local school district to confirm school assignments for this home.
Similar homes
- $289,0003 bd2 ba1k sqft107 Hillside Dr, Georgetown, KY 40324For Sale

 MLS ID #26020725, Amanda J Stewart, Stewart & Co Realty LLC. Imagine MLS
 - $320,0003 bd2 ba1.5k sqft103 Santa Barbara Blvd, Georgetown, KY 40324For Sale By Owner

- $429,7504 bd3 ba1.6k sqft111 Sheppard Ct, Georgetown, KY 40324For Sale
 MLS ID #26027395, Amanda J Stewart, Stewart & Co Realty LLC. Imagine MLS
 - $299,0004 bd2 ba1.6k sqft109 Cornwallis Dr, Georgetown, KY 40324For Sale
 MLS ID #26022331, Amanda J Stewart, Stewart & Co Realty LLC. Imagine MLS
 - $299,0003 bd2 ba1.4k sqft120 Santa Monica Dr, Georgetown, KY 40324For SaleMLS ID #26013221, Lana S Pennington, Central Ky Real Estate. Imagine MLS
- $372,0003 bd2 ba1.8k sqft117 Lost Tree Dr, Georgetown, KY 40324For SaleMLS ID #26013788, Jackie Anders, Rector Hayden Realtors. Imagine MLS
- $350,0004 bd2 ba1.5k sqft2909 Clays Mill Rd, Lexington, KY 40503For SaleMLS ID #26026860, Rana Thompson, SimpliHOM. Imagine MLS
- $360,0003 bd3 ba2k sqft968 Applecross Dr, Lexington, KY 40511For SaleMLS ID #26027279, Cheri Shaffer, Lifstyl Real Estate. Imagine MLS
- $324,9003 bd3 ba1.5k sqft3108 Arrowhead Dr, Lexington, KY 40503For SaleMLS ID #26027515, Maggie C Taylor, RE/MAX Creative Realty. Imagine MLS
- $330,0003 bd2 ba1.2k sqft2151 Stonewood Ln, Lexington, KY 40509For SaleMLS ID #26026989, Ally Robertson, The Brokerage. Imagine MLS
- $250,0003 bd2 ba1.1k sqft300 Lakeshore Cir, Georgetown, KY 40324For SaleMLS ID #26020355, Lauren Gilley, Lifstyl Real Estate. Imagine MLS
- $325,0003 bd2 ba1.5k sqft3475 Greentree Rd, Lexington, KY 40517For SaleMLS ID #26027364, Robin S Jones, Keller Williams Legacy Group. Imagine MLS
- $334,9003 bd2 ba2k sqft480 Glendora Ct, Lexington, KY 40505For SaleMLS ID #26027065, Caleb Gonzalez, The Brokerage. Imagine MLS
- $350,0003 bd3 ba2.1k sqft4368 Clemens Dr, Lexington, KY 40514For SaleMLS ID #26027345, Susan Kennedy, Bluegrass Sotheby's International Realty. Imagine MLS
- $349,9003 bd3 ba1.5k sqft2808 Red Clover Ln, Lexington, KY 40511For SaleMLS ID #26025223, Clay Thomas, Keller Williams Legacy Group. Imagine MLS
- $375,0003 bd2 ba1.8k sqft2333 Southview Dr, Lexington, KY 40503For SaleMLS ID #26024745, Natalee Mason, The Real Estate Group. Imagine MLS
- $345,0004 bd1 ba1.4k sqft616 Springridge Dr, Lexington, KY 40503For SaleMLS ID #26024033, Tamara Bayer, Kirkpatrick & Company. Imagine MLS
- $329,9993 bd2 ba1.8k sqft636 Stratford Dr, Lexington, KY 40503For SaleMLS ID #26024316, Adnan Yousef, Tru Life Real Estate. Imagine MLS
- $324,9003 bd3 ba1.4k sqft3168 Tiburon Way, Lexington, KY 40511For SaleMLS ID #26021606, Bishnu Bastola, Principle Brokerage. Imagine MLS
