You won't find a home like this again! Priced below its recent appraisal, this rare opportunity offers a sprawling ranch style home with a full basement in the heart of Georgetown. Meticulously maintained, this 3 bedroom, 3 bath home offers an abundance of living space and multiple gathering areas on the main level, including a beautiful oversized sunroom. The main level features a formal dining room, eat-in kitchen, and laundry room with convenient access to the attached two car garage. All three bedrooms offer generously sized closets, while the primary suite includes an additional hall closet that could easily be transformed into a home office, craft room, dressing room, or whatever best fits your lifestyle. The finished basement adds an incredible amount of versatile living space, with endless possibilities for entertaining, hobbies, a home office, and more. Multiple storage closets, utility rooms, and a spacious cedar closet provide plenty of room for organization and storage. The basement bar and large living area creates the perfect spot to gather with family and friends, host celebrations, or unwind at the end of the day. Step outside to a beautiful, flat, fully fenced yard shaded by mature trees. There's plenty of room for kids and pets to play, gardening, outdoor entertaining, or simply enjoying the peaceful surroundings. And if you'd like, the swings can stay too! With its spacious layout, flexible living areas, and convenient Georgetown location, this home is one you won't want to miss!
Pending
$349,000
312 Highland Ave, Georgetown, KY 40324
3beds
4,380sqft
Single Family Residence
Built in ----
0.3 Acres Lot
$349,600 Zestimate®
$80/sqft
$-- HOA
What's special
Full basementEat-in kitchenSpacious layoutSwings can stayAbundance of living spaceBeautiful oversized sunroomFormal dining room
- 29 days
- 2,714
- 65
Zillow last checked:
Listing updated:
Listed by:
Brianna Loring 270-505-9535,
National Real Estate
Source: Imagine MLS,MLS#: 26024549
Facts & features
Interior
Bedrooms & bathrooms
- Bedrooms: 3
- Bathrooms: 3
- Full bathrooms: 3
Primary bedroom
- Level: First
Bedroom 2
- Level: First
Bedroom 3
- Level: First
Bathroom 1
- Level: First
Den
- Level: First
Dining room
- Level: First
Family room
- Level: First
Kitchen
- Level: First
Living room
- Level: First
Living room
- Level: Lower
Office
- Level: Lower
Other
- Level: Lower
Utility room
- Level: Lower
Heating
- Electric, Forced Air, Heat Pump, Natural Gas
Cooling
- Heat Pump
Appliances
- Included: Disposal, Double Oven, Dishwasher, Microwave, Refrigerator, Cooktop, Range
- Laundry: Electric Dryer Hookup, Main Level, Washer Hookup
Features
- Breakfast Bar, Central Vacuum, Entrance Foyer, Eat-in Kitchen, Walk-In Closet(s), Ceiling Fan(s)
- Flooring: Carpet, Hardwood, Laminate
- Windows: Skylight(s), Blinds
- Basement: Finished,Full,Interior Entry,Walk-Out Access
- Number of fireplaces: 1
- Fireplace features: Basement, Living Room, Wood Burning
Interior area
- Total structure area: 4,380
- Total interior livable area: 4,380 sqft
- Finished area above ground: 2,622
- Finished area below ground: 1,758
Property
Parking
- Total spaces: 2
- Parking features: Attached Garage, Driveway, Off Street, Garage Faces Side, On Street
- Garage spaces: 2
- Has uncovered spaces: Yes
Features
- Levels: One
- Fencing: Privacy,Wood
Lot
- Size: 0.3 Acres
- Features: Few Trees
Details
- Parcel number: 16710142.000
Construction
Type & style
- Home type: SingleFamily
- Architectural style: Ranch
- Property subtype: Single Family Residence
Materials
- Brick Veneer
- Foundation: Block
- Roof: Shingle
Utilities & green energy
- Sewer: Public Sewer
- Water: Public
- Utilities for property: Electricity Connected, Natural Gas Connected, Sewer Connected, Water Connected
Community & HOA
Community
- Subdivision: Downtown
HOA
- Has HOA: No
Location
- Region: Georgetown
Financial & listing details
- Price per square foot: $80/sqft
- Tax assessed value: $309,400
- Annual tax amount: $2,756
- Date on market: 9/7/2026
Estimated market value
$349,600
$332,000 - $367,000
$1,979/mo
Price history
| Date | Event | Price |
|---|---|---|
| 9/9/2026 | Pending sale | $349,000$80/sqft |
Source:  Imagine MLS #26024549 Report a problem Imagine MLS #26024549 Report a problem | ||
| 9/7/2026 | Listed for sale | $349,000+16.3%$80/sqft |
Source: Imagine MLS #26024549 Report a problem | ||
| 2/7/2022 | Sold | $300,000$68/sqft |
Source: Imagine MLS #20125849 Report a problem | ||
| 1/6/2022 | Contingent | $300,000$68/sqft |
Source: Imagine MLS #20125849 Report a problem | ||
| 12/7/2021 | Listed for sale | $300,000+46.3%$68/sqft |
Source: Imagine MLS #20125849 Report a problem | ||
| 8/23/2013 | Sold | $205,000-6.4%$47/sqft |
Source: Imagine MLS #1311181 Report a problem | ||
| 6/5/2013 | Listed for sale | $219,000$50/sqft |
Source: Keller Williams Bluegrass Realty #1311181 Report a problem | ||
Public tax history
| Year | Property taxes | Tax assessment |
|---|---|---|
| 2025 | $2,756 +2.1% | $309,400 +3.1% |
| 2024 | $2,698 -0.8% | $300,000 |
| 2023 | $2,720 +69.1% | $300,000 +32.8% |
| 2022 | $1,609 +3.3% | $225,900 +3.6% |
| 2021 | $1,558 +830.4% | $218,100 +6.4% |
| 2017 | $167 +53.2% | $205,000 |
| 2016 | $109 | $205,000 +22% |
| 2015 | $109 -92.2% | $168,100 -0.5% |
| 2014 | $1,401 +1542.8% | $169,000 +22.9% |
| 2011 | $85 | $137,560 +1.7% |
| 2010 | -- | $135,304 |
| 2009 | -- | $135,304 |
Find assessor info on the county website
Monthly payment
Est. payment
Payment breakdown
Explore the cost of this home by adjusting the details. Changes won't be saved.Climate risks
Neighborhood: 40324
Nearby schools
Schools provided by the listing agent
- Elementary: Garth
- Middle: Georgetown
- High: Scott Co
Source: Imagine MLS. This data may not be complete. We recommend contacting the local school district to confirm school assignments for this home.
Similar homes
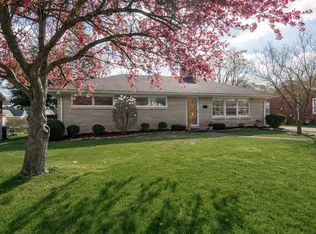
- $339,9003 bd3 ba2.5k sqft319 Kentucky Ave, Georgetown, KY 40324For Sale

 MLS ID #1723621, Michael Carey, Realty Advanced. Metro Search Inc. LLC DBA Apex MLS
 - $394,0004 bd3 ba2.4k sqft100 Buffalo Spring Trl, Georgetown, KY 40324For Sale
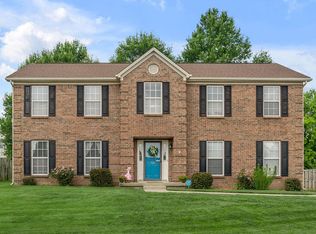
 MLS ID #26018610, Joseph Smallwood, Christies International Real Estate Bluegrass. Imagine MLS
 - $409,9994 bd3 ba2.6k sqft208 Ransom Trce, Georgetown, KY 40324For Sale
 MLS ID #26020719, Nikki Ankeny Langfels, The Brokerage. Imagine MLS
 - $399,9004 bd4 ba2.5k sqft416 Glenwood Dr, Georgetown, KY 40324For Sale
 MLS ID #26020875, Jaime Barcus, Rector Hayden Realtors. Imagine MLS
 - $500,0004 bd2 ba3.4k sqft416 E Main St, Georgetown, KY 40324For SaleMLS ID #26023996, The Prather Team - Michael Prather, Keller Williams Bluegrass Realty. Imagine MLS
- $484,9004 bd3 ba2.9k sqft113 Waterside Dr, Georgetown, KY 40324For SaleMLS ID #26025919, Bret Hansen, Four Seasons Realty. Imagine MLS
- $449,5004 bd3 ba3.6k sqft108 Belfair Ct, Georgetown, KY 40324For SaleMLS ID #26025342, D Clay Hall, Keller Williams Legacy Group. Imagine MLS
- $375,0003 bd3 ba2.3k sqft127 Riviera Dr, Georgetown, KY 40324For SaleMLS ID #26020389, Amy Barron, LPT Realty. Imagine MLS
- $389,9004 bd3 ba2.2k sqft162 Riviera Dr, Georgetown, KY 40324For SaleMLS ID #26014155, Cathleen Richards, Epique Realty - Georgetown. Imagine MLS
- $349,9004 bd3 ba2.8k sqft112 Ridgewood Ln, Frankfort, KY 40601For SaleMLS ID #26027233, Tracy C Barnes, Kentucky Dreams Realty. Imagine MLS
- $424,9003 bd3 ba2.8k sqft140 Westwoods Dr, Georgetown, KY 40324For SaleMLS ID #26017467, John Groft, RE/MAX Creative Realty. Imagine MLS
- $446,1653 bd3 ba2.3k sqft103 Amick Way, Georgetown, KY 40324For SaleMLS ID #24007230, Kassie Bennett, Kassie & Associates. Imagine MLS
- $495,0004 bd4 ba2.8k sqft103 Brant Ct, Georgetown, KY 40324For SaleMLS ID #26025965, Suzanne Bridwell, Keys To Kentucky Realty. Imagine MLS
- $499,9005 bd4 ba3.5k sqft198 Lakeshore Cir, Georgetown, KY 40324For SaleMLS ID #26015062, Marcy Kelley, RE/MAX Creative Realty. Imagine MLS
- $380,0003 bd2 ba3.1k sqft2524 Bethlehem Rd, Paris, KY 40361For SaleMLS ID #26020763, Todd McConnell, McConnell Real Estate, Inc.. Imagine MLS
- $438,8003 bd3 ba2.3k sqft116 Hickory Grove Ct, Georgetown, KY 40324For SaleMLS ID #24007157, Dawn Severt, Kassie & Associates. Imagine MLS
- $439,0005 bd3 ba2.9k sqft218 Harmony Ridge Rd, Georgetown, KY 40324For SaleMLS ID #26017240, Carolyn S Hager, RE/MAX Elite Lexington. Imagine MLS
- $379,9004 bd3 ba3.1k sqft820 Celia Ln, Lexington, KY 40504For SaleMLS ID #26021514, Abbagail Sobers, CENTURY 21 Advantage Realty. Imagine MLS
- $359,0003 bd3 ba2.3k sqft636 Squires Rd, Lexington, KY 40515For SaleMLS ID #26024005, Darryl Bond, Guide Realty, Inc.. Imagine MLS
