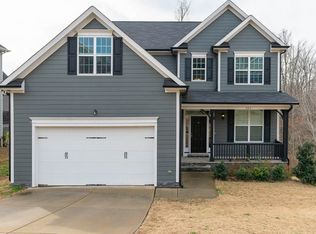
Step inside this beautiful Furyk house plan. HW Floors in kitchen, dining room, family room & foyer. Family room has a cozy gas log fireplace & built-in bookshelves. Kitchen features staggered & crown cabinets, granite countertops and island. Add'l features include 1st floor master suite, formal dining area & 2nd floor recreation room. Master Suite w/ tray ceiling, ceiling fan, & walk-in closet. This amazing community offers walking trails, pond & FSC membership!
This property is not currently displayed as for sale or rent on Zillow. This may be different from what's on other websites or public sources.