*OPEH HOUSES 2/22 AND 2/23 1-4PM* Welcome to this stunning brick-front townhome located in the much sought-after Fallsgrove community! With 4 bedrooms, 3.5 baths, and over 2500+ sf of luxury living space, this beautiful home features a bright and open floor plan, completely renovated and updated throughout. Freshly painted in 2025 and enhanced with new lighting throughout, the home boasts real hardwood floors on the main and upper levels, along with ceramic tiled flooring in the kitchen and family room areas. The large two-car garage offers ample storage space, while a private outdoor patio provides a tranquil escape just outside your door. The open concept main level boasts a gourmet chefs kitchen, fully upgraded with stainless steel appliances, a center island with new pendant lighting, upgraded countertops, pantry and large dining area. The open concept design flows seamlessly into the family room, which features a cozy gas fireplace and beautiful ceramic tile floors. The spacious living and dining areas are perfect for entertaining, featuring hardwood floors, crown moldings, a new chandelier, and an updated powder room. Upstairs, the primary bedroom suite is a true retreat, complete with wood floors, a sitting area, and walls of windows allowing an abundance of natural light. The expansive walk-in closet offers space for two, and the large primary bath is a spa-like oasis with a custom-built frameless glass shower, a large soaking tub, dual sink vanity, and ceramic tiled floors. The upper level also includes two additional bedrooms with new carpet and paint, a hall bath, and a laundry closet with updated washer and dryer. The second upper level features a versatile space which can be used for a 4th bedroom or home office space, and also includes a third full bath, large walk-in closet, and a finished attic with ample storage space. Situated in the wonderful Fallsgrove community you also have access to an array of amenities such as a clubhouse, pool, fitness center, tennis courts, playgrounds, walking trails, and the convenience of being just steps away from dining and shopping at Fallsgrove Village Center. You are also centrally located just moments from major highways and within easy reach of Reagan, Dulles, and BWI airports, making this home and community, both the perfect blend of luxury and convenience at it best…..Welcome Home!!
Sold for $879,000
$879,000
208 Oak Knoll Ter, Rockville, MD 20850
4beds
2,116sqft
Townhouse
Built in 2004
2,125 Square Feet Lot
$867,300 Zestimate®
$415/sqft
$3,801 Estimated rent
Home value
$867,300
$789,000 - $954,000
$3,801/mo
Zestimate® history
Owner options
List your home for rent
$3,801/mo
Rent Zestimate®
Find your next renter with Zillow Rental Manager. Plus, with online applications, you can quickly screen prospective tenants – for free.
$3,801/mo
Rent Zestimate®
Refinance and save
$5,756/mo
Est. payment
Refinancing to a lower rate could help reduce your monthly payments and save thousands over the life of the loan.
$5,756/mo
Est. payment
Explore your selling options
Work with a Zillow partner agent
Leverage their expertise and Zillow's premium Showcase listings to get your home seen by more buyers.
Get startedList with your own agent
Get your home in front of millions of buyers by listing it on Zillow.
Learn how to do itSell it yourself
Take full control of how buyers see your home on Zillow by listing For Sale by Owner (FSBO).
List your homeWhat's special
Home office spaceCozy gas fireplaceLuxury living spaceExpansive walk-in closetVersatile spaceBrick-front townhomeDual sink vanity
Zillow last checked:
Listing updated:
Listed by:
Marc Luger 240-876-4446,
Keller Williams Capital Properties,
Co-Listing Agent: Walter Woodruff Price 301-466-1575,
Keller Williams Capital Properties
Bought with:
Dana Rice, SP98374040
Compass
Source: Bright MLS,MLS#: MDMC2164310
Facts & features
Interior
Bedrooms & bathrooms
- Bedrooms: 4
- Bathrooms: 4
- Full bathrooms: 3
- 1/2 bathrooms: 1
- Main level bathrooms: 1
Basement
- Area: 0
Heating
- Forced Air, Natural Gas
Cooling
- Central Air, Electric
Appliances
- Included: Microwave, Dishwasher, Disposal, Dryer, Oven, Oven/Range - Gas, Refrigerator, Stainless Steel Appliance(s), Washer, Water Heater, Gas Water Heater
- Laundry: Dryer In Unit, Has Laundry, Washer In Unit
Features
- Attic, Soaking Tub, Bathroom - Stall Shower, Bathroom - Tub Shower, Bathroom - Walk-In Shower, Breakfast Area, Ceiling Fan(s), Crown Molding, Dining Area, Family Room Off Kitchen, Open Floorplan, Eat-in Kitchen, Kitchen - Gourmet, Kitchen Island, Pantry, Primary Bath(s), Recessed Lighting, Upgraded Countertops, Walk-In Closet(s)
- Flooring: Carpet, Wood
- Has basement: No
- Number of fireplaces: 1
Interior area
- Total structure area: 2,116
- Total interior livable area: 2,116 sqft
- Finished area above ground: 2,116
- Finished area below ground: 0
Property
Parking
- Total spaces: 2
- Parking features: Storage, Garage Faces Rear, Garage Door Opener, Inside Entrance, Lighted, Attached, On Street, Off Street
- Attached garage spaces: 2
- Has uncovered spaces: Yes
Accessibility
- Accessibility features: Other
Features
- Levels: Three
- Stories: 3
- Patio & porch: Patio
- Exterior features: Sidewalks, Lighting
- Pool features: Community
Lot
- Size: 2,125 Square Feet
Details
- Additional structures: Above Grade, Below Grade
- Parcel number: 160403367584
- Zoning: CPD1
- Special conditions: Standard
Construction
Type & style
- Home type: Townhouse
- Architectural style: Beaux Arts,Colonial
- Property subtype: Townhouse
Materials
- Frame
- Foundation: Permanent, Slab
Condition
- Excellent
- New construction: No
- Year built: 2004
Details
- Builder model: Lakewood
- Builder name: EYA
Utilities & green energy
- Sewer: Public Sewer
- Water: Public
- Utilities for property: Cable Available, Electricity Available, Natural Gas Available, Phone Available, Sewer Available, Water Available
Community & HOA
Community
- Security: Fire Sprinkler System
- Subdivision: Fallsgrove
HOA
- Has HOA: Yes
- Amenities included: Clubhouse, Common Grounds, Community Center, Fitness Center, Tennis Court(s), Tot Lots/Playground, Pool, Reserved/Assigned Parking, Party Room, Picnic Area, Jogging Path
- Services included: Common Area Maintenance, Lawn Care Front, Management, Pool(s), Recreation Facility, Reserve Funds, Road Maintenance, Snow Removal, Health Club, Maintenance Grounds
- HOA fee: $366 quarterly
Location
- Region: Rockville
- Municipality: City of Rockville
Financial & listing details
- Price per square foot: $415/sqft
- Tax assessed value: $699,400
- Annual tax amount: $9,971
- Date on market: 2/19/2025
- Listing agreement: Exclusive Right To Sell
- Ownership: Fee Simple
Price history
| Date | Event | Price |
|---|---|---|
| 3/31/2025 | Sold | $879,000-1.1%$415/sqft |
Source:  Bright MLS #MDMC2164310 Report a problem Bright MLS #MDMC2164310 Report a problem | ||
| 3/24/2025 | Pending sale | $889,000$420/sqft |
Source: Bright MLS #MDMC2164310 Report a problem | ||
| 3/5/2025 | Contingent | $889,000$420/sqft |
Source: Bright MLS #MDMC2164310 Report a problem | ||
| 2/19/2025 | Listed for sale | $889,000+29.4%$420/sqft |
Source: Bright MLS #MDMC2164310 Report a problem | ||
| 12/28/2006 | Sold | $687,000+20.6%$325/sqft |
Source: Public Record Report a problem | ||
| 1/12/2005 | Sold | $569,860$269/sqft |
Source: Public Record Report a problem | ||
Public tax history
| Year | Property taxes | Tax assessment |
|---|---|---|
| 2025 | $10,664 +14.5% | $742,667 +6.2% |
| 2024 | $9,312 +2.9% | $699,400 +2.4% |
| 2023 | $9,051 +5.4% | $682,767 +2.5% |
| 2022 | $8,590 +2.1% | $666,133 +2.6% |
| 2021 | $8,414 +1.3% | $649,500 +1% |
| 2020 | $8,308 +1.7% | $643,200 +2% |
| 2019 | $8,170 -0.5% | $630,600 |
| 2018 | $8,215 +1.5% | $630,600 +3.6% |
| 2017 | $8,093 +13.1% | $608,400 +3.8% |
| 2016 | $7,155 | $586,200 +3.9% |
| 2015 | $7,155 | $564,000 +0.6% |
| 2014 | $7,155 | $560,433 +0.6% |
| 2013 | -- | $556,867 +0.6% |
| 2012 | -- | $553,300 |
| 2011 | -- | $553,300 |
| 2010 | -- | $553,300 -17.6% |
| 2009 | -- | $671,680 +11% |
| 2008 | -- | $604,980 +12.4% |
| 2007 | -- | $538,280 +14.1% |
| 2006 | -- | $471,580 +4.6% |
| 2005 | -- | $450,816 +438.3% |
| 2004 | -- | $83,750 +39.6% |
| 2003 | -- | $60,000 +9.1% |
| 2002 | -- | $55,000 |
Find assessor info on the county website
Neighborhood: Fallsgrove
Nearby homes
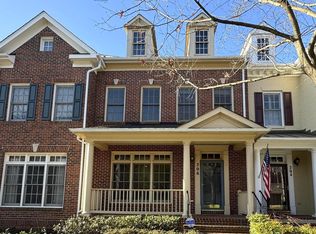
- $863,0004 bd4 ba2.5k sqft206 Oak Knoll Ter, Rockville, MD 20850Sold
- $839,700-- bd3 ba2.1k sqft210 Oak Knoll Ter, Rockville, MD 20850Off Market
- $---- bd-- ba-- sqft537 Jacala Ter, Rockville, MD 20850Off Market
- $841,100-- bd3 ba2.1k sqft204 Oak Knoll Ter, Rockville, MD 20850Off Market
- $879,5003 bd3 ba2.3k sqft202 Oak Knoll Ter, Rockville, MD 20850Off Market
- $---- bd-- ba-- sqft535 Jacala Ter, Rockville, MD 20850Off Market
- $743,1003 bd3 ba1.7k sqft533 Jacala Ter, Rockville, MD 20850Off Market
- $---- bd-- ba-- sqft538 Casey Ln, Rockville, MD 20850Off Market
Nearby schools
GreatSchools rating
- 8/10Ritchie Park Elementary SchoolGrades: K-5Distance: 2.5 mi
- 9/10Julius West Middle SchoolGrades: 6-8Distance: 2 mi
- 8/10Richard Montgomery High SchoolGrades: 9-12Distance: 2.7 mi
Schools provided by the listing agent
- District: Montgomery County Public Schools
Source: Bright MLS. This data may not be complete. We recommend contacting the local school district to confirm school assignments for this home.
Get a cash offer in 3 minutes
Find out how much your home could sell for in as little as 3 minutes with a no-obligation cash offer.
Estimated market value
$867,300
Get a cash offer in 3 minutes
Find out how much your home could sell for in as little as 3 minutes with a no-obligation cash offer.
Estimated market value
$867,300
- Maryland
- Montgomery County
- Rockville
- 20850
- Fallsgrove
- 208 Oak Knoll Ter
Nearby cities
Nearby neighborhoods
Nearby zip codes
Other Rockville Topics
