Skip main navigation
Closed
  • Listed by: The Green House • Kate K Essensa • Contact: 805-300-1574
    Bought with: Berkshire Hathaway HomeServices Select Properties
    $955,700

    208 Oceanis Ln, Lake Saint Louis, MO 63367

    4beds
    3,876sqft
    Single Family Residence
    Built in 2010
    0.4 Acres Lot
    $955,700 Zestimate®
    $247/sqft
    $4,281 Estimated rent

    Home value

    $955,700

    $831,000 - $1.12M

    $4,281/mo

    Zestimate® history
    Loading
    Loading...

    Owner options

    List your home for rent

    $4,281/mo

    Rent Zestimate®

    Find your next renter with Zillow Rental Manager. Plus, with online applications, you can quickly screen prospective tenants – for free.

    Learn more

    $4,281/mo

    Rent Zestimate®

    Refinance and save

    $6,908/mo

    Est. payment

    Refinancing to a lower rate could help reduce your monthly payments and save thousands over the life of the loan.

    See today's rates

    $6,908/mo

    Est. payment

    Explore your selling options

    Work with a Zillow partner agent

    Leverage their expertise and Zillow's premium Showcase listings to get your home seen by more buyers.

    Get started

    List with your own agent

    Get your home in front of millions of buyers by listing it on Zillow.

    Learn how to do it

    Sell it yourself

    Take full control of how buyers see your home on Zillow by listing For Sale by Owner (FSBO).

    List your home

    What's special

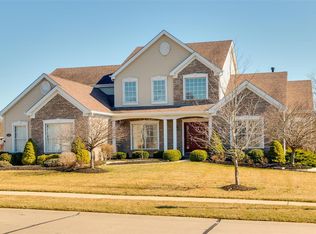
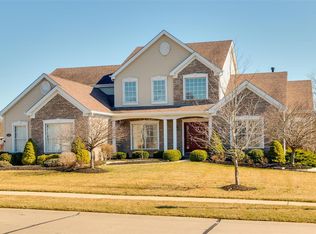
    Exquisitely appointed four-year young open and bright home. With nearly 3900 square feet of living space, this open concept home is perfect for families. Backing up to woods adjacent to open land, it provides an abundance of beauty and privacy. Enter the massive eat in kitchen and open hearth room where families can enjoy time spent together. The deluxe upgraded kitchen has maple cabinets with crown molding and vary in height to provide beautiful aesthetics. With more than 40 linear feet of granite countertops backed by a stunning polished marble backsplash, this kitchen is amazing. The home has custom molding throughout the first floor. Off the hearth room is an additional 400 square feet of living space on the open deck. The enormous master suite has a marble faced gas fireplace. A guest bedroom with an en suite bath and two large bedrooms with a jack and jill bathroom complete the massive upstairs. The owners upgraded nearly every aspect of this gorgeous home. Full Lake Rights

    This property is off market, which means it's not currently listed for sale or rent on Zillow. This may be different from what's available on other websites or public sources.

    Zillow last checked:

    Listing updated:

    Listed by:

    Kate K Essensa 805-300-1574,

    The Green House

    Bought with:

    Christy L Colburn, 2001008622

    Berkshire Hathaway HomeServices Select Properties

    Jessica M Krieger Urich, 2014001009

    Berkshire Hathaway HomeServices Select Properties

    Source: MARIS,MLS#: 14051424MLS LogoOriginating MLS: St. Louis Association of REALTORS

    Facts & features

    Interior

    Bedrooms & bathrooms
    • Bedrooms: 4
    • Bathrooms: 4
    • Full bathrooms: 3
    • 1/2 bathrooms: 1
    • Main level bathrooms: 1
    Heating
    • Forced Air, Natural Gas
    Cooling
    • Ceiling Fan(s), Central Air, Electric
    Appliances
    • Included: Gas Water Heater, Dishwasher, Disposal, Down Draft, Cooktop, Gas Cooktop, Microwave, Gas Range, Gas Oven, Wine Cooler
    • Laundry: Main Level
    Features
    • Coffered Ceiling(s), Open Floorplan, Special Millwork, Walk-In Closet(s), High Ceilings, Separate Dining, Entrance Foyer, Breakfast Bar, Butler Pantry, Kitchen Island, Eat-in Kitchen, Solid Surface Countertop(s), Walk-In Pantry, Double Vanity, Separate Shower, Central Vacuum
    • Flooring: Carpet, Hardwood
    • Doors: Panel Door(s), Sliding Doors
    • Windows: Bay Window(s), Insulated Windows, Tilt-In Windows
    • Basement: Full,Concrete,Sump Pump,Unfinished,Walk-Out Access
    • Number of fireplaces: 3
    • Fireplace features: Living Room, Master Bedroom, Kitchen, Wood Burning
    Interior area
    • Total structure area: 3,876
    • Total interior livable area: 3,876 sqft
    • Finished area above ground: 3,876

    Property

    Parking
    • Total spaces: 3
    • Parking features: Garage, Garage Door Opener
    • Garage spaces: 3
    Accessibility
    • Accessibility features: Accessible Doors, Accessible Entrance, Accessible Hallway(s)
    Features
    • Levels: Two
    • Patio & porch: Deck, Patio
    • On waterfront: Yes
    • Waterfront features: Lake
    Lot
    • Size: 0.4 Acres
    • Dimensions: 65 x 118 x 172 x 213
    • Features: Sprinklers In Front, Sprinklers In Rear, Adjoins Government Land, Adjoins Open Ground, Adjoins Wooded Area, Cul-De-Sac, Wooded
    Details
    • Parcel number: 400239461000023.0000000
    • Special conditions: Standard
    • Other equipment: Satellite Dish

    Construction

    Type & style
    • Home type: SingleFamily
    • Architectural style: Traditional
    • Property subtype: Single Family Residence
    Materials
    • Brick, Vinyl Siding
    Condition
    • Year built: 2010
    Details
    • Builder name: Vantage Homes

    Utilities & green energy

    • Water: Public
    • Utilities for property: Natural Gas Available

    Community & HOA

    Community
    • Features: Clubhouse, Golf, Tennis Court(s)
    • Security: Security System Owned, Smoke Detector(s)
    • Subdivision: Breckenridge
    HOA
    • HOA fee: $850 annually
    Location
    • Region: Lake Saint Louis

    Financial & listing details

    • Price per square foot: $247/sqft
    • Annual tax amount: $5,056
    • Date on market: 9/11/2014
    • Cumulative days on market: 46 days
    • Listing terms: Conventional
    • Ownership: Private

    Price history

    DateEventPrice
    11/14/2014Sold--
    Source: MARIS #14051424 Report a problem

    Public tax history

    Tax history is unavailable.

    Neighborhood: 63367

    Nearby schools

    GreatSchools rating
    Schools provided by the listing agent
    • Elementary: Green Tree Elem.
    • Middle: Wentzville South Middle
    • High: Timberland High

    Source: MARIS. This data may not be complete. We recommend contacting the local school district to confirm school assignments for this home.

    Get a cash offer in 3 minutes
    Find out how much your home could sell for in as little as 3 minutes with a no-obligation cash offer.
    Estimated market value
    $955,700
    Get a cash offer in 3 minutes
    Find out how much your home could sell for in as little as 3 minutes with a no-obligation cash offer.
    Estimated market value
    $955,700