Experience the ease of ranch living with more than 3,000 square feet of beautifully designed living space in this exceptional home. A spacious foyer welcomes you into a stunning vaulted great room filled with natural light, creating an open and inviting atmosphere perfect for both everyday living and entertaining.
The elegant dining room showcases a tray ceiling, while the private home office with glass French doors offers an ideal work-from-home retreat. Thoughtfully designed for today's lifestyle, the open floor plan provides exceptional flexibility and features a convenient butler's pantry for effortless entertaining.
The chef-inspired kitchen is the heart of the home, offering abundant cabinetry, solid surface countertops, a center island, breakfast bar, planning desk, and generous workspace. It opens seamlessly to the sun-filled breakfast room and inviting hearth room, creating the perfect gathering space. An updated powder room, spacious pantry, laundry room, and coat closet complete the main living area.
The expansive primary suite is a true retreat, featuring new carpet, an impressive walk-in closet, and a luxurious en-suite bath with dual vanities, abundant storage, a soaking tub, separate shower, and private water closet.
Two additional generously sized bedrooms are connected by a Jack-and-Jill bath, with a charming flex nook nearby that's perfect for a reading area, homework station, or hobby space.
The enormous walk-out lower level offers endless possibilities for future finishing while providing exceptional storage. Step outside to enjoy the maintenance-free deck or the lower patio, both overlooking a beautifully private, tree-lined backyard—an ideal setting for relaxing or entertaining in every season.
Recent updates provide peace of mind and modern style, including fresh interior paint throughout, new luxury plank flooring, new main-level carpet, a new roof, and newer mechanical systems.
As a resident of the prestigious Lake Saint Louis Community Association, you'll enjoy outstanding amenities including private lakes, clubhouse, golf, tennis, pickleball, beaches, parks, and more—all just minutes from shopping, dining, and major highways.
This is executive ranch living at its finest.
Pending
Listed by: Berkshire Hathaway HomeServices Select Properties • Kyle M Hannegan
$715,000
412 Marine Ter, Lake Saint Louis, MO 63367
3beds
3,104sqft
:
Get pre-qualified$4,747/mo
Single Family Residence
Built in 2004
0.37 Acres Lot
$710,300 Zestimate®
$230/sqft
$79/mo HOA
What's special
Maintenance-free deckSolid surface countertopsOpen and inviting atmosphereFresh interior paint throughoutNew roofLaundry roomCoat closet
- 25 days |
- 1,192 |
- 27 |
Zillow last checked:
Listing updated:
Listed by:
Kyle M Hannegan 636-299-3593,
Berkshire Hathaway HomeServices Select Properties,
Dana M Creelman 636-698-8030,
Berkshire Hathaway HomeServices Select Properties
Source: MARIS,MLS#: 26039704 Originating MLS: St. Louis Association of REALTORS
Originating MLS: St. Louis Association of REALTORSFacts & features
Interior
Bedrooms & bathrooms
- Bedrooms: 3
- Bathrooms: 3
- Full bathrooms: 2
- 1/2 bathrooms: 1
- Main level bathrooms: 3
- Main level bedrooms: 3
Primary bedroom
- Description: New carpet
- Features: Floor Covering: Carpeting
- Level: Main
- Area: 280
- Dimensions: 20x14
Bedroom 2
- Description: New carpet
- Features: Floor Covering: Carpeting
- Level: Main
- Area: 156
- Dimensions: 13x12
Bedroom 3
- Description: New carpet
- Features: Floor Covering: Carpeting
- Level: Main
- Area: 169
- Dimensions: 13x13
Primary bathroom
- Features: Floor Covering: Ceramic Tile
- Level: Main
- Area: 140
- Dimensions: 14x10
Breakfast room
- Features: Floor Covering: Ceramic Tile
- Level: Main
- Area: 180
- Dimensions: 15x12
Dining room
- Description: New flooring
- Features: Floor Covering: Luxury Vinyl Plank
- Level: Main
- Area: 154
- Dimensions: 14x11
Hearth room
- Features: Floor Covering: Ceramic Tile
- Level: Main
- Area: 182
- Dimensions: 14x13
Kitchen
- Features: Floor Covering: Ceramic Tile
- Level: Main
- Area: 272
- Dimensions: 17x16
Laundry
- Features: Floor Covering: Laminate
- Level: Main
- Area: 56
- Dimensions: 8x7
Living room
- Description: New flooring
- Features: Floor Covering: Luxury Vinyl Plank
- Level: Main
- Area: 462
- Dimensions: 22x21
Office
- Description: New flooring
- Features: Floor Covering: Luxury Vinyl Plank
- Level: Main
- Area: 168
- Dimensions: 14x12
Heating
- Forced Air, Natural Gas, Zoned
Cooling
- Ceiling Fan(s), Central Air, Zoned
Appliances
- Included: Electric Cooktop, Dishwasher, Microwave, Refrigerator, Oven
- Laundry: In Hall, Laundry Room, Main Level, Sink
Features
- Breakfast Bar, Breakfast Room, Butler Pantry, Ceiling Fan(s), Custom Cabinetry, Double Vanity, Eat-in Kitchen, Entrance Foyer, Kitchen Island, Pantry, Recessed Lighting, Separate Dining, Tray Ceiling(s), Tub, Vaulted Ceiling(s), Walk-In Closet(s)
- Flooring: Carpet, Ceramic Tile, Luxury Vinyl
- Doors: Panel Door(s)
- Basement: Storage Space,Unfinished,Walk-Out Access
- Number of fireplaces: 1
- Fireplace features: Gas, Living Room
Interior area
- Total structure area: 3,104
- Total interior livable area: 3,104 sqft
- Finished area above ground: 3,104
Property
Parking
- Total spaces: 3
- Parking features: Garage - Attached
- Attached garage spaces: 3
Features
- Levels: One
- Patio & porch: Deck, Patio, Porch
Lot
- Size: 0.37 Acres
- Features: Adjoins Wooded Area, Back Yard, Front Yard, Landscaped, Level, Private
Details
- Parcel number: 400239461000020.0000000
- Special conditions: Standard
Construction
Type & style
- Home type: SingleFamily
- Architectural style: Ranch
- Property subtype: Single Family Residence
Materials
- Concrete
- Foundation: Concrete Perimeter
- Roof: Architectural Shingle
Condition
- Year built: 2004
Utilities & green energy
- Electric: Other
- Sewer: Public Sewer
- Water: Public
- Utilities for property: Electricity Available, Sewer Available, Water Available
Community & HOA
Community
- Subdivision: Breckenridge
HOA
- Has HOA: Yes
- Amenities included: Fitness Center, Golf Course, Lake, Tennis Court(s)
- Services included: Clubhouse, Common Area Maintenance, Pool, Water
- HOA fee: $950 annually
- HOA name: BRECKENRIDGE
Location
- Region: Lake Saint Louis
Financial & listing details
- Price per square foot: $230/sqft
- Tax assessed value: $670,278
- Annual tax amount: $8,913
- Date on market: 7/7/2026
- Cumulative days on market: 76 days
- Listing terms: Cash,Conventional,FHA,VA Loan
- Ownership: Private
- Electric utility on property: Yes
Estimated market value
$710,300
$675,000 - $746,000
$3,570/mo
Price history
| Date | Event | Price |
|---|---|---|
| 7/25/2026 | Pending sale | $715,000$230/sqft |
Source:  MARIS #26039704 Report a problem MARIS #26039704 Report a problem | ||
| 7/7/2026 | Listed for sale | $715,000-4.7%$230/sqft |
Source: MARIS #26039704 Report a problem | ||
| 6/2/2026 | Listing removed | $749,900$242/sqft |
Source: MARIS #26022155 Report a problem | ||
| 5/2/2026 | Price change | $749,900-3.2%$242/sqft |
Source: MARIS #26022155 Report a problem | ||
| 4/13/2026 | Listed for sale | $775,000$250/sqft |
Source: MARIS #26022155 Report a problem | ||
Public tax history
| Year | Property taxes | Tax assessment |
|---|---|---|
| 2025 | $9,545 +19.6% | $127,354 +9.5% |
| 2024 | $7,984 +0% | $116,344 |
| 2023 | $7,982 +29.6% | $116,344 +30.2% |
| 2022 | $6,160 | $89,346 |
| 2021 | -- | $89,346 +9.9% |
| 2020 | -- | $81,283 |
| 2019 | $6,355 | $81,283 +2.8% |
| 2018 | $6,355 +0.5% | $79,085 |
| 2017 | $6,325 +7.5% | $79,085 +9.6% |
| 2016 | $5,883 +18.8% | $72,142 |
| 2015 | $4,953 +7.7% | $72,142 +4.8% |
| 2014 | $4,599 | $68,822 |
| 2013 | -- | $68,822 -4.1% |
| 2012 | -- | $71,750 -5.8% |
| 2011 | -- | $76,190 |
| 2010 | -- | $76,190 |
| 2009 | -- | $76,190 -12.5% |
| 2008 | -- | $87,040 -83.3% |
| 2007 | -- | $520,023 +940% |
| 2006 | -- | $50,000 |
| 2005 | -- | $50,000 |
Find assessor info on the county website
Monthly payment
Est. payment
Payment breakdown
Explore the cost of this home by adjusting the details. Changes won't be saved.Climate risks
Neighborhood: 63367
Nearby schools
GreatSchools rating
- 8/10Green Tree Elementary SchoolGrades: K-5Distance: 0.3 mi
- 7/10Wentzville South Middle SchoolGrades: 6-8Distance: 3.7 mi
- 9/10Timberland High SchoolGrades: 9-12Distance: 3.6 mi
Schools provided by the listing agent
- Elementary: Green Tree Elem.
- Middle: Wentzville South Middle
- High: Timberland High
Source: MARIS. This data may not be complete. We recommend contacting the local school district to confirm school assignments for this home.
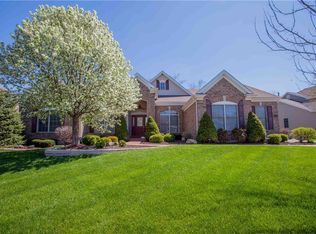
- $784,0005 bd4 ba5.2k sqft410 Marine Terrace Dr, Saint Louis, MO 63146Off Market
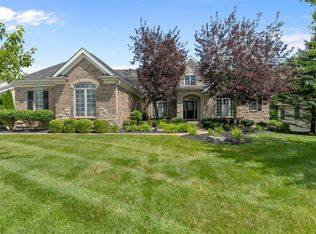
- $899,1005 bd5 ba5.8k sqft414 Marine Terrace Dr, Saint Louis, MO 63146Off Market
- $850,7005 bd4 ba3.2k sqft410 Marine Ter, Lake Saint Louis, MO 63367Off Market
- $874,000-- bd4 ba3.7k sqft414 Marine Ter, Lake Saint Louis, MO 63367Off Market
- $730,8004 bd4 ba3.4k sqft411 Marine Ter, Lake Saint Louis, MO 63367Off Market
- $759,8004 bd4 ba3.7k sqft413 Marine Ter, Lake Saint Louis, MO 63367Off Market
- $746,6006 bd5 ba4.8k sqft408 Marine Ter, Lake Saint Louis, MO 63367Off Market
- $735,8004 bd4 ba3.7k sqft415 Marine Terrace Dr, Saint Louis, MO 63146Off Market
A local agent can set up tours, give advice and negotiate with sellers.
Similar homes
- $700,0004 bd3 ba2.7k sqft115 Hannahs Mill Dr, Lake Saint Louis, MO 63367For Sale

 MLS ID #26047599, Keith Fletcher, Worth Clark Realty. MARIS
 - $717,2504 bd4 ba3.3k sqft125 Sterling Dr, Lake Saint Louis, MO 63367New Construction
 MARIS
MARIS - $695,0004 bd4 ba3.6k sqft102 Eckstein Ln, Lake Saint Louis, MO 63367For Sale
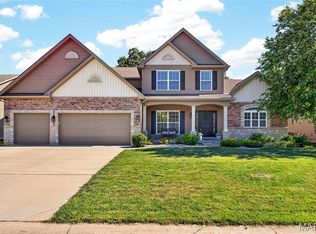 MLS ID #26037661, Kimberly Rios, DRG - Delhougne Realty Group. MARIS
 - $550,0004 bd3 ba2.8k sqft206 Knob Creek Ct, Lake Saint Louis, MO 63367For Sale
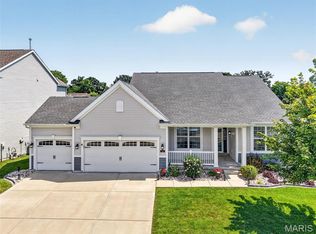 MLS ID #26047831, Bethany DeMaggio, Real Broker LLC. MARIS
 - $624,9003 bd3 ba3.3k sqft612 Wyndview Dr, Lake Saint Louis, MO 63367For SaleMLS ID #26039483, Sherry M Ruyle, Meyer & Company Real Estate. MARIS
- $695,0004 bd3 ba3.7k sqft122 Fox Haven Dr, O'Fallon, MO 63368For SaleMLS ID #26021332, Nicole Berthold, Worth Clark Realty. MARIS
- $590,0005 bd4 ba3.5k sqft255 Mason Glen Dr, Lake Saint Louis, MO 63367For SaleMLS ID #26022012, Lauren E Johnson, Lux Properties. MARIS
- $399,9003 bd3 ba2.3k sqft415 Spirit Dr, Lake Saint Louis, MO 63367For SaleMLS ID #26048881, Steve J Seebeck, Keller Williams Realty St. Louis. MARIS
- $599,9003 bd3 ba2.4k sqft656 Moffett Laurel Dr, Lake Saint Louis, MO 63367For SaleMLS ID #26040914, Cindy Behnen, Coldwell Banker Realty - Gundaker. MARIS
- $650,0004 bd4 ba4.6k sqft440 Parkshire Place Dr, Dardenne Prairie, MO 63368For SaleMLS ID #26042744, Logan J Strain, Coldwell Banker Realty - Gundaker. MARIS
- $525,0003 bd3 ba2.3k sqft506 Columbia Downs Dr, Lake Saint Louis, MO 63367For SaleMLS ID #26041281, Lucia M Roberts, ReeceNichols Real Estate. MARIS
- $450,0004 bd4 ba2.9k sqft968 Ridgepointe Place Cir, Lake Saint Louis, MO 63367For SaleMLS ID #26039273, Carrie M Neill, Berkshire Hathaway HomeServices Select Properties. MARIS
- $438,0004 bd3 ba2.3k sqft110 Antoinette Ter, Lake Saint Louis, MO 63367For SaleMLS ID #26037484, Diane M Kettering, Alexander Realty Inc. MARIS
- $425,0005 bd3 ba3.2k sqft8085 Glen Arbor Dr, Lake Saint Louis, MO 63367For SaleMLS ID #26042645, Maggie K Hase, Main St. Real Estate. MARIS
- $479,0004 bd3 ba2.5k sqft104 Towergate Dr, Lake Saint Louis, MO 63367For SaleMLS ID #26042872, Sandi L Alexander, RE/MAX EDGE. MARIS
- $550,0005 bd4 ba3.2k sqft7 Stansbury Way, Saint Peters, MO 63376For SaleMLS ID #26047523, Jennifer L Bell, Keller Williams Realty West. MARIS
- $550,0004 bd3 ba3.9k sqft7706 Ardmore Dr, Dardenne Prairie, MO 63368For SaleMLS ID #26040121, Kelli D Gorla, DRG - Delhougne Realty Group. MARIS
- $459,9004 bd3 ba3.3k sqft1205 Briarchase Dr, Lake Saint Louis, MO 63367For SaleMLS ID #26042601, Michael G Quigley, Worth Clark Realty. MARIS
- $759,0004 bd4 ba3.7k sqft2701 Brook Hill Lane St, Saint Charles, MO 63303For SaleMLS ID #26047286, Kelly Shaw, Berkshire Hathaway HomeServices Select Properties. MARIS
- $625,0004 bd5 ba3.9k sqft31 Pinewood Ct, Dardenne Prairie, MO 63368For SaleMLS ID #26043324, Paige Hellmann, Keller Williams Chesterfield. MARIS
