Introducing this stunning 3 Bedroom, 2 Bathroom townhouse with a unique three-level layout that maximizes comfort and captures breathtaking views of Lake Erie. The main floor welcomes you with a spacious living area, providing the perfect setting for relaxation and entertainment. As you ascend to the second floor, you'll discover two generously sized bedrooms, each offering its own charm. The north-facing bedroom and the inviting living room showcase unparalleled views of Lake Erie sunsets, creating a serene atmosphere to unwind after a long day. For those who appreciate the beauty of the outdoors, the second-floor bedroom grants access to a balcony, allowing you to indulge in the peaceful surroundings and savor the tranquility of lakefront living. Imagine waking up to the gentle lapping of the waves and the mesmerizing panorama of the lake. Storage is never a concern in this thoughtfully designed townhouse. Abundant closet spaces provide ample room for organization, and both of the bedrooms boast convenient walk-in closets, ensuring that everything has its place. This property seamlessly blends comfort, functionality, and breathtaking views, making it the perfect place to call home. Don't miss the opportunity to experience lakeside living at its finest – schedule your viewing today!
Closed
$210,500
208 Park Ave APT 4, Conneaut, OH 44030
3beds
1,150sqft
Townhouse, Condominium
Built in 1990
-- sqft lot
$232,800 Zestimate®
$183/sqft
$1,439 Estimated rent
Home value
$232,800
$221,000 - $247,000
$1,439/mo
Zestimate® history
Owner options
List your home for rent
$1,439/mo
Rent Zestimate®
Find your next renter with Zillow Rental Manager. Plus, with online applications, you can quickly screen prospective tenants – for free.
$1,439/mo
Rent Zestimate®
Refinance and save
$1,653/mo
Est. payment
Refinancing to a lower rate could help reduce your monthly payments and save thousands over the life of the loan.
$1,653/mo
Est. payment
Explore your selling options
Work with a Zillow partner agent
Leverage their expertise and Zillow's premium Showcase listings to get your home seen by more buyers.
Get startedList with your own agent
Get your home in front of millions of buyers by listing it on Zillow.
Learn how to do itSell it yourself
Take full control of how buyers see your home on Zillow by listing For Sale by Owner (FSBO).
List your homeWhat's special
Zillow last checked:
Listing updated:
Listed by:
Sal M Jackson sjackson@bhhspro.com440-344-0460,
Berkshire Hathaway HomeServices Professional Realty
Bought with:
Theresa Berrier-Pope, 321831
HomeSmart Real Estate Momentum LLC
Source: MLS Now,MLS#: 5011668 Originating MLS: Ashtabula County REALTORS
Originating MLS: Ashtabula County REALTORSFacts & features
Interior
Bedrooms & bathrooms
- Bedrooms: 3
- Bathrooms: 2
- Full bathrooms: 1
- 1/2 bathrooms: 1
- Main level bathrooms: 1
Primary bedroom
- Description: Flooring: Laminate
- Level: Second
- Dimensions: 15 x 11
Bedroom
- Description: Flooring: Laminate
- Features: Walk-In Closet(s)
- Level: Second
- Dimensions: 13 x 10
Bedroom
- Description: Flooring: Carpet
- Level: Third
- Dimensions: 10 x 20
Bathroom
- Description: Flooring: Other
- Level: First
- Dimensions: 3 x 7
Bathroom
- Description: Flooring: Other
- Level: Second
- Dimensions: 5 x 7
Kitchen
- Description: Flooring: Laminate
- Features: Breakfast Bar
- Level: First
- Dimensions: 9 x 6
Living room
- Description: Flooring: Laminate,Marble
- Level: First
- Dimensions: 15 x 20
Heating
- Forced Air, Gas, Heat Pump
Cooling
- Central Air
Appliances
- Included: Dryer, Dishwasher, Microwave, Range, Refrigerator, Washer
- Laundry: Laundry Closet, Upper Level
Features
- Breakfast Bar, Ceiling Fan(s), High Ceilings, Walk-In Closet(s)
- Basement: None
- Has fireplace: No
Interior area
- Total structure area: 1,150
- Total interior livable area: 1,150 sqft
- Finished area above ground: 1,150
Property
Parking
- Total spaces: 1
- Parking features: Concrete, Garage, Parking Lot
- Garage spaces: 1
Features
- Levels: Three Or More
- Patio & porch: Rear Porch, Balcony
- Exterior features: Balcony
- Pool features: None
- Fencing: None
- Has view: Yes
- View description: Lake
- Has water view: Yes
- Water view: Lake
- Waterfront features: Lake Front, Lake Privileges, Waterfront
- Frontage type: Lakefront
Lot
- Size: 435 Square Feet
- Features: Lake Erie Front, Lake Front, Views, Waterfront
Details
- Parcel number: 122030001004
Construction
Type & style
- Home type: Condo
- Property subtype: Townhouse, Condominium
- Attached to another structure: Yes
Materials
- Vinyl Siding
- Foundation: Concrete Perimeter
- Roof: Asphalt,Fiberglass
Condition
- Updated/Remodeled
- Year built: 1990
Utilities & green energy
- Sewer: Public Sewer
- Water: Public
Community & HOA
Community
- Features: None
- Security: Smoke Detector(s)
- Subdivision: Harbour View
HOA
- Has HOA: Yes
- Services included: Common Area Maintenance, Insurance, Maintenance Structure, Roof, Snow Removal, Trash
- HOA fee: $200 monthly
- HOA name: Harbour View
Location
- Region: Conneaut
Financial & listing details
- Price per square foot: $183/sqft
- Tax assessed value: $145,900
- Annual tax amount: $2,080
- Date on market: 1/16/2024
- Cumulative days on market: 149 days
- Listing terms: Cash,Conventional
Price history
| Date | Event | Price |
|---|---|---|
| 6/13/2024 | Pending sale | $219,900+4.5%$191/sqft |
Source:  MLS Now #5011668 Report a problem MLS Now #5011668 Report a problem | ||
| 6/12/2024 | Sold | $210,500-4.3%$183/sqft |
Source: MLS Now #5011668 Report a problem | ||
| 5/31/2024 | Contingent | $219,900$191/sqft |
Source: MLS Now #5011668 Report a problem | ||
| 5/6/2024 | Price change | $219,900-4.3%$191/sqft |
Source: MLS Now #5011668 Report a problem | ||
| 1/16/2024 | Listed for sale | $229,900+112.9%$200/sqft |
Source: MLS Now #5011668 Report a problem | ||
| 12/27/2005 | Sold | $108,000$94/sqft |
Source: Public Record Report a problem | ||
Public tax history
| Year | Property taxes | Tax assessment |
|---|---|---|
| 2024 | $2,360 -2.2% | $51,070 |
| 2023 | $2,413 +16% | $51,070 +31.7% |
| 2022 | $2,080 -1.7% | $38,780 |
| 2021 | $2,116 +0.1% | $38,780 |
| 2020 | $2,115 +15% | $38,780 +17.2% |
| 2019 | $1,838 +4.8% | $33,080 |
| 2018 | $1,754 +0.2% | $33,080 |
| 2017 | $1,751 +21.9% | $33,080 +12.2% |
| 2016 | $1,437 -1% | $29,470 |
| 2015 | $1,451 +13% | $29,470 |
| 2014 | $1,285 -3.2% | $29,470 -5.9% |
| 2013 | $1,327 +3.8% | $31,330 |
| 2012 | $1,278 -0.2% | $31,330 |
| 2011 | $1,281 -2.9% | $31,330 -6.8% |
| 2010 | $1,319 -0.5% | $33,600 |
| 2008 | $1,326 +10.1% | $33,600 +13.6% |
| 2007 | $1,204 +1.4% | $29,575 |
| 2006 | $1,187 -0.6% | $29,575 |
| 2005 | $1,194 -0.7% | $29,575 +1.8% |
| 2004 | $1,202 +0% | $29,050 |
| 2003 | $1,202 +4.4% | $29,050 |
| 2002 | $1,152 +16% | $29,050 +27.7% |
| 2001 | $993 +2.3% | $22,750 |
| 2000 | $971 | $22,750 |
Find assessor info on the county website
Neighborhood: 44030
Nearby homes
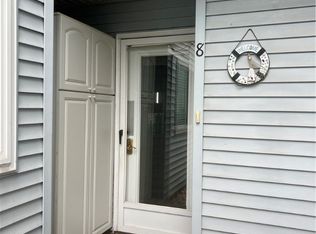
- $212,3193 bd2 ba1.1k sqft208 Park Ave APT 8, Conneaut, OH 44030Sold
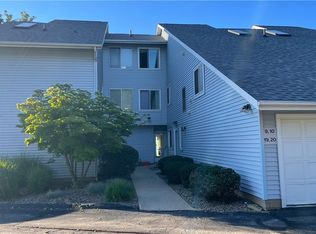
- $235,0002 bd2 ba1k sqft208 Park Ave APT 9, Conneaut, OH 44030Sold

- $200,0002 bd2 ba1.1k sqft1025 Harbor St APT 25, Conneaut, OH 44030Sold
- $173,4002 bd1 ba1.3k sqft208 Park Ave APT 20, Conneaut, OH 44030Off Market

- $196,4003 bd2 ba1.2k sqft208 Park Ave APT 2, Conneaut, OH 44030Off Market
- $170,9002 bd1 ba1k sqft208 Park Ave APT 14, Conneaut, OH 44030Off Market
- $196,5002 bd2 ba1.2k sqft208 Park Ave APT 1, Conneaut, OH 44030Off Market
- $172,5002 bd1 ba1k sqft208 Park Ave APT 15, Conneaut, OH 44030Off Market
Nearby schools
GreatSchools rating
- NALakeshore Primary Elementary SchoolGrades: PK-2Distance: 1 mi
- 5/10Conneaut Middle SchoolGrades: 6-8Distance: 2.8 mi
- 3/10Conneaut High SchoolGrades: 9-12Distance: 1.4 mi
Schools provided by the listing agent
- District: Conneaut Area CSD - 403
Source: MLS Now. This data may not be complete. We recommend contacting the local school district to confirm school assignments for this home.
Get a cash offer in 3 minutes
Find out how much your home could sell for in as little as 3 minutes with a no-obligation cash offer.
Estimated market value
$232,800
Get a cash offer in 3 minutes
Find out how much your home could sell for in as little as 3 minutes with a no-obligation cash offer.
Estimated market value
$232,800
- Ohio
- Ashtabula County
- Conneaut
- 44030
- 208 Park Ave Apartment 4
Nearby cities
Nearby zip codes
Other Conneaut Topics
