Stunning and spectacular are words to describe this beautiful Lake Erie condo. This unit has custom made cabinets from top to bottom with plenty of built in storage from the kitchen to all the bedrooms. The unique 3 story layout boasts a large patio on the first floor and a great balcony on the 2nd floor both facing Lake Erie and the lighthouse. What breath-taking views of the harbor. Boating and swimming are at your fingertips from this condo. This condo is fully furnished with very high end furnishings. (see supplement on items not staying). This is a turn-key unit. Bring your suitcase and move in and enjoy the peaceful surroundings of the Lake Erie sunsets and the forever changing views of the lake. Relax in the large living room with gas fireplace and sliding glass doors to your private patio. Grab this opportunity to live and enjoy the wonders of our beautiful lake.
Closed
$212,319
208 Park Ave APT 8, Conneaut, OH 44030
3beds
1,150sqft
Townhouse, Condominium
Built in 1990
-- sqft lot
$228,200 Zestimate®
$185/sqft
$1,439 Estimated rent
Home value
$228,200
$217,000 - $242,000
$1,439/mo
Zestimate® history
Owner options
List your home for rent
$1,439/mo
Rent Zestimate®
Find your next renter with Zillow Rental Manager. Plus, with online applications, you can quickly screen prospective tenants – for free.
$1,439/mo
Rent Zestimate®
Refinance and save
$1,740/mo
Est. payment
Refinancing to a lower rate could help reduce your monthly payments and save thousands over the life of the loan.
$1,740/mo
Est. payment
Explore your selling options
Work with a Zillow partner agent
Leverage their expertise and Zillow's premium Showcase listings to get your home seen by more buyers.
Get startedList with your own agent
Get your home in front of millions of buyers by listing it on Zillow.
Learn how to do itSell it yourself
Take full control of how buyers see your home on Zillow by listing For Sale by Owner (FSBO).
List your homeWhat's special
Zillow last checked:
Listing updated:
Listed by:
Lois M Blank 440-576-7355info@assuredrealestateoh.com,
Assured Real Estate
Bought with:
Gary A Pape, 429286
Berkshire Hathaway HomeServices Professional Realty
Source: MLS Now,MLS#: 5052918 Originating MLS: Ashtabula County REALTORS
Originating MLS: Ashtabula County REALTORSFacts & features
Interior
Bedrooms & bathrooms
- Bedrooms: 3
- Bathrooms: 2
- Full bathrooms: 1
- 1/2 bathrooms: 1
- Main level bathrooms: 1
Bedroom
- Description: Balcony off this bedroom facing Lake Erie with tons of beautiful built in cabinets.,Flooring: Carpet
- Level: Second
- Dimensions: 13 x 10
Bedroom
- Description: Large and cozy bedroom with built-in cabinets thru-out. Could be used as master or guest room.,Flooring: Carpet
- Features: Built-in Features
- Level: Third
- Dimensions: 20 x 10
Bedroom
- Description: Flooring: Ceramic Tile
- Level: Second
- Dimensions: 7 x 5
Primary bathroom
- Description: Beautiful custom made maple cabinets surrounds the master bedroom plus walk-in closet Laundry room off master bedroom.,Flooring: Carpet
- Features: Built-in Features, Walk-In Closet(s)
- Level: Second
- Dimensions: 15 x 11
Bathroom
- Description: Flooring: Ceramic Tile
- Level: First
- Dimensions: 7 x 3
Kitchen
- Description: Custom cabinets with kitchen island and beautiful laminate flooring,Flooring: Laminate
- Features: Fireplace
- Level: First
- Dimensions: 10 x 6
Living room
- Description: Views of Lake Erie and the lighthouse from the livingroom.,Flooring: Laminate
- Level: First
- Dimensions: 20 x 15
Heating
- Forced Air, Fireplace(s), Gas, Heat Pump
Cooling
- Central Air
Appliances
- Included: Dryer, Dishwasher, Microwave, Range, Refrigerator, Washer
- Laundry: Laundry Closet
Features
- Ceiling Fan(s), His and Hers Closets, Kitchen Island, Multiple Closets
- Has basement: No
- Number of fireplaces: 1
- Fireplace features: Living Room, Gas
Interior area
- Total structure area: 1,150
- Total interior livable area: 1,150 sqft
- Finished area above ground: 1,150
Property
Parking
- Total spaces: 1
- Parking features: Attached, Garage, Outside
- Attached garage spaces: 1
Features
- Levels: Three Or More
- Patio & porch: Balcony
- Exterior features: Balcony
- Has view: Yes
- View description: Beach, Lake, Marina, Water
- Has water view: Yes
- Water view: Beach,Lake,Marina,Water
- Waterfront features: Beach Front, Lake Front, Lake Privileges, Waterfront
- Frontage type: Lakefront
Lot
- Size: 435 Square Feet
- Features: Beach Front, Lake Erie Front, Lake Front, Waterfront
Details
- Parcel number: 122030001008
Construction
Type & style
- Home type: Condo
- Property subtype: Townhouse, Condominium
Materials
- Vinyl Siding
- Roof: Asphalt,Fiberglass
Condition
- Updated/Remodeled
- Year built: 1990
Utilities & green energy
- Sewer: Public Sewer
- Water: Public
Community & HOA
Community
- Subdivision: Harbour View
HOA
- Has HOA: Yes
- Services included: Common Area Maintenance, Insurance, Maintenance Grounds, Maintenance Structure, Roof, Snow Removal, Trash
- HOA fee: $275 monthly
- HOA name: Harbour View
Location
- Region: Conneaut
Financial & listing details
- Price per square foot: $185/sqft
- Tax assessed value: $103,400
- Annual tax amount: $1,684
- Date on market: 7/11/2024
- Cumulative days on market: 4 days
- Listing terms: Cash,Conventional
Price history
| Date | Event | Price |
|---|---|---|
| 8/23/2024 | Sold | $212,319-3.2%$185/sqft |
Source:  MLS Now #5052918 Report a problem MLS Now #5052918 Report a problem | ||
| 7/15/2024 | Pending sale | $219,319$191/sqft |
Source: MLS Now #5052918 Report a problem | ||
| 7/11/2024 | Listed for sale | $219,319+119.3%$191/sqft |
Source: MLS Now #5052918 Report a problem | ||
| 10/11/2005 | Sold | $100,000$87/sqft |
Source: Public Record Report a problem | ||
Public tax history
| Year | Property taxes | Tax assessment |
|---|---|---|
| 2024 | $1,647 -2.2% | $36,200 |
| 2023 | $1,684 +14.6% | $36,200 +30.3% |
| 2022 | $1,470 -1.7% | $27,790 |
| 2021 | $1,495 +0.1% | $27,790 |
| 2020 | $1,494 -12.8% | $27,790 -11.4% |
| 2019 | $1,713 +4.9% | $31,370 |
| 2018 | $1,633 +0.2% | $31,370 |
| 2017 | $1,631 +22.3% | $31,370 +12.3% |
| 2016 | $1,333 -1% | $27,930 |
| 2015 | $1,347 +13.5% | $27,930 |
| 2014 | $1,186 -5.3% | $27,930 -8% |
| 2013 | $1,253 +4% | $30,350 |
| 2012 | $1,204 -0.2% | $30,350 |
| 2011 | $1,206 -2.9% | $30,350 -6.8% |
| 2010 | $1,243 +4.7% | $32,550 |
| 2008 | $1,187 +5.1% | $32,550 +14.1% |
| 2007 | $1,129 +1.4% | $28,525 |
| 2006 | $1,114 -3.3% | $28,525 |
| 2005 | $1,152 -0.6% | $28,525 +1.9% |
| 2004 | $1,159 +0% | $28,000 |
| 2003 | $1,159 +4.4% | $28,000 |
| 2002 | $1,110 +17.2% | $28,000 +29% |
| 2001 | $947 +2.3% | $21,700 |
| 2000 | $926 | $21,700 |
Find assessor info on the county website
Neighborhood: 44030
Nearby homes
- $210,5003 bd2 ba1.1k sqft208 Park Ave APT 4, Conneaut, OH 44030Sold

- $235,0002 bd2 ba1k sqft208 Park Ave APT 9, Conneaut, OH 44030Sold
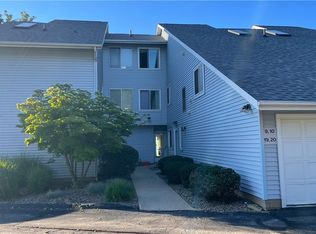
- $200,0002 bd2 ba1.1k sqft1025 Harbor St APT 25, Conneaut, OH 44030Sold

- $173,4002 bd1 ba1.3k sqft208 Park Ave APT 20, Conneaut, OH 44030Off Market

- $196,4003 bd2 ba1.2k sqft208 Park Ave APT 2, Conneaut, OH 44030Off Market
- $170,9002 bd1 ba1k sqft208 Park Ave APT 14, Conneaut, OH 44030Off Market
- $196,5002 bd2 ba1.2k sqft208 Park Ave APT 1, Conneaut, OH 44030Off Market
- $172,5002 bd1 ba1k sqft208 Park Ave APT 15, Conneaut, OH 44030Off Market
Nearby schools
GreatSchools rating
- NALakeshore Primary Elementary SchoolGrades: PK-2Distance: 1 mi
- 5/10Conneaut Middle SchoolGrades: 6-8Distance: 2.8 mi
- 3/10Conneaut High SchoolGrades: 9-12Distance: 1.4 mi
Schools provided by the listing agent
- District: Conneaut Area CSD - 403
Source: MLS Now. This data may not be complete. We recommend contacting the local school district to confirm school assignments for this home.
Get a cash offer in 3 minutes
Find out how much your home could sell for in as little as 3 minutes with a no-obligation cash offer.
Estimated market value
$228,200
Get a cash offer in 3 minutes
Find out how much your home could sell for in as little as 3 minutes with a no-obligation cash offer.
Estimated market value
$228,200
- Ohio
- Ashtabula County
- Conneaut
- 44030
- 208 Park Ave Apartment 8
Nearby cities
Nearby zip codes
Other Conneaut Topics
