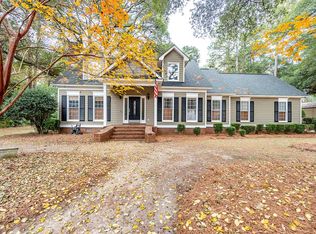
Welcome to your dream retreat in the heart of East Lee County! This stunning 3-bedroom, 2-bathroom home offers a tranquil and private oasis nestled amidst mature, established landscaping. As you step inside, you'll immediately appreciate the spacious and inviting interior, featuring real hardwood flooring that adds warmth and charm to every room. The open-concept living area boasts bay windows, filling the space with natural light and providing a picturesque view of the lush outdoors. Custom plantation blinds add a touch of elegance and allow you to control the lighting to your preference. The heart of this home is the beautifully equipped kitchen, complete with a French door refrigerator, quiet-close professional cabinets, and LED under-cabinet lighting. Cooking and entertaining will be a joy, with plenty of counter space and modern appliances at your fingertips. For those who love to unwind outdoors, this property has you covered. The screened patio is perfect for enjoying bug-free evenings, and the back deck provides a great space for barbecues and gatherings. You'll also find a wired workshop for your DIY projects and hobbies, as well as a convenient burn pit for those cozy nights by the fire. The main bathroom is a spa-like retreat with a luxurious tile shower, perfect for unwinding after a long day. Additionally, there's a separate makeup vanity, adding a touch of convenience and luxury to your daily routine. RV and boat enthusiasts will be delighted to discover the covered boat storage with RV power available. No need to worry about security; the property is equipped with a reliable security system and comes with a termite bond for peace of mind. For the anmal lovers, there is a fenced back yard and dog door. And for your little ones, a wired playhouse awaits, providing the perfect space for imaginative adventures and playtime. During cooler months, you can cozy up by the wood-burning stove, adding to the charm and comfort of this home. The roof was replaced in 2019, ensuring long-lasting protection. This East Lee County gem offers a unique blend of privacy, convenience, and comfort. Don't miss your chance to make it yours and experience the serenity of this wonderful property. Schedule your showing today and start living the dream!
Sold for $287,000
$287,000
208 Pineridge Dr, Leesburg, GA 31763
3beds
1,812sqft
Detached Single Family
Built in 1988
1.15 Acres Lot
$293,000 Zestimate®
$158/sqft
$2,087 Estimated rent
Home value
$293,000
$278,000 - $308,000
$2,087/mo
Zestimate® history
Owner options
List your home for rent
$2,087/mo
Rent Zestimate®
Find your next renter with Zillow Rental Manager. Plus, with online applications, you can quickly screen prospective tenants – for free.
$2,087/mo
Rent Zestimate®
Refinance and save
$1,912/mo
Est. payment
Refinancing to a lower rate could help reduce your monthly payments and save thousands over the life of the loan.
$1,912/mo
Est. payment
Explore your selling options
Work with a Zillow partner agent
Leverage their expertise and Zillow's premium Showcase listings to get your home seen by more buyers.
Get startedList with your own agent
Get your home in front of millions of buyers by listing it on Zillow.
Learn how to do itSell it yourself
Take full control of how buyers see your home on Zillow by listing For Sale by Owner (FSBO).
List your homeWhat's special
Modern appliancesWired workshopEstablished landscapingNatural lightScreened patioWood-burning stoveReal hardwood flooring
Zillow last checked:
Listing updated:
Listed by:
Jason Taylor,
Lee County REALTY LLC
Bought with:
Amanda Wiley & Kyla Standring Team, 309999
ERA ALL IN ONE REALTY
Source: SWGMLS,MLS#: 160488
Facts & features
Interior
Bedrooms & bathrooms
- Bedrooms: 3
- Bathrooms: 2
- Full bathrooms: 2
Heating
- Heat: Central Electric
Cooling
- A/C: Central Electric, Ceiling Fan(s)
Appliances
- Included: Cooktop, Dishwasher, Disposal, Oven, Range Hood Microwave, Refrigerator, Refrigerator Icemaker, Smooth Top, Stove/Oven Electric, Stainless Steel Appliance(s), Electric Water Heater
- Laundry: Laundry Room
Features
- Separate Shower Primary, Granite Counters, Other-See Remarks, High Speed Internet, Entrance Foyer
- Flooring: Ceramic Tile, Hardwood
- Windows: Plantation Shutters, Double Pane Windows
- Has fireplace: Yes
- Fireplace features: Other-See Remarks
Interior area
- Total structure area: 1,812
- Total interior livable area: 1,812 sqft
Property
Parking
- Parking features: Carport, Single, Other-See Remarks
- Has carport: Yes
Features
- Stories: 1
- Patio & porch: Deck, Porch Screened
- Exterior features: Sprinkler System, Other-See Remarks
- Fencing: Back Yard
- Waterfront features: None
Lot
- Size: 1.15 Acres
- Features: Cul-De-Sac, Wooded
Details
- Additional structures: Storage, Workshop, Workshop Wired
- Parcel number: 051A 152
Construction
Type & style
- Home type: SingleFamily
- Architectural style: Ranch
- Property subtype: Detached Single Family
Materials
- Brick, HardiPlank Type, Wood Trim
- Foundation: Crawl Space
- Roof: Architectural
Condition
- Year built: 1988
Utilities & green energy
- Electric: Sumteremc
- Sewer: Septic Tank, Septic System On Site
- Water: Well, Private Well On Site
- Utilities for property: Electricity Connected, Sewer Connected, Water Connected
Community & HOA
Community
- Security: Alarm Security System
- Subdivision: Beverly Acres
Location
- Region: Leesburg
Financial & listing details
- Price per square foot: $158/sqft
- Tax assessed value: $273,410
- Annual tax amount: $2,178
- Date on market: 2/5/2024
- Listing terms: Cash,FHA,VA Loan,Conventional
- Ownership: Individual
- Electric utility on property: Yes
Price history
| Date | Event | Price |
|---|---|---|
| 2/2/2024 | Sold | $287,000-4.3%$158/sqft |
Source: SWGMLS #160488 Report a problem | ||
| 1/18/2024 | Pending sale | $299,900$166/sqft |
Source: SWGMLS #160488 Report a problem | ||
| 10/27/2023 | Price change | $299,900-4.8%$166/sqft |
Source: SWGMLS #160488 Report a problem | ||
| 10/9/2023 | Listed for sale | $315,000+125%$174/sqft |
Source: SWGMLS #160488 Report a problem | ||
| 2/20/2006 | Sold | $140,000$77/sqft |
Source: Public Record Report a problem | ||
Public tax history
| Year | Property taxes | Tax assessment |
|---|---|---|
| 2025 | $3,156 +35.3% | $109,364 +37.9% |
| 2024 | $2,332 -0.2% | $79,324 |
| 2023 | $2,337 +7.2% | $79,324 |
| 2022 | $2,180 -0.2% | $79,324 |
| 2021 | $2,184 +15.2% | $79,324 +36.3% |
| 2020 | $1,896 +2.8% | $58,208 +2.8% |
| 2019 | $1,844 +5.7% | $56,640 |
| 2018 | $1,745 -0.4% | $56,640 |
| 2017 | $1,752 +0.4% | $56,640 |
| 2016 | $1,745 0% | $56,640 |
| 2015 | $1,745 -0.9% | $56,640 |
| 2014 | $1,761 | $56,640 |
| 2013 | $1,761 | $56,640 |
| 2012 | -- | -- |
| 2011 | -- | -- |
| 2010 | -- | -- |
| 2009 | -- | $52,600 |
| 2008 | -- | $52,600 |
| 2007 | -- | $52,600 |
| 2006 | -- | $52,600 +54.1% |
| 2005 | -- | $34,127 |
| 2004 | -- | $34,127 |
| 2003 | -- | $34,127 |
| 2002 | -- | $34,127 |
| 2001 | -- | $34,127 |
| 2000 | -- | $34,127 |
Find assessor info on the county website
Neighborhood: 31763
Nearby homes
- $340,0004 bd4 ba2.8k sqft204 Pineridge Dr, Leesburg, GA 31763Sold
- $344,4003 bd2 ba2.5k sqft137 Leland Ferrell Dr, Leesburg, GA 31763Off Market
- $387,4003 bd3 ba2.9k sqft149 Leland Ferrell Dr, Leesburg, GA 31763Off Market
- $225,3003 bd2 ba1.7k sqft197 Southill Dr, Leesburg, GA 31763Off Market
- $387,0005 bd5 ba4.5k sqft198 Pineridge Dr, Leesburg, GA 31763Sold
- $330,0004 bd3 ba2.4k sqft209 Pineridge Dr, Leesburg, GA 31763Sold
- $328,4004 bd3 ba2.7k sqft131 Leland Ferrell Dr, Leesburg, GA 31763Off Market
- $214,3003 bd2 ba1.7k sqft193 Southill Dr, Leesburg, GA 31763Off Market
Nearby schools
GreatSchools rating
- 6/10Lee County Elementary SchoolGrades: 3-5Distance: 5.1 mi
- 6/10Lee County Middle School EastGrades: 6-8Distance: 6.6 mi
- 9/10Lee County High SchoolGrades: 9-12Distance: 6.2 mi


Get pre-qualified for a loan
At Zillow Home Loans, we can pre-qualify you in as little as 5 minutes with no impact to your credit score.An equal housing lender. NMLS #10287.
- Georgia
- Lee County
- Leesburg
- 31763
- 208 Pineridge Dr
