HUGE PRICE IMPROVEMENT! MAKE AN OFFER! Over 1.5 acres in a PRIME Lee County location, this breathtaking Southern-style retreat sits proudly high on a hill at the end of a quiet cul-de-sac, offering privacy, presence, and undeniable charm. With over 1,200 square feet of covered wraparound and screened porches, this home invites you to slow down, savor the view, and live beautifully. Inside, you'll find a thoughtfully designed living space, featuring 3 bedrooms (including a massive bonus room perfect as a fourth bedroom) and 2.5 baths—ideal for a growing family or anyone who loves room to spread out. From the moment you step into the foyer, you're greeted by hardwood floors and an expansive open floor plan that seamlessly connects the living room, dining area, and kitchen—perfect for entertaining and everyday living alike. The kitchen is a true showstopper with custom cabinetry, stainless steel appliances, a walk-in pantry, oversized island with breakfast bar, and a sunlit dining area with doors leading straight to the porch—made for grilling and gathering. The primary suite is a true sanctuary, featuring a spa-like bathroom with double vanities, a jetted tub, slate tile, a glass shower, and a custom-shelved walk-in closet. Upstairs, two extra-large bedrooms share a full bath, while the HUGE bonus room, accessed by a private staircase, offers endless possibilities—media room, playroom, home office, or additional bedroom. Plus, enjoy walk-in attic access for easy storage. Step outside to a lush, landscaped yard with mature trees, a sprinkler system, and plenty of space to roam, play, or relax. A long driveway leads to the double garage, completing the picture. The screened-in porch is the perfect place to host friends or enjoy a quiet morning coffee. Located in a friendly, walkable neighborhood ideal for biking and evening strolls, this home isn't just a place to live—it's a lifestyle.
Sold for $330,000
$330,000
209 Pineridge Dr, Leesburg, GA 31763
4beds
2,400sqft
Detached Single Family
Built in 2008
1.8 Acres Lot
$328,500 Zestimate®
$138/sqft
$2,405 Estimated rent
Home value
$328,500
$269,000 - $397,000
$2,405/mo
Zestimate® history
Owner options
List your home for rent
$2,405/mo
Rent Zestimate®
Find your next renter with Zillow Rental Manager. Plus, with online applications, you can quickly screen prospective tenants – for free.
$2,405/mo
Rent Zestimate®
Refinance and save
$2,198/mo
Est. payment
Refinancing to a lower rate could help reduce your monthly payments and save thousands over the life of the loan.
$2,198/mo
Est. payment
Explore your selling options
Work with a Zillow partner agent
Leverage their expertise and Zillow's premium Showcase listings to get your home seen by more buyers.
Get startedList with your own agent
Get your home in front of millions of buyers by listing it on Zillow.
Learn how to do itSell it yourself
Take full control of how buyers see your home on Zillow by listing For Sale by Owner (FSBO).
List your homeWhat's special
Hardwood floorsExpansive open floor planStainless steel appliancesWalk-in pantrySouthern-style retreatSlate tileJetted tub
Zillow last checked:
Listing updated:
Listed by:
Mandy Chambers 229-886-1853,
RE/MAX OF ALBANY
Bought with:
Renea Miller, 417065
eXp Realty LLC
Source: SWGMLS,MLS#: 167261
Facts & features
Interior
Bedrooms & bathrooms
- Bedrooms: 4
- Bathrooms: 3
- Full bathrooms: 2
- 1/2 bathrooms: 1
Heating
- Heat: Central Electric
Cooling
- A/C: Central Electric, Ceiling Fan(s)
Appliances
- Included: Dishwasher, Stove/Oven Electric
Features
- Crown Molding, Kitchen Island, Newly Painted, Open Floorplan, Pantry, Separate Shower Primary, Walk-In Closet(s), Granite Counters, Walls (Sheet Rock), Bonus Room Finished, Mud Room
- Flooring: Hardwood, Other-See Remarks
- Windows: Blinds Plantation
- Has fireplace: No
Interior area
- Total structure area: 2,400
- Total interior livable area: 2,400 sqft
Property
Parking
- Parking features: Double, Garage, Parking Pad, Garage Door Opener
- Has garage: Yes
- Has uncovered spaces: Yes
Features
- Levels: Multi/Split
- Stories: 2
- Patio & porch: Porch Covered, Porch Screened
- Has spa: Yes
- Waterfront features: None
Lot
- Size: 1.8 Acres
- Features: Cul-De-Sac
Details
- Parcel number: 051A 151
Construction
Type & style
- Home type: SingleFamily
- Architectural style: Traditional
- Property subtype: Detached Single Family
Materials
- HardiPlank Type, HardiPlank Type Trim
- Foundation: Crawl Space
- Roof: Shingle,Architectural
Condition
- Year built: 2008
Utilities & green energy
- Electric: Sumteremc
- Sewer: Septic Tank, Septic System On Site
- Water: Well, Private Well On Site
- Utilities for property: Electricity Connected, Water Connected
Community & HOA
Community
- Subdivision: Beverly Acres
Location
- Region: Leesburg
Financial & listing details
- Price per square foot: $138/sqft
- Tax assessed value: $403,700
- Annual tax amount: $4,659
- Date on market: 7/14/2026
- Listing terms: Cash,FHA,VA Loan,Conventional
- Ownership: Individual
- Electric utility on property: Yes
- Road surface type: Paved
Price history
| Date | Event | Price |
|---|---|---|
| 8/14/2026 | Sold | $330,000-5.7%$138/sqft |
Source: SWGMLS #167261 Report a problem | ||
| 7/14/2026 | Pending sale | $349,900$146/sqft |
Source: SWGMLS #167261 Report a problem | ||
| 7/14/2026 | Listed for sale | $349,900$146/sqft |
Source: SWGMLS #167261 Report a problem | ||
| 7/7/2026 | Listing removed | $2,285$1/sqft |
Source: Zillow Rentals Report a problem | ||
| 6/30/2026 | Listing removed | $349,900$146/sqft |
Source: SWGMLS #167261 Report a problem | ||
| 6/29/2026 | Listed for rent | $2,285$1/sqft |
Source: Zillow Rentals Report a problem | ||
| 6/1/2026 | Price change | $349,900-4%$146/sqft |
Source: SWGMLS #167261 Report a problem | ||
| 5/18/2026 | Price change | $364,500-1.5%$152/sqft |
Source: SWGMLS #167261 Report a problem | ||
| 4/10/2026 | Price change | $369,900-1.2%$154/sqft |
Source: SWGMLS #167261 Report a problem | ||
| 2/11/2026 | Price change | $374,500-1.4%$156/sqft |
Source: SWGMLS #167261 Report a problem | ||
| 12/19/2025 | Listed for sale | $379,900$158/sqft |
Source: SWGMLS #167261 Report a problem | ||
| 7/23/2024 | Listing removed | $379,900$158/sqft |
Source: SWGMLS #161741 Report a problem | ||
| 6/3/2024 | Price change | $379,900-2.6%$158/sqft |
Source: SWGMLS #161741 Report a problem | ||
| 5/14/2024 | Listed for sale | $389,900+12%$162/sqft |
Source: SWGMLS #161741 Report a problem | ||
| 4/18/2022 | Sold | $348,000$145/sqft |
Source: SWGMLS #149806 Report a problem | ||
| 3/25/2022 | Pending sale | $348,000$145/sqft |
Source: SWGMLS #149806 Report a problem | ||
| 3/22/2022 | Listed for sale | $348,000+26.5%$145/sqft |
Source: SWGMLS #149806 Report a problem | ||
| 12/18/2020 | Sold | $275,000+32.5%$115/sqft |
Source: SWGMLS #146321 Report a problem | ||
| 12/29/2016 | Sold | $207,500-4.8%$86/sqft |
Source: SWGMLS #136780 Report a problem | ||
| 10/3/2016 | Price change | $218,000-4.4%$91/sqft |
Source: HUGHEY & NEUMAN, INC. #136780 Report a problem | ||
| 8/3/2016 | Listed for sale | $228,000+870.2%$95/sqft |
Source: HUGHEY & NEUMAN, INC. #136780 Report a problem | ||
| 9/30/2005 | Sold | $23,500$10/sqft |
Source: Public Record Report a problem | ||
Public tax history
| Year | Property taxes | Tax assessment |
|---|---|---|
| 2025 | $4,660 +43.1% | $161,480 +49.5% |
| 2024 | $3,256 -0.2% | $108,000 |
| 2023 | $3,262 +7.2% | $108,000 |
| 2022 | $3,043 -0.2% | $108,000 |
| 2021 | $3,049 +2.4% | $108,000 +19.6% |
| 2020 | $2,976 0% | $90,280 |
| 2019 | $2,977 +5.6% | $90,280 |
| 2018 | $2,818 +8.6% | $90,280 |
| 2017 | $2,596 +0.4% | $90,280 |
| 2016 | $2,586 -8.2% | $90,280 |
| 2015 | $2,818 -0.9% | $90,280 |
| 2014 | $2,844 | $90,280 |
| 2013 | $2,844 | $90,280 |
| 2012 | -- | -- |
| 2011 | -- | -- |
| 2010 | -- | -- |
| 2009 | -- | $90,280 +802.8% |
| 2008 | -- | $10,000 |
| 2007 | -- | $10,000 |
| 2006 | -- | $10,000 +56.3% |
| 2005 | -- | $6,400 |
| 2004 | -- | $6,400 |
| 2003 | -- | $6,400 |
| 2002 | -- | $6,400 |
| 2001 | -- | $6,400 |
| 2000 | -- | $6,400 |
Find assessor info on the county website
Neighborhood: 31763
Nearby homes
- $385,6005 bd4 ba3.1k sqft174 White Horse Dr, Leesburg, GA 31763Off Market
- $360,8003 bd3 ba2.4k sqft180 White Horse Dr, Leesburg, GA 31763Off Market

- $290,0003 bd4 ba2.7k sqft199 Pineridge Dr, Leesburg, GA 31763Sold
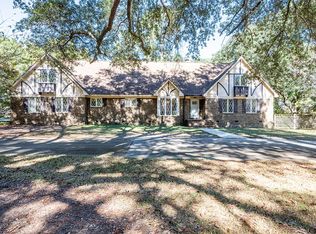
- $324,2003 bd2 ba2.2k sqft155 Leland Ferrell Dr, Leesburg, GA 31763Off Market
- $287,0003 bd2 ba1.8k sqft208 Pineridge Dr, Leesburg, GA 31763Sold
- $385,8003 bd3 ba2.9k sqft149 Leland Ferrell Dr, Leesburg, GA 31763Off Market
- $340,0004 bd4 ba2.8k sqft204 Pineridge Dr, Leesburg, GA 31763Sold
- $408,7003 bd2 ba2.6k sqft160 White Horse Dr, Leesburg, GA 31763Off Market
Nearby schools
GreatSchools rating
- 6/10Lee County Elementary SchoolGrades: 3-5Distance: 5 mi
- 6/10Lee County Middle School EastGrades: 6-8Distance: 6.6 mi
- 9/10Lee County High SchoolGrades: 9-12Distance: 6.2 mi


Get pre-qualified for a loan
At Zillow Home Loans, we can pre-qualify you in as little as 5 minutes with no impact to your credit score.An equal housing lender. NMLS #10287.
- Georgia
- Lee County
- Leesburg
- 31763
- 209 Pineridge Dr
