Skip main navigation
PendingErrorPrice cut: $10K (5/29)
$429,900
3beds
1,627sqft

208 Preserves Blvd, Mount Washington, KY 40047

3beds
1,627sqft
Single family residence
Built in 2026
0.32 Acres
2 Attached garage spaces
$264 price/sqft
$31/mo HOA

What's special

Spacious private bathSpacious open kitchenExpansive family roomMorning roomWalk-in closetWalk-in pantryLarge island

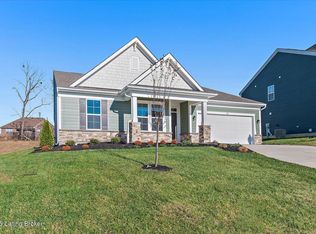
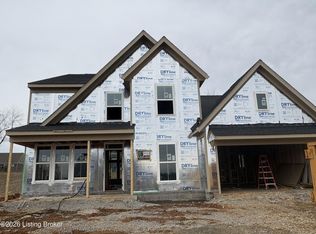
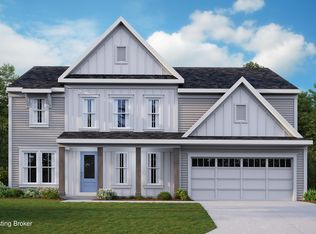
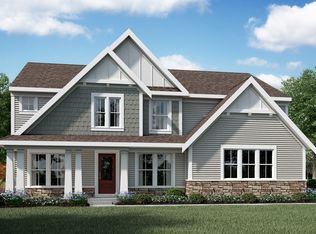
New construction by Fischer Homes in the beautiful River Crest; Preserves at community, featuring the stunning Magnolia design. This unique plan offers 3 bedrooms and 2 full baths. The expansive family room is the perfect gathering space. Spacious open kitchen with a large island and walk-in pantry connects to the morning ...

144 days
|
286
|
8
|
Source: Metro Search Inc. LLC DBA Apex MLS,MLS#: 1708841MLS Logo
Travel times

Living Room

Kitchen

Primary Bedroom

Zillow last checked:

Listing updated:

Listed by:

Al A Hencheck 502-234-7201,

HMS Real Estate

Source: Metro Search Inc. LLC DBA Apex MLS,MLS#: 1708841MLS Logo

Facts & features

Interior

Bedrooms & bathrooms
  • Bedrooms: 3
  • Bathrooms: 2
  • Full bathrooms: 2
Primary bedroom
  • Level: First
  • Area: 234
  • Dimensions: 18.00 x 13.00
Bedroom
  • Level: First
  • Area: 100
  • Dimensions: 10.00 x 10.00
Bedroom
  • Level: First
  • Area: 100
  • Dimensions: 10.00 x 10.00
Breakfast room
  • Level: First
  • Area: 99
  • Dimensions: 11.00 x 9.00
Family room
  • Level: First
  • Area: 336
  • Dimensions: 16.00 x 21.00
Kitchen
  • Level: First
  • Area: 144
  • Dimensions: 12.00 x 12.00
Heating
  • Electric, Heat Pump
Cooling
  • Central Air
Features
  • Basement: None
  • Has fireplace: No
Interior area
  • Total structure area: 1,627
  • Total interior livable area: 1,627 sqft
  • Finished area above ground: 1,627
  • Finished area below ground: 0

Property

Parking
  • Total spaces: 2
  • Parking features: Attached, Entry Front
  • Attached garage spaces: 2
Features
  • Stories: 2
  • Patio & porch: Patio
Lot
  • Size: 0.32 Acres
  • Dimensions: 93 x 151
Details
  • Parcel number: 063WO015309

Construction

Type & style
  • Home type: SingleFamily
  • Architectural style: Ranch
  • Property subtype: Single Family Residence
Materials
  • Cement Siding, Brick
  • Foundation: Slab
  • Roof: Shingle
Condition
  • New construction: Yes
  • Year built: 2026

Utilities & green energy

  • Sewer: Public Sewer
  • Water: Public
  • Utilities for property: Electricity Connected

Community & HOA

Community
  • Subdivision: River Crest
HOA
  • Has HOA: Yes
  • HOA fee: $375 annually
Location
  • Region: Mount Washington

Financial & listing details

  • Price per square foot: $264/sqft
  • Date on market: 2/11/2026
  • Electric utility on property: Yes

Price history

DateEventPrice
7/1/2026Pending sale$429,900$264/sqft
Source: Metro Search Inc. LLC DBA Apex MLS #1708841 Report a problem
5/29/2026Price change$429,900-2.3%$264/sqft
Source: Metro Search Inc. LLC DBA Apex MLS #1708841 Report a problem
5/1/2026Price change$439,900-1.9%$270/sqft
Source: Metro Search Inc. LLC DBA Apex MLS #1708841 Report a problem
2/11/2026Listed for sale$448,544$276/sqft
Source: Metro Search Inc. LLC DBA Apex MLS #1708841 Report a problem

Public tax history

Tax history is unavailable.

Monthly payment

Est. payment
$2,492/mo
Principal & interest
$2174
Property taxes
$287
HOA Fees
$31
More affordability toolsChevron Right

Estimated market value

$359,400

$341,000 - $377,000

$2,384/mo

Climate risks

Explore flood, wildfire, and other predictive climate risk information for this property on First Street®️.

Neighborhood: 40047

Nearby schools

Pleasant Grove Elementary School
Grades PK-50.9 miles
6/10
GreatSchools® Rating
Test Score Rating
7/10
Academic Progress Rating
5/10
Eastside Middle School
Grades 6-81.3 miles
6/10
GreatSchools® Rating
Test Score Rating
7/10
Academic Progress Rating
4/10
Bullitt East High School
Grades 9-125.4 miles
6/10
GreatSchools® Rating
Test Score Rating
4/10
College Readiness Rating
7/10