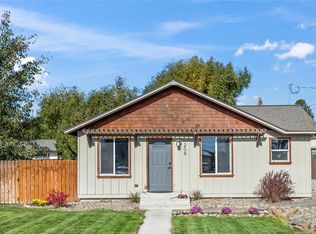
Beautifully updated 1915 farmhouse in the heart of Kittitas! This charming four-bedroom home is filled with natural light and timeless character, featuring original hardwood floors on the main level. The thoughtfully designed layout centers around a warm and inviting living area, while soaring vaulted ceilings with exposed beams create an airy, architectural feel throughout the home. Thoughtful updates throughout the years include updated kitchen, bathrooms, plumbing and electrical, blending modern functionality with the home’s historic charm. Situated on two separate parcels totaling nearly 1/4 acre, the property offers plenty of room to enjoy both indoors and out. A large two-car garage provides ample storage and parking, while the beautifully landscaped private backyard creates a peaceful retreat. Backing directly to the Palouse to Cascades State Park Trail, you’ll have easy access to running, mountain biking, or leisurely evening strolls right from your backyard. Enjoy the convenience of being just a short walk to downtown Kittitas for dinner, coffee, or groceries, with quick access to I-90 for an easy commute.
Sold
Zillow last checked:
Listing updated:
Bought with:
Sarah Nale, 21034384
RE/MAX Community One Realty
Source: NWMLS as distributed by MLS GRID,MLS#: 2530209
Price history
| Date | Event | Price |
|---|---|---|
| 8/12/2026 | Sold | $475,000$179/sqft |
Source:  NWMLS as distributed by MLS GRID #2530209 Report a problem NWMLS as distributed by MLS GRID #2530209 Report a problem | ||
| 7/3/2026 | Pending sale | $475,000$179/sqft |
Source: NWMLS as distributed by MLS GRID #2530209 Report a problem | ||
| 5/29/2026 | Listed for sale | $475,000$179/sqft |
Source: NWMLS as distributed by MLS GRID #2530209 Report a problem | ||



Get pre-qualified for a loan
At Zillow Home Loans, we can pre-qualify you in as little as 5 minutes with no impact to your credit score.An equal housing lender. NMLS #10287.
