Skip main navigation
Active
  • Listed by: RE/MAX Community One Realty • Susan Ferrell
    $365,000

    308 W 1st Avenue, Kittitas, WA 98934

    3beds
    1,121sqft
    : 
    Loading
    Get pre-qualified
    Single Family Residence
    Built in 2018
    3,267 Square Feet Lot
    $-- Zestimate®
    $326/sqft
    $-- HOA

    What's special

    Mini-split heating and coolingRaised garden bedsVinyl plank flooringTwo additional bedroomsPendant lightingGas rangeHard-surface countertops
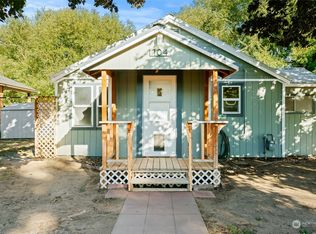
    Smart, stylish & move-in ready in the heart of Kittitas! This 3-bed, 1¾-bath home delivers an open floorplan with thoughtfully designed spaces throughout. The kitchen shines with a generous island for eating & prep, white cabinets with pullout shelving, pendant lighting, hard-surface countertops, gas range & a pantry - everything the home cook needs. A charming barn door separates the laundry room, complete with a utility sink for added practicality. On-demand hot water, mini-split heating & cooling, and vinyl plank flooring deliver comfort and efficiency year-round. The primary suite features a sliding glass door opening to a private deck and a full bath with tile surround at the tub/shower. Two additional bedrooms and a ¾ bath round out the living space. Step outside to a great front deck - ideal for morning coffee or evening BBQs. The north side yard offers trees, raised garden beds & a dedicated firepit area for outdoor entertaining. An insulated & powered storage building and workbench keeps all your gear organized. Just steps from the John Wayne Pioneer Trail, with easy access to Main Street shops & dining and quick I-90 access. Few direct neighbors - the perfect blend of small-town charm, outdoor recreation & everyday convenience! Pull Through RV parking and plug in at the West side of the lot with 30Amp Connection! Call today!
    10 days
    |
    392
    |
    18
    |

    Likely to sell faster than

    Zillow last checked:

    Listing updated:

    Listed by:

    Susan Ferrell,

    RE/MAX Community One Realty

    Source: NWMLS as distributed by MLS GRID,MLS#: 2548157MLS Logo

    Loading...

      Facts & features

      Interior

      Bedrooms & bathrooms
      • Bedrooms: 3
      • Bathrooms: 2
      • Full bathrooms: 1
      • 3/4 bathrooms: 1
      • Main level bathrooms: 2
      • Main level bedrooms: 3
      Primary bedroom
      • Level: Main
      Bedroom
      • Level: Main
      Bedroom
      • Level: Main
      Bathroom full
      • Level: Main
      Bathroom three quarter
      • Level: Main
      Entry hall
      • Level: Main
      Great room
      • Level: Main
      Kitchen with eating space
      • Level: Main
      Utility room
      • Level: Main
      Heating
      • Ductless, Wall Furnace, Electric, Natural Gas
      Cooling
      • Ductless
      Appliances
      • Included: Dishwasher, Disposal, Dryer, Microwave, Refrigerator, Stove(s)/Range(s), Washer, Dishwasher(s), Dryer(s), Garbage Disposal, Microwave(s), Refrigerator(s), Washer(s), Water Heater: Gas - Tankless, Water Heater Location: Laundry Room
      Features
      • Bath Off Primary, Pantry
      • Flooring: Vinyl Plank, Carpet
      • Windows: Dbl Pane/Storm Window
      • Basement: None
      • Has fireplace: No
      Interior area
      • Total structure area: 1,121
      • Total interior livable area: 1,121 sqft

      Property

      Parking
      • Total spaces: 6
      • Parking features: Driveway, None, Off Street, RV Parking
      • Uncovered spaces: 6
      Features
      • Levels: One
      • Stories: 1
      • Entry location: Main
      • Patio & porch: Bath Off Primary, Dbl Pane/Storm Window, Pantry, Security System, Water Heater
      • Has view: Yes
      • View description: Territorial
      Lot
      • Size: 3,267 Square Feet
      • Features: Corner Lot, Dead End Street, Cabana/Gazebo, Cable TV, Deck, High Speed Internet, Outbuildings, RV Parking, Sprinkler System
      • Topography: Level
      • Residential vegetation: Garden Space
      Details
      • Parcel number: 192433
      • Zoning description: Jurisdiction: City
      • Special conditions: Standard

      Construction

      Type & style
      • Home type: SingleFamily
      • Architectural style: 1 Story
      • Property subtype: Single Family Residence
      Materials
      • Cement Planked, Cement Plank
      • Foundation: Poured Concrete
      • Roof: Composition
      Condition
      • Very Good
      • Year built: 2018

      Utilities & green energy

      • Electric: Company: PSE
      • Sewer: Sewer Connected, Company: City of Kittitas
      • Water: Public, Company: City of Kittitas

      Community & HOA

      Community
      • Features: Trail(s)
      • Security: Security System
      • Subdivision: Kittitas
      Location
      • Region: Kittitas

      Financial & listing details

      • Price per square foot: $326/sqft
      • Tax assessed value: $295,110
      • Annual tax amount: $2,747
      • Date on market: 6/30/2026
      • Cumulative days on market: 12 days
      • Listing terms: Conventional,FHA
      • Inclusions: Dishwasher(s), Dryer(s), Garbage Disposal, Microwave(s), Refrigerator(s), Stove(s)/Range(s), Washer(s)

        Estimated market value

        Not available

        Estimated sales range

        Not available

        Not available

        Price history

        DateEventPrice
        7/1/2026Listed for sale$365,000+1158.6%$326/sqft
        Source: NWMLS as distributed by MLS GRID #2548157 Report a problem
        11/10/2016Sold$29,000$26/sqft
        Source: NWMLS as distributed by MLS GRID #1009048 Report a problem

        Public tax history

        YearProperty taxesTax assessment
        2024$2,615 +0.7%$295,110 -1.3%
        2023$2,596 +5.8%$298,990 +14.5%
        2022$2,453 +8.9%$261,130 +29.1%
        2021$2,252 +13.4%$202,300 +29.3%
        2019$1,987 +864.5%$156,460 +640.8%
        2018$206 $21,120
        2017$206 $21,120 -7.2%
        2016$206 $22,750
        2015$206 -5.2%$22,750
        2013$217 $22,750 -24.8%
        2010-- $30,250
        Find assessor info on the county website

        Monthly payment

        Est. payment

        Payment breakdown

        Explore the cost of this home by adjusting the details. Changes won't be saved.
        All calculations are estimates and provided by Zillow, Inc. for informational purposes only. Actual amounts may vary.
        HOA fees may include property taxes on listings classified as Co-Ops. Contact the listing agent and/or owner for fee details.
        Mortgage interest rates are dependent on a number of factors, including credit score, down payment, and repayment length. Interest rate data provided by Zillow Group Marketplace, Inc. as of 1/1/1970 from various mortgage lenders with which we have lead or other similar arrangements; the Estimated Payment is an average of those rates.
        See how much you could borrow to make a competitive offer.

        Climate risks

        Neighborhood: 98934

        Getting around

        26 / 100
        Car-Dependent
        39 / 100
        Somewhat Bikeable

        Nearby schools

        GreatSchools rating

        A local agent can set up tours, give advice and negotiate with sellers.

        Browse local experts

        Similar homes