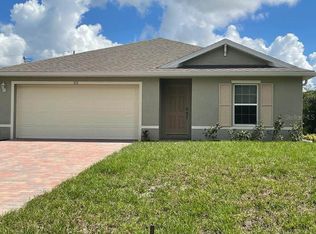
Discover an exceptional, fully renovated 3-bedroom, 2-bath home in Port Charlotte's highly desirable Section 15 an established, beautifully maintained neighborhood offering peaceful residential streets, limited through traffic, and remarkably convenient access to I-75, shopping, dining, and everyday essentials.
This is not your typical rental property. Thoughtfully renovated inside and out, the home combines the fresh appearance and modern conveniences of newer construction with the character, space, and setting of a well-established neighborhood. Take a drive through the Section 15 neighborhood and experience its peaceful atmosphere, attractive homes, carefully maintained properties, and inviting streets firsthand.
Located between Veterans and Peachland Boulevards, the property is approximately 1.7 miles or about a six-minute drive from I-75 Exit 170. Publix, Aldi, Walmart, banks, fitness centers, salons, gas stations, car washes, restaurants, casual dining, and entertainment are all within a convenient drive, allowing many everyday needs to be met without traveling to the busier Tamiami Trail commercial corridor.
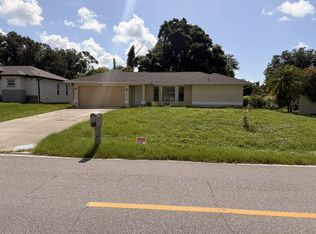
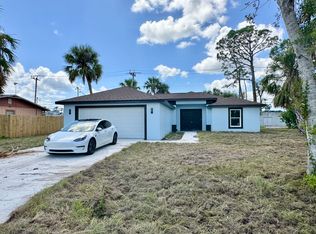
Situated on an approximately 10,000-square-foot lot with no HOA, the home offers three bedrooms, two bathrooms, an attached two-car garage, city water and sewer, and a lawn irrigation system supplied by a private well.
Inside, a bright split-bedroom floor plan places the spacious primary suite and secondary bedrooms on opposite sides of the home. Dramatic vaulted ceilings and an open central living area create an airy, welcoming atmosphere. Fresh interior and exterior paint, upgraded LED lighting, updated fixtures and hardware, and hard-surface flooring throughout give the entire property a clean, contemporary appearance.
Triple-pane, Low-E hurricane-impact windows enhance storm protection, energy efficiency, and interior comfort. A three-zone HVAC system provides more individualized temperature control throughout the home.
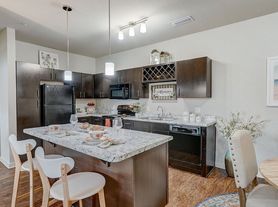
The fully renovated kitchen features granite countertops, a large work and seating peninsula, bisque-colored shaker cabinetry with crown molding, soft-close doors and drawers, two drawer banks, pull-out shelving, and a concealed trash pullout. Additional appointments include a 70/30 stainless-steel undermount sink, Kohler single-hole faucet, tip-out sink tray, garbage-disposal air switch, pop-up electrical receptacle, recessed LED lighting, generous pantry closet, and rectified porcelain tile flooring with narrow grout lines.
An adjoining breakfast nook is filled with natural light from its distinctive walk-out angled bay window and provides pleasant backyard views and direct lanai access.
The living room features luxury vinyl plank flooring, an LED ceiling fan, recessed floor outlets suited for powered seating or entertainment equipment, and pocket sliding-glass doors that open to the screened lanai. The adjoining dining area includes updated chandelier lighting and coordinating window treatments.
The spacious primary suite offers luxury vinyl plank flooring, a dimmable LED ceiling fan, two walk-in closets, and private sliding-door access to the lanai. Its updated bathroom includes refreshed cabinetry, new faucets, a Kohler comfort-height toilet, soaking tub, hotel-style towel shelving, double towel bars, LED lighting, and a walk-in shower with a combination rain showerhead and handheld fixture, and built-in comfort seat.
Two additional bedrooms feature luxury vinyl plank flooring, ceiling fans, and louvered closets. The second bathroom includes a standard-size tub, combination rain showerhead and handheld fixture, new vanity, Kohler comfort-height toilet, built-in medicine cabinet, and porcelain tile flooring.
The laundry and utility room offers custom upper cabinetry, a utility sink, porcelain tile flooring, and direct access to the two-car garage.
Designed to extend the home's living space outdoors, the screened lanai includes ceiling fans, new outdoor carpeting, and three separate sliding-glass-door entrances from the living room, breakfast nook, and primary suite. Accordion-style aluminum impact shutters protect the lanai openings during severe weather. A screened and newly carpeted front entry, side garage service door and generously sized backyard complete the exterior.
Throughout the home, updated light fixtures, faucets, water-supply shutoffs, door hardware, towel bars, and a combination of Venetian-style and vertical window treatments demonstrate the care invested in this extensive renovation.
For prospective residents seeking a beautifully updated home, a peaceful suburban setting, convenient interstate access, and an exceptionally well-maintained surrounding neighborhood, this Section 15 property offers a rare rental opportunity.
Owner/Landlord is an active Florida real estate broker associate. The Owner intends to retain the property as a long-term rental investment and has no present plans to offer it for sale.
Interested parties: For showing/viewing appointment please contact Owner/Landlord directly through this portal.
Prospective tenants: In the interest of transparency please request to review our rental application and qualification standards as well as our lease documents. We would be pleased to forward these documents as email attachments or links to copies.
If you wish to apply Owner/Landlord will forward 2 links:
1) for the application
2) for screening through TransUnion "SmartMove".
Both documents will be digital and will be fillable online
House for rent
$2,400/mo
208 Robina St, Pt Charlotte, FL 33954
3beds
1,689sqft
This listing now includes required monthly fees in the total monthly price. Price shown reflects the lease term provided. Learn more|
Single family residence
Available now
Small dogs OK
Air conditioner, central air
Hookups laundry
Attached garage parking
Central, forced air
What's special
New faucetsFully renovated kitchenDirect lanai accessGranite countertopsAttached two-car garageLed ceiling fanGenerously sized backyard
- 5 days |
- -- |
- -- |
Zillow last checked:
Listing updated:
Travel times

Let’s turn your rent into credit progress
Build credit history with every on-time payment and get credit for the payment you’re already making.
Facts & features
Interior
Bedrooms & bathrooms
- Bedrooms: 3
- Bathrooms: 2
- Full bathrooms: 2
Heating
- Central, Forced Air
Cooling
- Air Conditioner, Central Air
Appliances
- Included: Dishwasher, Microwave Oven, Oven, Refrigerator
- Laundry: Hookups
Features
- Flooring: Tile
Interior area
- Total interior livable area: 1,689 sqft
Property
Parking
- Parking features: Attached, Garage
- Has attached garage: Yes
- Details: Contact manager
Lot
- Features: Private
Details
- Additional structures: Garage(s)
- Parcel number: 402201251010
Construction
Type & style
- Home type: SingleFamily
- Property subtype: Single Family Residence
Community & HOA
Location
- Region: Pt Charlotte
Financial & listing details
- Lease term: 1 Year
Price history
| Date | Event | Price |
|---|---|---|
| 8/31/2026 | Listed for rent | $2,400$1/sqft |
Source: Zillow Rentals Report a problem | ||
| 8/14/2023 | Sold | $310,000-5.8%$184/sqft |
Source: Public Record Report a problem | ||
| 7/24/2023 | Pending sale | $329,000$195/sqft |
Source:  Stellar MLS #C7476732 Report a problem Stellar MLS #C7476732 Report a problem | ||
| 7/15/2023 | Listed for sale | $329,000$195/sqft |
Source: Stellar MLS #C7476732 Report a problem | ||
| 7/10/2023 | Pending sale | $329,000$195/sqft |
Source: Stellar MLS #C7476732 Report a problem | ||
| 7/3/2023 | Price change | $329,000-1.5%$195/sqft |
Source: Stellar MLS #C7476732 Report a problem | ||
| 6/12/2023 | Listed for sale | $334,000+247.9%$198/sqft |
Source: Stellar MLS #C7476732 Report a problem | ||
| 1/6/1997 | Sold | $96,000$57/sqft |
Source: Public Record Report a problem | ||
Neighborhood: 33954
Nearby schools
GreatSchools rating
- 4/10Kingsway Elementary SchoolGrades: PK-5Distance: 1 mi
- 7/10Port Charlotte Middle SchoolGrades: 6-8Distance: 1.9 mi
- 2/10Port Charlotte High SchoolGrades: 9-12Distance: 5.4 mi