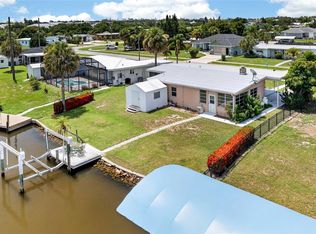
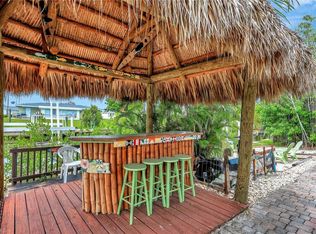
Welcome to waterfront living in Port Charlotte! This beautifully updated 3-bedroom, 2-bath home offers an inviting open-concept floor plan designed for comfortable everyday living and entertaining. The remodeled kitchen and updated bathrooms provide a modern touch, while the spacious living areas flow seamlessly to the outdoor waterfront oasis. Boating enthusiasts will love the Gulf-access canal featuring a brand-new seawall, 10,000-pound boat lift, private dock, and covered patio terrace overlooking the water, perfect for relaxing or watching the sunset after a day on the boat. Additional features include a 2016 roof, carport, and a generous 10,000 sq. ft. lot. Conveniently located just minutes from Publix, restaurants, shopping, and a public boat ramp only 5 minutes away. Residents also enjoy nearby Charlotte Harbor Park, offering pickleball courts, tennis courts, and additional recreational amenities. Whether you're looking for a year-round residence, winter retreat, or waterfront investment, this move-in-ready home offers the perfect blend of comfort, convenience, and the Florida boating lifestyle. Possible Owner Financing!!
For sale
$320,000
21748 Edgewater Dr, Pt Charlotte, FL 33952
3beds
1,512sqft
:
Get pre-qualified$2,122/mo
Single Family Residence
Built in 1959
9,374 Square Feet Lot
$315,400 Zestimate®
$212/sqft
$-- HOA
What's special
Private dockOutdoor waterfront oasisGulf-access canalInviting open-concept floor planUpdated bathroomsRemodeled kitchenBrand-new seawall
- 11 days |
- 492 |
- 46 |
Likely to sell faster than
Zillow last checked:
Listing updated:
Listed by:
Cristen Navarro 954-240-8385,
LIFESTYLE INTERNATIONAL REALTY 305-809-8085
Source: Stellar MLS,MLS#: O6425028 Originating MLS: Osceola
Originating MLS: Osceola
Facts & features
Interior
Bedrooms & bathrooms
- Bedrooms: 3
- Bathrooms: 2
- Full bathrooms: 2
Rooms
- Room types: Family Room
Primary bedroom
- Features: Other, Walk-In Closet(s)
- Level: First
- Area: 180 Square Feet
- Dimensions: 15x12
Bathroom 2
- Features: Other, Storage Closet
- Level: First
- Area: 132 Square Feet
- Dimensions: 11x12
Bathroom 3
- Features: Other, Storage Closet
- Level: First
- Area: 100 Square Feet
- Dimensions: 10x10
Great room
- Features: Pantry, Storage Closet
- Level: First
Kitchen
- Features: Linen Closet
- Level: First
- Area: 600 Square Feet
- Dimensions: 20x30
Living room
- Features: Other, No Closet
- Level: First
- Area: 375 Square Feet
- Dimensions: 15x25
Heating
- Central
Cooling
- Central Air
Appliances
- Included: Dishwasher, Dryer, Electric Water Heater, Microwave, Range, Range Hood, Refrigerator, Washer
- Laundry: Inside, Laundry Room
Features
- Ceiling Fan(s), Living Room/Dining Room Combo, Open Floorplan, Solid Wood Cabinets, Stone Counters
- Flooring: Engineered Hardwood, Tile
- Doors: Sliding Doors
- Windows: Window Treatments, Hurricane Shutters
- Has fireplace: Yes
- Fireplace features: Family Room, Masonry
- Furnished: Yes
Interior area
- Total structure area: 1,814
- Total interior livable area: 1,512 sqft
Video & virtual tour
Property
Parking
- Total spaces: 1
- Parking features: Boat, Driveway, Underground
- Carport spaces: 1
- Has uncovered spaces: Yes
Features
- Levels: One
- Stories: 1
- Patio & porch: Covered, Front Porch
- Exterior features: Private Mailbox, Private Yard, Sidewalk, Storage
- Fencing: Fenced
- Has view: Yes
- View description: Water
- Water view: Water
Lot
- Size: 9,374 Square Feet
- Features: City Lot, Near Marina, Sidewalk
Details
- Additional structures: Shed(s)
- Parcel number: 402226160010
- Zoning: RSF3.5
- Special conditions: None
Construction
Type & style
- Home type: SingleFamily
- Architectural style: Florida
- Property subtype: Single Family Residence
Materials
- Block, Concrete, Stucco
- Foundation: Slab
- Roof: Shingle
Condition
- Completed
- New construction: No
- Year built: 1959
Utilities & green energy
- Sewer: Public Sewer
- Water: Public
- Utilities for property: Cable Connected, Electricity Connected, Fiber Optics, Public, Sewer Connected, Street Lights, Water Connected
Community & HOA
Community
- Features: Dock, Fishing, Marina, Public Boat Ramp, Water Access
- Security: Security Lights, Smoke Detector(s)
- Pet fee: $0 monthly
- Subdivision: PORT CHARLOTTE SEC 025
HOA
- Has HOA: No
Location
- Region: Pt Charlotte
Financial & listing details
- Price per square foot: $212/sqft
- Tax assessed value: $281,593
- Annual tax amount: $5,036
- Date on market: 7/14/2026
- Cumulative days on market: 11 days
- Listing terms: Cash,FHA,Owner May Carry
- Ownership: Fee Simple
- Total actual rent: 0
- Electric utility on property: Yes
- Road surface type: Paved, Asphalt
Estimated market value
$315,400
$300,000 - $331,000
$1,741/mo
Price history
| Date | Event | Price |
|---|---|---|
| 7/14/2026 | Listed for sale | $320,000+12.3%$212/sqft |
Source:  Stellar MLS #O6425028 Report a problem Stellar MLS #O6425028 Report a problem | ||
| 10/26/2024 | Listing removed | $2,450$2/sqft |
Source: Zillow Rentals Report a problem | ||
| 9/30/2024 | Price change | $2,450-7.5%$2/sqft |
Source: Zillow Rentals Report a problem | ||
| 9/5/2024 | Listed for rent | $2,650$2/sqft |
Source: Zillow Rentals Report a problem | ||
| 2/13/2023 | Sold | $285,000-10.9%$188/sqft |
Source: Public Record Report a problem | ||
| 1/12/2023 | Pending sale | $319,900$212/sqft |
Source: Stellar MLS #A4556049 Report a problem | ||
| 1/9/2023 | Listed for sale | $319,900-3.1%$212/sqft |
Source: Stellar MLS #A4556049 Report a problem | ||
| 11/30/2022 | Listing removed | -- |
Source: Stellar MLS #C7461497 Report a problem | ||
| 11/8/2022 | Price change | $330,000-5.7%$218/sqft |
Source: Stellar MLS #C7461497 Report a problem | ||
| 9/6/2022 | Price change | $350,000-2.8%$231/sqft |
Source: Stellar MLS #C7461497 Report a problem | ||
| 8/7/2022 | Price change | $359,900-3.5%$238/sqft |
Source: Stellar MLS #C7461497 Report a problem | ||
| 7/1/2022 | Price change | $372,900-4.4%$247/sqft |
Source: Stellar MLS #C7461497 Report a problem | ||
| 5/31/2022 | Listed for sale | $389,900+100.1%$258/sqft |
Source: Stellar MLS #C7461497 Report a problem | ||
| 5/23/2018 | Listing removed | $194,900$129/sqft |
Source: ERA Advantage Realty, Inc. #c7249571 Report a problem | ||
| 5/4/2018 | Listed for sale | $194,900$129/sqft |
Source: ERA Advantage Realty, Inc. #c7249571 Report a problem | ||
| 4/20/2018 | Pending sale | $194,900$129/sqft |
Source: ERA Advantage Realty, Inc. #c7249571 Report a problem | ||
| 4/18/2018 | Price change | $194,900-2.5%$129/sqft |
Source: ERA Advantage Realty, Inc. #c7249571 Report a problem | ||
| 3/10/2018 | Listed for sale | $199,900$132/sqft |
Source: ERA Advantage Realty, Inc. #c7249571 Report a problem | ||
| 3/10/2018 | Pending sale | $199,900$132/sqft |
Source: ERA Advantage Realty, Inc. #c7249571 Report a problem | ||
| 2/21/2018 | Listed for sale | $199,900+194%$132/sqft |
Source: ERA Advantage Realty, Inc. #c7249571 Report a problem | ||
| 11/17/2015 | Sold | $68,000-28.4%$45/sqft |
Source: Public Record Report a problem | ||
| 8/26/2014 | Sold | $95,000-8.6%$63/sqft |
Source: Public Record Report a problem | ||
| 7/24/2013 | Price change | $103,900-3.7%$69/sqft |
Source: RE/MAX ANCHOR REALTY #C7045745 Report a problem | ||
| 4/4/2013 | Price change | $107,900-6.1%$71/sqft |
Source: CENTURY 21 Almar & Associates, Inc. #C7039334 Report a problem | ||
| 12/10/2012 | Listed for sale | $114,900-42.5%$76/sqft |
Source: CENTURY 21 Almar & Associates #C7039334 Report a problem | ||
| 3/16/2005 | Sold | $200,000+233.3%$132/sqft |
Source: Public Record Report a problem | ||
| 5/1/1996 | Sold | $60,000$40/sqft |
Source: Public Record Report a problem | ||
Public tax history
| Year | Property taxes | Tax assessment |
|---|---|---|
| 2025 | $5,037 +6.5% | $281,593 +8.3% |
| 2024 | $4,731 +17.4% | $259,916 +54.3% |
| 2023 | $4,029 +14.1% | $168,487 +10% |
| 2022 | $3,531 +17.9% | $153,170 +10% |
| 2021 | $2,996 +4.9% | $139,245 +5.6% |
| 2020 | $2,857 +0.7% | $131,832 -0.8% |
| 2019 | $2,839 +138.9% | $132,886 +66.1% |
| 2018 | $1,188 | $80,008 +2.1% |
| 2017 | $1,188 +1.6% | $78,362 +6.5% |
| 2016 | $1,169 +4.8% | $73,587 +0.7% |
| 2015 | $1,115 +1.2% | $73,075 +11.7% |
| 2014 | $1,101 +5.3% | $65,416 +21% |
| 2013 | $1,046 +13.9% | $54,063 -15.8% |
| 2012 | $919 -15.7% | $64,192 |
| 2011 | $1,090 +9.1% | $64,192 +10% |
| 2010 | $999 -20.6% | $58,356 -26% |
| 2009 | $1,258 | $78,902 +41.1% |
| 2005 | -- | $55,928 +1.9% |
| 2004 | -- | $54,885 |
| 2003 | -- | $54,885 +2.4% |
| 2002 | $733 +3.7% | $53,599 +1.6% |
| 2001 | $707 +7.6% | $52,755 +3% |
| 2000 | $657 | $51,218 |
Find assessor info on the county website
Monthly payment
Est. payment
Payment breakdown
Explore the cost of this home by adjusting the details. Changes won't be saved.Climate risks
Neighborhood: 33952
Nearby schools
GreatSchools rating
- 4/10Peace River Elementary SchoolGrades: PK-5Distance: 0.7 mi
- 7/10Port Charlotte Middle SchoolGrades: 6-8Distance: 2.6 mi
- 5/10Charlotte High SchoolGrades: 9-12Distance: 4 mi
- $276,2003 bd2 ba2.1k sqft21762 Edgewater Dr, Pt Charlotte, FL 33952Off Market

- $575,7004 bd3 ba2.5k sqft21724 Edgewater Dr, Pt Charlotte, FL 33952Off Market

- $---- bd-- ba-- sqft21738 Edgewater Dr, Pt Charlotte, FL 33952Off Market
- $242,4003 bd2 ba1.1k sqft21776 Edgewater Dr, Pt Charlotte, FL 33952Off Market

- $200,1002 bd2 ba1.1k sqft21733 Edgewater Dr, Pt Charlotte, FL 33952Off Market
- $144,2002 bd1 ba874 sqft21718 Edgewater Dr, Pt Charlotte, FL 33952Off Market
- $299,0003 bd2 ba3.4k sqft21784 Edgewater Dr, Pt Charlotte, FL 33952Off Market
- $---- bd-- ba-- sqft21783 Edgewater Dr, Pt Charlotte, FL 33952Off Market
A local agent can set up tours, give advice and negotiate with sellers.
Similar homes
- $285,0003 bd2 ba1.8k sqft321 Weber Ter, Pt Charlotte, FL 33952For Sale
 MLS ID #C7528204, Christopher Grant, GRANT TEAM REAL ESTATE, LLC. Stellar MLS
 - $339,0003 bd2 ba1.3k sqft21444 Higgs Dr, Pt Charlotte, FL 33952For Sale
 MLS ID #C7527945, Jessica Vinson, EXP REALTY LLC. Stellar MLS
 - $299,9993 bd2 ba1.5k sqft341 Duxbury AVE, PORT CHARLOTTE, FL 33952For Sale
 MLS ID #226026020, Marc Hernandez, Compass Florida LLC. SWFLMLS
 - $344,9003 bd2 ba1k sqft4127 Gardner Dr, Pt Charlotte, FL 33952For Sale
 MLS ID #C7518562, Maryanna Zito, RE/MAX PALM REALTY. Stellar MLS
 - $323,0002 bd1 ba1.1k sqft132 Concord Dr NE, Pt Charlotte, FL 33952For SaleMLS ID #GC541555, Alena Knoepfler, FLORIDA HOMES REALTY & MORTGAGE GVILLE. Stellar MLS
- $365,0003 bd2 ba1.7k sqft554 Lindley Ter, Pt Charlotte, FL 33952For SaleMLS ID #C7499931, Leo Albanes, CHARLOTTE COUNTY PROPERTIES. Stellar MLS
- $389,0004 bd2 ba1.5k sqft581 Lindley Ter, Pt Charlotte, FL 33952For SaleMLS ID #C7527884, Clara Tovar, RE/MAX PALM REALTY. Stellar MLS
- $325,0004 bd2 ba1.7k sqft21064 Higgs Dr, Pt Charlotte, FL 33952For SaleMLS ID #N6142612, Mark Soravilla, RE/MAX PALM REALTY. Stellar MLS
- $249,9003 bd2 ba1.3k sqft337 Colgan Ave SE, Port Charlotte, FL 33952For SaleMLS ID #N6144700, Cesar Alvarenga, RE/MAX PALM. Stellar MLS
- $325,0002 bd1 ba1.7k sqft137 Poinsettia Cir NE, Pt Charlotte, FL 33952For SaleMLS ID #C7523601, Deb Hanson, MARINA PARK REALTY LLC. Stellar MLS
- $339,9993 bd2 ba2.1k sqft22065 Malone Ave, Port Charlotte, FL 33952For SaleMLS ID #TB8491635, Oussama Attigui, REALTY HUB. Stellar MLS
- $250,0003 bd2 ba1.5k sqft166 Chatham St NW, Pt Charlotte, FL 33952For SaleMLS ID #N6145086, Carie Bradshaw, RE/MAX PALM. Stellar MLS
- $350,0003 bd2 ba1.6k sqft117 Bedford Dr NE, Pt Charlotte, FL 33952For SaleMLS ID #C7523799, Kathy Weithman, CCRFL, LLC.. Stellar MLS
- $329,0003 bd2 ba1.8k sqft22127 Lancaster Ave, Pt Charlotte, FL 33952For Sale
 MLS ID #2026018135, Susan Rimes, Dalton Wade Inc. Florida Gulf Coast MLS
 - $345,0003 bd2 ba1.9k sqft3215 Brooklyn Ave, Port Charlotte, FL 33952For SaleMLS ID #A4699604, Leland Howard, MEDWAY REALTY. Stellar MLS
- $305,0003 bd2 ba1.3k sqft336 Timbruce Ln NW, Pt Charlotte, FL 33952For SaleMLS ID #N6140454, Regina Melman, RE/MAX PALM REALTY OF VENICE. Stellar MLS
- $250,0003 bd2 ba1.6k sqft22128 Bronxville Ave, Port Charlotte, FL 33952For SaleMLS ID #C7528085, Patricia Uzar, CENTURY 21 ALLPOINTS REALTY. Stellar MLS
- $314,9004 bd2 ba1.8k sqft22348 Olean Blvd, Pt Charlotte, FL 33952For SaleMLS ID #W7876432, Vincent Mistretta, HOMAN REALTY GROUP INC. Stellar MLS
- $289,0002 bd2 ba1k sqft123 Poinsettia Cir NE, Pt Charlotte, FL 33952For SaleMLS ID #C7525256, Maryanna Zito, RE/MAX PALM REALTY. Stellar MLS
- $250,0003 bd2 ba1.4k sqft220 Palmetto Cir NE, Pt Charlotte, FL 33952For SaleMLS ID #A4691533, Troy Funk, REALTY ONE GROUP MVP. Stellar MLS
