Skip main navigation
Sold
  • Listed by: Dream Weavers Inc. • Chris G. Weaver
    Bought with: Dream Weavers Inc.
    $400,000

    208 S 2nd Street, Oakville, WA 98568

    3beds
    1,600sqft
    Single Family Residence
    Built in 2025
    7,200 Square Feet Lot
    $398,300 Zestimate®
    $250/sqft
    $2,619 Estimated rent

    Home value

    $398,300

    Estimated sales range

    Not available

    $2,619/mo

    Zestimate® history
    Loading
    Loading...

    Owner options

    List your home for rent

    $2,619/mo

    Rent Zestimate®

    Find your next renter with Zillow Rental Manager. Plus, with online applications, you can quickly screen prospective tenants – for free.

    Learn more

    $2,619/mo

    Rent Zestimate®

    Refinance and save

    $2,418/mo

    Est. payment

    Refinancing to a lower rate could help reduce your monthly payments and save thousands over the life of the loan.

    See today's rates

    $2,418/mo

    Est. payment

    Explore your selling options

    Work with a Zillow partner agent

    Leverage their expertise and Zillow's premium Showcase listings to get your home seen by more buyers.

    Get started

    List with your own agent

    Get your home in front of millions of buyers by listing it on Zillow.

    Learn how to do it

    Sell it yourself

    Take full control of how buyers see your home on Zillow by listing For Sale by Owner (FSBO).

    List your home

    What's special

    Upgraded fixturesLong lived hardiboard sidingAmple cabinetrySoft close drawers
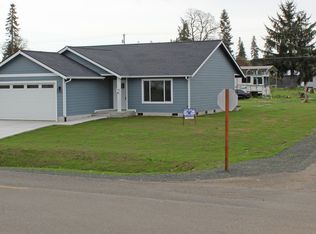
    New 1600 sq.ft. home. Ideal floorplan offers a spacious great rm wi vast wallspace ideal for a huge flatscreen to watch your favorite sports. Great Kitchen prep-space wi solid, shining granite counters, ample cabinetry, soft close drawers, upgraded fixtures. EZ clean vinyl plank floors. Dual vanity sinks in main bath. Heatpump for economical AC & warmth. Long lived hardiboard siding. Quality/inexpensive city water. Short walk to school/playground/restaurant/lounge. 10 min to 100,000 acres of Capitol Forest trails, 5 min to a boatlaunch onto fishfilled Chehalis River, 70 miles to Ocean Shores. Extended hm warranty. EZ financing, VA/FHA/tribal 184 programs. Good interest rates! Great time to buy! Best new home price in the region! Your Springtime new Home!

    Zillow last checked:

    Listing updated:

    Listed by:

    Chris G. Weaver,

    Dream Weavers Inc.

    Bought with:

    Mark Weaver, 21037798

    Dream Weavers Inc.

    Source: NWMLS as distributed by MLS GRID,MLS#: 2465567MLS Logo

    Facts & features

    Interior

    Bedrooms & bathrooms
    • Bedrooms: 3
    • Bathrooms: 2
    • Full bathrooms: 2
    • Main level bathrooms: 2
    • Main level bedrooms: 3
    Primary bedroom
    • Level: Main
    Bedroom
    • Level: Main
    Bedroom
    • Level: Main
    Bathroom full
    • Level: Main
    Bathroom full
    • Level: Main
    Great room
    • Level: Main
    Kitchen with eating space
    • Level: Main
    Utility room
    • Level: Main
    Heating
    • Forced Air, Heat Pump, Electric
    Cooling
    • Forced Air, Heat Pump
    Appliances
    • Included: Dishwasher, Microwave, Stove(s)/Range(s), Dishwasher(s), Microwave(s), Water Heater: elect
    Features
    • Bath Off Primary, Dining Room
    • Flooring: Vinyl Plank, Carpet
    • Windows: Dbl Pane/Storm Window
    • Basement: None
    • Has fireplace: No
    Interior area
    • Total structure area: 1,600
    • Total interior livable area: 1,600 sqft

    Property

    Parking
    • Total spaces: 2
    • Parking features: Attached Garage
    • Has attached garage: Yes
    • Covered spaces: 2
    Features
    • Levels: One
    • Stories: 1
    • Patio & porch: Bath Off Primary, Dbl Pane/Storm Window, Dining Room, Vaulted Ceiling(s), Walk-In Closet(s), Water Heater
    Lot
    • Size: 7,200 Square Feet
    • Features: Corner Lot
    Details
    • Parcel number: 081501200100
    • Zoning description: Jurisdiction: City
    • Special conditions: Standard

    Construction

    Type & style
    • Home type: SingleFamily
    • Architectural style: 1 Story
    • Property subtype: Single Family Residence
    Materials
    • Cement/Concrete
    • Foundation: Poured Concrete
    • Roof: Composition
    Condition
    • Very Good
    • New construction: Yes
    • Year built: 2025
    • Major remodel year: 2025
    Details
    • Builder name: CBW Const

    Utilities & green energy

    • Electric: Company: Grays Harbor PUD
    • Sewer: Septic Tank, Company: septic
    • Water: Public, Company: City of Oakville

    Community & HOA

    Community
    • Features: Boat Launch, Trail(s)
    • Subdivision: Oakville
    Location
    • Region: Oakville

    Financial & listing details

    • Price per square foot: $250/sqft
    • Annual tax amount: $3,800
    • Date on market: 3/25/2026
    • Cumulative days on market: 72 days
    • Listing terms: Conventional,FHA,State Bond,USDA Loan,VA Loan
    • Inclusions: Dishwasher(s), Microwave(s), Stove(s)/Range(s)

    Price history

    DateEventPrice
    5/5/2026Sold$400,000-5.4%$250/sqft
    Source: NWMLS as distributed by MLS GRID #2465567 Report a problem
    3/25/2026Pending sale$422,800$264/sqft
    Source: NWMLS as distributed by MLS GRID #2465567 Report a problem
    3/20/2026Price change$422,800-1.6%$264/sqft
    Source: NWMLS as distributed by MLS GRID #2465567 Report a problem
    1/11/2026Listed for sale$429,800$269/sqft
    Source: NWMLS as distributed by MLS GRID #2465567 Report a problem

    Public tax history

    Tax history is unavailable.

    Neighborhood: 98568

    Nearby schools

    GreatSchools rating
    Schools provided by the listing agent
    • Elementary: Oakville Elem
    • Middle: Oakville High
    • High: Oakville High

    Source: NWMLS as distributed by MLS GRID. This data may not be complete. We recommend contacting the local school district to confirm school assignments for this home.

    Get pre-qualified for a loan
    At Zillow Home Loans, we can pre-qualify you in as little as 5 minutes with no impact to your credit score.

    An equal housing lender. NMLS #10287.