"They don't build them like this anymore". Solid home, over 100 yrs old is well constructed. Square, level, solid. Thick plywood painted floors are super solid, very useable and EZ clean as is or a blank slate and well prepped for your favorite floor coverings. Carpet, vinyl plank or?? Elect wall heaters plus a warm woodstove to help keep winter heat bills low. Near 1 acre in quaint little town of Oakville. 3 bdrms, 1 bath. 1 upper bedrm used as rec rm with pool table. "Yes the pool table is included! Low cost and quality City water, private septic. Elect bills are reasonable with Grays Harbor PUD. Level land, nearly 1 ac site with scattered fruit trees. Loads of apples coming on! Parklike Fir tree grove on the backside. Frontage both on Park St and on School St. Good size garage/shop with concrete floors. Room for 2 cars plus workshop area. Great workspace. Land may be subdivideable?
Active
Listed by: Dream Weavers Inc. • Larry Weaver
Price cut: $3.1K (5/2)
$359,800
120 S Park, Oakville, WA 98568
3beds
1,348sqft
:
Get pre-qualified$2,229/mo
Single Family Residence
Built in 1912
0.97 Acres Lot
$355,800 Zestimate®
$267/sqft
$-- HOA
What's special
Warm woodstoveScattered fruit treesThick plywood painted floorsLoads of applesElect wall heatersGreat workspaceRock solid home
- 196 days |
- 248 |
- 10 |
Zillow last checked:
Listing updated:
Listed by:
Larry Weaver,
Dream Weavers Inc.
Source: NWMLS as distributed by MLS GRID,MLS#: 2467505
Facts & features
Interior
Bedrooms & bathrooms
- Bedrooms: 3
- Bathrooms: 1
- Full bathrooms: 1
- Main level bathrooms: 1
- Main level bedrooms: 1
Bedroom
- Level: Main
Bedroom
- Level: Second
Bedroom
- Level: Second
Bathroom full
- Level: Main
Dining room
- Level: Main
Kitchen with eating space
- Level: Main
Living room
- Level: Main
Utility room
- Level: Main
Heating
- Fireplace, Stove/Free Standing, Wall Furnace, Electric, Wood
Cooling
- None
Appliances
- Included: Refrigerator, Stove(s)/Range(s), Refrigerator(s), Water Heater: Elect
Features
- Basement: None
- Number of fireplaces: 1
- Fireplace features: Wood Burning, Main Level: 1, Fireplace
Interior area
- Total structure area: 1,348
- Total interior livable area: 1,348 sqft
Property
Parking
- Total spaces: 2
- Parking features: Detached Garage
- Has garage: Yes
- Covered spaces: 2
Features
- Levels: Two
- Stories: 2
- Patio & porch: Fireplace, Water Heater
Lot
- Size: 0.97 Acres
- Topography: Level
- Residential vegetation: Fruit Trees, Garden Space
Details
- Parcel number: 616043034002
- Zoning description: Jurisdiction: City
- Special conditions: Standard
Construction
Type & style
- Home type: SingleFamily
- Architectural style: 2 Story
- Property subtype: Single Family Residence
Materials
- Wood Siding
- Foundation: Block
- Roof: Composition
Condition
- Good
- Year built: 1912
- Major remodel year: 1970
Utilities & green energy
- Electric: Company: Grays Harbor PUD
- Sewer: Septic Tank, Company: septic
- Water: Public, Company: City of Oakville
Community & HOA
Community
- Subdivision: Oakville
Location
- Region: Oakville
Financial & listing details
- Price per square foot: $267/sqft
- Annual tax amount: $1,900
- Date on market: 1/15/2026
- Cumulative days on market: 194 days
- Listing terms: Conventional
- Inclusions: Refrigerator(s), Stove(s)/Range(s)
Estimated market value
$355,800
$338,000 - $374,000
$1,985/mo
Price history
| Date | Event | Price |
|---|---|---|
| 5/2/2026 | Price change | $359,800-0.9%$267/sqft |
Source:  NWMLS as distributed by MLS GRID #2467505 Report a problem NWMLS as distributed by MLS GRID #2467505 Report a problem | ||
| 4/27/2026 | Pending sale | $362,900$269/sqft |
Source: NWMLS as distributed by MLS GRID #2467505 Report a problem | ||
| 4/3/2026 | Price change | $362,900-1.9%$269/sqft |
Source: NWMLS as distributed by MLS GRID #2467505 Report a problem | ||
| 2/27/2026 | Price change | $369,800-5.1%$274/sqft |
Source: NWMLS as distributed by MLS GRID #2467505 Report a problem | ||
| 1/12/2026 | Listed for sale | $389,800$289/sqft |
Source: NWMLS as distributed by MLS GRID #2467505 Report a problem | ||
Public tax history
Tax history is unavailable.
Monthly payment
Est. payment
Payment breakdown
Explore the cost of this home by adjusting the details. Changes won't be saved.Climate risks
Neighborhood: 98568
Nearby schools
GreatSchools rating
- 6/10Oakville Elementary SchoolGrades: K-6Distance: 0.1 mi
- 4/10Oakville High SchoolGrades: 6-12Distance: 0.1 mi
Schools provided by the listing agent
- Elementary: Oakville Elem
- Middle: Oakville High
- High: Oakville High
Source: NWMLS as distributed by MLS GRID. This data may not be complete. We recommend contacting the local school district to confirm school assignments for this home.
- $399,000-- bd-- ba1.9k sqft312 W Main St, Oakville, WA 98568Sold
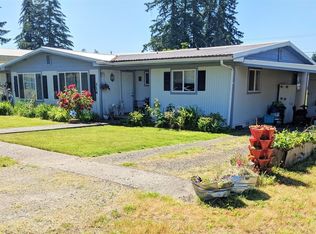
- $510,0003 bd2 ba1.4k sqft216 S Park St, Oakville, WA 98568Sold
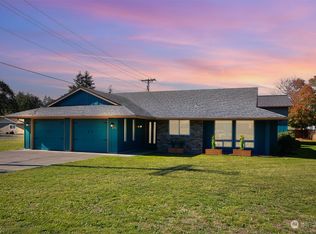
- $399,9003 bd2 ba1.2k sqft310 W Main St, Oakville, WA 98568Sold
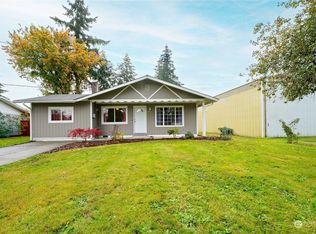
- $300,0003 bd2 ba1.6k sqft313 Main St W, Oakville, WA 98568Sold
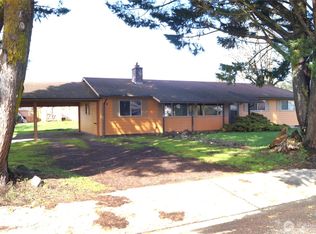
- $400,0003 bd2 ba1.6k sqft208 S 2nd St, Oakville, WA 98568Sold
- $415,0003 bd2 ba1.4k sqft214 W Main, Oakville, WA 98568Sold
- $275,0002 bd1 ba842 sqft304 W Harris Ave, Oakville, WA 98568Sold
- $299,0002 bd2 ba960 sqft305 S 1st St, Oakville, WA 98568Sold
A local agent can set up tours, give advice and negotiate with sellers.
Similar homes
- $399,9902 bd2 ba1.5k sqft10443 SW 184th Avenue, Rochester, WA 98579Active
 MLS ID #2555161, Jay Hultberg. NWMLS as distributed by MLS GRID
 - $355,0003 bd1 ba1.2k sqft1208 W Pear Street, Centralia, WA 98531Active
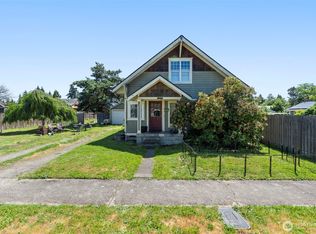 MLS ID #2552216, Heather Stewart. NWMLS as distributed by MLS GRID
 - $326,0002 bd1 ba1.1k sqft1412 Johnson Road, Centralia, WA 98531Active
 MLS ID #2558152, Matthew George. NWMLS as distributed by MLS GRID
 - $375,0004 bd2 ba1k sqft1406 Harrison Avenue, Centralia, WA 98531Active
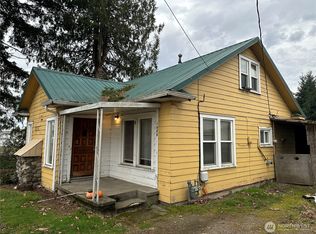 MLS ID #2498991, Bryce Vanderkolk. NWMLS as distributed by MLS GRID
 - $360,0002 bd1 ba1.1k sqft907 N Pearl Street, Centralia, WA 98531ActiveMLS ID #2558784, Heather Calkins. NWMLS as distributed by MLS GRID
- $415,0003 bd2 ba1.3k sqft16743 Bucoda Highway SE, Tenino, WA 98589ActiveMLS ID #2542527, Stan Giske. NWMLS as distributed by MLS GRID
- $340,0003 bd1 ba1.1k sqft602 S Main Street, Bucoda, WA 98530ActiveMLS ID #2553184, Nancy Popielarczyk. NWMLS as distributed by MLS GRID
- $400,0003 bd2 ba1.7k sqft110 Northview Drive, Chehalis, WA 98532ActiveMLS ID #2518356, Brittany Carpenter. NWMLS as distributed by MLS GRID
- $380,0003 bd1 ba1.3k sqft240 Wildcat Drive, McCleary, WA 98557ActiveMLS ID #2537717, Shelly Dunnington. NWMLS as distributed by MLS GRID
- $399,0002 bd1 ba984 sqft220 E Beck Street, McCleary, WA 98557ActiveMLS ID #2538352, Trisha L. Adams. NWMLS as distributed by MLS GRID
- $475,0002 bd2 ba1.8k sqft16129 Gibson Road SW, Tenino, WA 98589ActiveMLS ID #2558889, Zachary A. Entwistle. NWMLS as distributed by MLS GRID
- $325,0003 bd1 ba864 sqft511 W 7th Street, Centralia, WA 98531ActiveMLS ID #2544513, Gary A. Fox. NWMLS as distributed by MLS GRID
- $349,9003 bd1 ba1.1k sqftPrairie Park Add, Centralia, WA 98531ActiveMLS ID #2543444, Petra Lewin. NWMLS as distributed by MLS GRID
- $449,0003 bd2 ba1.5k sqftViolet Meadows Estates, Rochester, WA 98579ActiveMLS ID #2555830, Jason Winecka. NWMLS as distributed by MLS GRID
- $379,0003 bd2 ba1.5k sqft1128 H Street, Centralia, WA 98531ActiveMLS ID #2548245, Jody L. Hill. NWMLS as distributed by MLS GRID
- $349,9003 bd2 ba1.4k sqft618 SW Chehalis Avenue, Chehalis, WA 98532ActiveMLS ID #2546401, Greg A. Lund. NWMLS as distributed by MLS GRID
- $299,9002 bd2 ba1k sqftSummit Park, McCleary, WA 98557ActiveMLS ID #2558822, Jill Warne. NWMLS as distributed by MLS GRID
- $365,0003 bd1 ba1.1k sqft316 Kearney Street, Centralia, WA 98531ActiveMLS ID #2511757, Jody Kyes. NWMLS as distributed by MLS GRID
- $390,0003 bd2 ba1.2k sqft114 Shannon Lane, Chehalis, WA 98532ActiveMLS ID #2548398, Andrew Solomon Belz. NWMLS as distributed by MLS GRID
- $475,0003 bd1 ba1.1k sqft20327 Old Highway 99 SW, Centralia, WA 98531ActiveMLS ID #2547010, Donna Weaver. NWMLS as distributed by MLS GRID
