**MULTIPLE OFFERS - DEADLINE FOR H&B BY THE 22ND AT 4:30PM** **TRULY ONE-OF-A-KIND VICTORIAN CHARMER** **LOCATED IN THE HISTORIC OVERLAY OF MCKINNEY - PRIME LOCATION - WALKING DISTANCE TO DOWNTOWN MCKINNEY SQUARE WITH ITS QUAINT SHOPS & RESTAURANTS** **RARE OPPORTUNITY TO OWN A UNIQUE PIECE OF HISTORY WITH THIS 1905 DAVIS HOUSE** Desirable one-third acre corner lot with mature trees and some fruit trees. A complimentary blend of old-world charm and modern enhancements! Owners lovingly improved this home over the years (see list) Come and create new memories and add your own personal touches. Entering you are stepping back in time seeing mainly original wood flooring. Large office or library and living room that captures tons of natural light. Wonderful corner tiled FP. Primary bedroom with remodeled ensuite, soaking tub, open double shower & dual sink with marble top. Remastered kitchen with dolomite countertops and stunning 7-burner, double oven gas range.
Sold
Street View
Price Unknown
208 S College St, McKinney, TX 75069
4beds
2,360sqft
Single Family Residence
Built in 1905
0.31 Acres Lot
$737,200 Zestimate®
$--/sqft
$3,101 Estimated rent
Home value
$737,200
$678,000 - $804,000
$3,101/mo
Zestimate® history
Owner options
List your home for rent
$3,101/mo
Rent Zestimate®
Find your next renter with Zillow Rental Manager. Plus, with online applications, you can quickly screen prospective tenants – for free.
$3,101/mo
Rent Zestimate®
Refinance and save
Refinancing to a lower rate could help reduce your monthly payments and save thousands over the life of the loan.
Explore your selling options
Work with a Zillow partner agent
Leverage their expertise and Zillow's premium Showcase listings to get your home seen by more buyers.
Get startedList with your own agent
Get your home in front of millions of buyers by listing it on Zillow.
Learn how to do itSell it yourself
Take full control of how buyers see your home on Zillow by listing For Sale by Owner (FSBO).
List your homeWhat's special
Mature treesDual sinkRemodeled ensuiteLarge officeQuaint shopsSoaking tubOpen double shower
Zillow last checked:
Listing updated:
Listed by:
Brian S. Curry 0667861 972-801-2455,
RE/MAX DFW Associates 972-312-9000
Bought with:
Kelley Canada
Coldwell Banker Apex, REALTORS
Source: NTREIS,MLS#: 20390292
Facts & features
Interior
Bedrooms & bathrooms
- Bedrooms: 4
- Bathrooms: 3
- Full bathrooms: 2
- 1/2 bathrooms: 1
Primary bedroom
- Features: En Suite Bathroom, Walk-In Closet(s)
- Level: First
- Dimensions: 17 x 11
Bedroom
- Features: Built-in Features, Split Bedrooms, Walk-In Closet(s)
- Level: Second
- Dimensions: 15 x 13
Bedroom
- Features: Built-in Features, Split Bedrooms, Walk-In Closet(s)
- Level: Second
- Dimensions: 15 x 14
Bedroom
- Features: Ceiling Fan(s), Walk-In Closet(s)
- Level: Second
- Dimensions: 26 x 15
Primary bathroom
- Features: Built-in Features, Dual Sinks, En Suite Bathroom, Garden Tub/Roman Tub, Multiple Shower Heads, Stone Counters, Separate Shower
- Level: First
- Dimensions: 13 x 6
Bonus room
- Level: Second
- Dimensions: 11 x 7
Dining room
- Level: First
- Dimensions: 17 x 12
Other
- Features: Built-in Features
- Level: Second
- Dimensions: 10 x 7
Half bath
- Level: First
- Dimensions: 6 x 5
Kitchen
- Features: Breakfast Bar, Built-in Features, Ceiling Fan(s), Stone Counters
- Level: First
- Dimensions: 14 x 13
Living room
- Features: Fireplace
- Level: First
- Dimensions: 16 x 15
Office
- Features: Built-in Features, Ceiling Fan(s)
- Level: First
- Dimensions: 13 x 13
Utility room
- Features: Built-in Features, Utility Room, Utility Sink
- Level: First
- Dimensions: 9 x 6
Heating
- Central, Natural Gas
Cooling
- Central Air, Electric
Appliances
- Included: Double Oven, Dishwasher, Gas Cooktop, Disposal, Gas Range, Gas Water Heater, Vented Exhaust Fan
- Laundry: Laundry in Utility Room
Features
- Built-in Features, Decorative/Designer Lighting Fixtures, Natural Woodwork, Walk-In Closet(s)
- Flooring: Tile, Wood
- Windows: Window Coverings
- Has basement: No
- Number of fireplaces: 1
- Fireplace features: Gas, Living Room, Raised Hearth
Interior area
- Total interior livable area: 2,360 sqft
Property
Parking
- Parking features: No Garage, On Street
- Has uncovered spaces: Yes
Features
- Levels: Two
- Stories: 2
- Patio & porch: Deck, Enclosed, Front Porch, Rooftop, Screened, Wrap Around, Balcony, Covered
- Exterior features: Balcony, Fire Pit, Lighting, Private Yard, Rain Gutters
- Pool features: None
- Fencing: Back Yard,Fenced,Gate,Wood
Lot
- Size: 0.31 Acres
- Features: Back Yard, Corner Lot, Lawn, Landscaped, Many Trees, Sprinkler System
Details
- Parcel number: R0926000497A1
Construction
Type & style
- Home type: SingleFamily
- Architectural style: Victorian,Detached
- Property subtype: Single Family Residence
Materials
- Wood Siding
- Foundation: Pillar/Post/Pier
- Roof: Composition
Condition
- Year built: 1905
Utilities & green energy
- Sewer: Public Sewer
- Water: Public
- Utilities for property: Sewer Available, Water Available
Community & HOA
Community
- Features: Curbs, Sidewalks
- Subdivision: Mckinney Outlots
HOA
- Has HOA: No
Location
- Region: Mckinney
Financial & listing details
- Tax assessed value: $759,300
- Annual tax amount: $7,711
- Date on market: 8/19/2023
- Cumulative days on market: 3 days
- Listing terms: Cash,Conventional,FHA,VA Loan
Price history
| Date | Event | Price |
|---|---|---|
| 9/25/2023 | Sold | -- |
Source: NTREIS #20390292 Report a problem | ||
| 9/13/2023 | Pending sale | $650,000$275/sqft |
Source: NTREIS #20390292 Report a problem | ||
| 8/24/2023 | Contingent | $650,000$275/sqft |
Source: NTREIS #20390292 Report a problem | ||
| 8/19/2023 | Listed for sale | $650,000+333.6%$275/sqft |
Source: NTREIS #20390292 Report a problem | ||
| 3/8/2012 | Sold | -- |
Source: Public Record Report a problem | ||
| 1/15/2012 | Price change | $149,900-6.3%$64/sqft |
Source: RE/MAX Premier IV #11695901 Report a problem | ||
| 12/10/2011 | Listed for sale | $159,900-18%$68/sqft |
Source: isNowListed.com Report a problem | ||
| 11/11/2011 | Sold | -- |
Source: Public Record Report a problem | ||
| 11/3/2010 | Listing removed | $195,000$83/sqft |
Source: Ebby Halliday Realtors #11422868 Report a problem | ||
| 6/19/2010 | Listed for sale | $195,000$83/sqft |
Source: Ebby Halliday Realtors #11422868 Report a problem | ||
Public tax history
| Year | Property taxes | Tax assessment |
|---|---|---|
| 2025 | $6,670 +2.7% | $628,954 +10% |
| 2024 | $6,491 +3.1% | $571,776 +35.1% |
| 2023 | $6,297 +16.9% | $423,258 +10% |
| 2022 | $5,386 -36.3% | $384,780 -3.3% |
| 2021 | $8,451 +18.8% | $397,926 +25.1% |
| 2020 | $7,114 +64.2% | $318,000 +28% |
| 2019 | $4,332 +1% | $248,348 +7.3% |
| 2018 | $4,288 +9.6% | $231,550 +1.8% |
| 2017 | $3,911 | $227,558 +11.1% |
| 2016 | $3,911 +15.8% | $204,814 +8% |
| 2015 | $3,378 | $189,717 +11.6% |
| 2014 | $3,378 | $170,000 -1.5% |
| 2013 | -- | $172,535 +14.9% |
| 2012 | -- | $150,187 -12.8% |
| 2011 | -- | $172,329 +0.4% |
| 2010 | -- | $171,671 -1.2% |
| 2009 | -- | $173,771 +3.1% |
| 2008 | -- | $168,596 -2.4% |
| 2007 | -- | $172,825 +9.7% |
| 2006 | -- | $157,483 -0.3% |
| 2005 | -- | $158,000 -6.2% |
| 2004 | -- | $168,384 +1.5% |
| 2003 | -- | $165,889 -1.2% |
| 2002 | -- | $167,875 +4.7% |
| 2001 | -- | $160,292 +10% |
| 2000 | -- | $145,720 |
Find assessor info on the county website
Neighborhood: Historic McKinney
Nearby homes
- $719,2003 bd5 ba2.4k sqft806 Howell St, McKinney, TX 75069Off Market
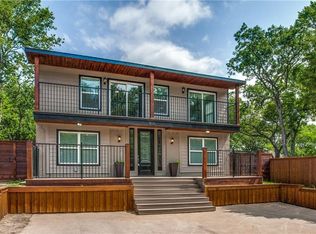
- $514,1003 bd2 ba1.6k sqft206 S College St, McKinney, TX 75069Off Market
- $556,6004 bd2 ba2.3k sqft804 Howell St, McKinney, TX 75069Off Market
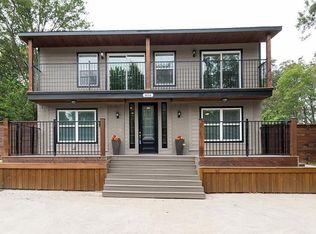
- $605,5004 bd2 ba2.5k sqft300 S College St, McKinney, TX 75069Off Market
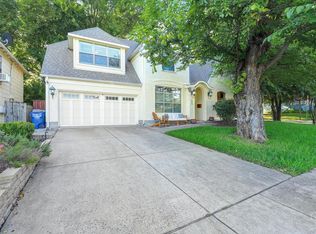
- $827,2003 bd2 ba2.3k sqft601 Armstrong St, McKinney, TX 75069Off Market
- $244,800-- bd1 ba912 sqft803 Howell St, McKinney, TX 75069Off Market
- $--5 bd4 ba3.4k sqft805 Howell St, McKinney, TX 75069Sold
- $310,0002 bd1 ba1.3k sqft902 Howell St, McKinney, TX 75069Off Market
Nearby schools
GreatSchools rating
- 5/10Caldwell Elementary SchoolGrades: K-5Distance: 0.1 mi
- 9/10Faubion Middle SchoolGrades: 6-8Distance: 1 mi
- 7/10McKinney High SchoolGrades: 9-12Distance: 0.8 mi
Schools provided by the listing agent
- Elementary: Caldwell
- Middle: Faubion
- High: Mckinney Boyd
- District: McKinney ISD
Source: NTREIS. This data may not be complete. We recommend contacting the local school district to confirm school assignments for this home.
Get a cash offer in 3 minutes
Find out how much your home could sell for in as little as 3 minutes with a no-obligation cash offer.
Estimated market value
$737,200
Get a cash offer in 3 minutes
Find out how much your home could sell for in as little as 3 minutes with a no-obligation cash offer.
Estimated market value
$737,200
- Texas
- Collin County
- McKinney
- 75069
- Historic McKinney
- 208 S College St
Nearby cities
Nearby neighborhoods
Nearby zip codes
Other McKinney Topics
