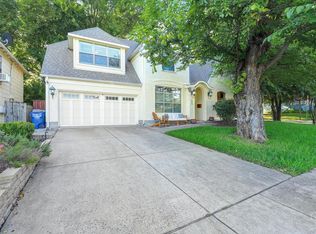
Step into a rare piece of McKinney history — the John Martin House, a fully restored 1880 Victorian farmhouse located in the heart of the historic district. Built by renowned architect John Martin, this 3,486 sq ft two-story treasure seamlessly blends historic charm with modern comfort. With 5 spacious bedrooms, 4 beautifully updated bathrooms, and two inviting living areas, the home offers a flexible layout to suit a variety of lifestyles.
The downstairs primary suite is a true retreat, featuring dual closets, a spa-like ensuite with clawfoot tub, walk-in shower, and a cozy sitting area — ideal for unwinding or working from home. The chef’s kitchen is a showstopper, outfitted with a high-end built-in Viking refrigerator, professional-grade stainless ZLINE range, custom cabinetry, and seamless flow into the generous dining room — perfect for hosting memorable gatherings.
Restored original hardwood floors, soaring ceilings, and intricate architectural details add timeless elegance throughout. Step outside to enjoy coffee on the welcoming covered front porch or unwind on the peaceful back porch overlooking the serene, landscaped yard. A detached two-car garage adds both functionality and charm. Just blocks from the vibrant McKinney Square, you’re steps away from local dining, boutique shopping, and beloved Finch Park. This one-of-a-kind residence isn’t just a home — it’s a living piece of McKinney’s legacy. Don’t miss it!
Sold
Price Unknown
805 Howell St, McKinney, TX 75069
5beds
3,486sqft
Single Family Residence
Built in 1880
7,405.2 Square Feet Lot
$1,115,000 Zestimate®
$--/sqft
$3,887 Estimated rent
Home value
$1,115,000
Estimated sales range
Not available
$3,887/mo
Zestimate® history
Owner options
List your home for rent
$3,887/mo
Rent Zestimate®
Find your next renter with Zillow Rental Manager. Plus, with online applications, you can quickly screen prospective tenants – for free.
$3,887/mo
Rent Zestimate®
Refinance and save
Refinancing to a lower rate could help reduce your monthly payments and save thousands over the life of the loan.
Explore your selling options
Work with a Zillow partner agent
Leverage their expertise and Zillow's premium Showcase listings to get your home seen by more buyers.
Get startedList with your own agent
Get your home in front of millions of buyers by listing it on Zillow.
Learn how to do itSell it yourself
Take full control of how buyers see your home on Zillow by listing For Sale by Owner (FSBO).
List your homeWhat's special
Detached two-car garageBeautifully updated bathroomsSerene landscaped yardSpacious bedroomsSpa-like ensuiteSoaring ceilingsRestored original hardwood floors
Zillow last checked:
Listing updated:
Listed by:
Jessica Hughey 0635735 972-562-8883,
Keller Williams NO. Collin Cty 972-562-8883,
Jency McGinley 0559480 214-425-7955,
Keller Williams NO. Collin Cty
Bought with:
Pam Matlock
Matlock Real Estate Group
Source: NTREIS,MLS#: 20905743
Facts & features
Interior
Bedrooms & bathrooms
- Bedrooms: 5
- Bathrooms: 4
- Full bathrooms: 4
Primary bedroom
- Features: Dual Sinks, En Suite Bathroom, Sitting Area in Primary, Separate Shower, Walk-In Closet(s)
- Level: First
- Dimensions: 18 x 15
Bedroom
- Features: Fireplace
- Level: First
- Dimensions: 18 x 13
Bedroom
- Level: Second
- Dimensions: 13 x 15
Bedroom
- Level: Second
- Dimensions: 17 x 18
Bedroom
- Level: Second
- Dimensions: 18 x 15
Dining room
- Level: First
- Dimensions: 20 x 13
Kitchen
- Features: Built-in Features, Kitchen Island, Stone Counters
- Level: First
- Dimensions: 14 x 12
Living room
- Level: First
- Dimensions: 15 x 17
Loft
- Level: Second
- Dimensions: 20 x 14
Utility room
- Features: Utility Room
- Level: Second
- Dimensions: 16 x 13
Heating
- Central, Fireplace(s)
Cooling
- Central Air, Electric
Appliances
- Included: Some Gas Appliances, Built-In Gas Range, Built-In Refrigerator, Dishwasher, Disposal, Gas Water Heater, Plumbed For Gas, Range, Refrigerator, Some Commercial Grade
- Laundry: Washer Hookup, Electric Dryer Hookup, Laundry in Utility Room
Features
- Built-in Features, Chandelier, Decorative/Designer Lighting Fixtures, Double Vanity, Eat-in Kitchen, Granite Counters, High Speed Internet, Kitchen Island, Loft, Open Floorplan, Pantry, Cable TV, Vaulted Ceiling(s), Walk-In Closet(s), Wired for Sound
- Flooring: Brick, Hardwood, Tile
- Windows: Bay Window(s)
- Has basement: No
- Number of fireplaces: 1
- Fireplace features: Gas, Gas Log
Interior area
- Total interior livable area: 3,486 sqft
Property
Parking
- Total spaces: 2
- Parking features: Driveway, Epoxy Flooring, Garage Faces Rear, Side By Side
- Garage spaces: 2
- Has uncovered spaces: Yes
Features
- Levels: Two
- Stories: 2
- Patio & porch: Rear Porch, Front Porch, Covered
- Exterior features: Lighting, Rain Gutters
- Pool features: None
- Fencing: Wood
Lot
- Size: 7,405 sqft
- Features: Corner Lot, Landscaped, Many Trees, Sprinkler System
Details
- Parcel number: R0928012001A1
- Other equipment: Air Purifier
Construction
Type & style
- Home type: SingleFamily
- Architectural style: Victorian,Historic/Antique
- Property subtype: Single Family Residence
Materials
- Wood Siding
- Foundation: Pillar/Post/Pier
- Roof: Composition
Condition
- Year built: 1880
Utilities & green energy
- Sewer: Public Sewer
- Water: Public
- Utilities for property: Electricity Available, Natural Gas Available, Sewer Available, Separate Meters, Water Available, Cable Available
Community & neighborhood
Community
- Community features: Playground, Park, Pickleball, Restaurant, Tennis Court(s), Trails/Paths, Curbs
Location
- Region: Mckinney
- Subdivision: Parker Add
Other
Other facts
- Listing terms: Cash,Conventional,VA Loan
Price history
| Date | Event | Price |
|---|---|---|
| 9/19/2025 | Sold | -- |
Source: NTREIS #20905743 Report a problem | ||
| 8/29/2025 | Pending sale | $1,199,999$344/sqft |
Source: NTREIS #20905743 Report a problem | ||
| 8/22/2025 | Contingent | $1,199,999$344/sqft |
Source: NTREIS #20905743 Report a problem | ||
| 8/9/2025 | Price change | $1,199,999-3.9%$344/sqft |
Source: NTREIS #20905743 Report a problem | ||
| 7/31/2025 | Price change | $1,249,000-2%$358/sqft |
Source: NTREIS #20905743 Report a problem | ||
| 5/3/2025 | Listed for sale | $1,275,000+2.1%$366/sqft |
Source: NTREIS #20905743 Report a problem | ||
| 4/2/2025 | Listing removed | $1,249,000$358/sqft |
Source: NTREIS #20578655 Report a problem | ||
| 3/21/2025 | Price change | $1,249,000-3.6%$358/sqft |
Source: NTREIS #20578655 Report a problem | ||
| 9/30/2024 | Listed for sale | $1,295,000$371/sqft |
Source: NTREIS #20578655 Report a problem | ||
| 9/21/2024 | Listing removed | $1,295,000$371/sqft |
Source: NTREIS #20578655 Report a problem | ||
| 8/30/2024 | Listed for sale | $1,295,000$371/sqft |
Source: NTREIS #20578655 Report a problem | ||
| 8/26/2024 | Contingent | $1,295,000$371/sqft |
Source: NTREIS #20578655 Report a problem | ||
| 4/13/2024 | Listed for sale | $1,295,000+61.9%$371/sqft |
Source: NTREIS #20578655 Report a problem | ||
| 11/5/2023 | Listing removed | -- |
Source: NTREIS #20307247 Report a problem | ||
| 9/28/2023 | Contingent | $799,999$229/sqft |
Source: NTREIS #20307247 Report a problem | ||
| 9/26/2023 | Price change | $799,999-5.9%$229/sqft |
Source: NTREIS #20307247 Report a problem | ||
| 9/7/2023 | Price change | $849,900-5.6%$244/sqft |
Source: NTREIS #20307247 Report a problem | ||
| 8/1/2023 | Price change | $899,900-10%$258/sqft |
Source: NTREIS #20307247 Report a problem | ||
| 7/6/2023 | Price change | $999,900-2.4%$287/sqft |
Source: NTREIS #20307247 Report a problem | ||
| 6/24/2023 | Price change | $1,025,000-2.4%$294/sqft |
Source: NTREIS #20307247 Report a problem | ||
| 4/28/2023 | Listed for sale | $1,050,000+11.1%$301/sqft |
Source: NTREIS #20307247 Report a problem | ||
| 4/5/2023 | Listing removed | -- |
Source: NTREIS #20194374 Report a problem | ||
| 1/2/2023 | Price change | $945,000-5.4%$271/sqft |
Source: NTREIS #20194374 Report a problem | ||
| 10/27/2022 | Listed for sale | $999,000$287/sqft |
Source: NTREIS #20194374 Report a problem | ||
| 5/1/2018 | Sold | -- |
Source: Agent Provided Report a problem | ||
Public tax history
| Year | Property taxes | Tax assessment |
|---|---|---|
| 2025 | $15,219 -3.2% | $1,254,446 +41.3% |
| 2024 | $15,726 +3.2% | $887,810 +4.1% |
| 2023 | $15,235 +23.7% | $853,210 +32.5% |
| 2022 | $12,316 +10.8% | $643,720 +10% |
| 2021 | $11,112 -3.2% | $585,200 +10% |
| 2020 | $11,482 -0.3% | $532,000 -6.2% |
| 2019 | $11,520 +64.8% | $567,231 +68.5% |
| 2018 | $6,991 +18.1% | $336,556 +4.5% |
| 2017 | $5,921 | $322,132 +5.9% |
| 2016 | $5,921 +12.5% | $304,294 +20.3% |
| 2015 | $5,263 | $252,859 +7.8% |
| 2014 | $5,263 | $234,480 +0.9% |
| 2013 | -- | $232,448 -4.4% |
| 2012 | -- | $243,200 -3.3% |
| 2011 | -- | $251,450 -4.2% |
| 2010 | -- | $262,518 -0.9% |
| 2009 | -- | $264,809 +2.3% |
| 2008 | -- | $258,753 -2.6% |
| 2007 | -- | $265,548 +8.5% |
| 2006 | -- | $244,841 -1.2% |
| 2005 | -- | $247,851 +4.1% |
| 2004 | -- | $238,010 +10.9% |
| 2003 | -- | $214,699 -7.4% |
| 2002 | -- | $231,920 +0.3% |
| 2001 | -- | $231,284 +58.8% |
| 2000 | -- | $145,658 |
Find assessor info on the county website
Neighborhood: Historic McKinney
Nearby schools
GreatSchools rating
- 5/10Caldwell Elementary SchoolGrades: K-5Distance: 0.1 mi
- 9/10Faubion Middle SchoolGrades: 6-8Distance: 1 mi
- 7/10McKinney High SchoolGrades: 9-12Distance: 0.8 mi
Schools provided by the listing agent
- Elementary: Caldwell
- Middle: Faubion
- High: Mckinney
- District: McKinney ISD
Source: NTREIS. This data may not be complete. We recommend contacting the local school district to confirm school assignments for this home.
Get a cash offer in 3 minutes
Find out how much your home could sell for in as little as 3 minutes with a no-obligation cash offer.
Estimated market value
$1,115,000
Get a cash offer in 3 minutes
Find out how much your home could sell for in as little as 3 minutes with a no-obligation cash offer.
Estimated market value
$1,115,000
- Texas
- Collin County
- McKinney
- 75069
- Historic McKinney
- 805 Howell St
Nearby cities
Nearby neighborhoods
Nearby zip codes
Other McKinney Topics
