Seller is asking for the Highest and Best by 3pm on Saturday June6.....Welcome Home to 208 Flint Ct in sought after Stoney Hill Homes is a beautiful ~ bedroom, two and a half bathroom with a garage end unit townhome within award winning Pennsbury School District. From the curb you will notice the 4 car driveway,stone accent and low maintained river stone landscaping along the entrance way.This end unit sits at the end of a cul-de-sac with the front door facing a nice big yard. Surrounded by open space.The formal living room offers w/w carpeting,picture window and neutral colors throughout which flows into the spacious dining room with the open feel and laminated wood floors. Turn the corner into the family room with continuous laminated wood floors,sliding door and subway tile fireplace which is perfect for the cozy nights. Beautifully updated the kitchen in 2015 offers granite countertops,mirror accessed backsplash,ceramic tile flooring and stainless steel appliances. Sliding glass door with built in blinds leads to a private fenced in backyard with a large paver patio ready for the summer entertaining with a shed. There is also a new powder room with grey tones and separate laundry room centrally located with storage. The upper level offers three bedrooms ,hall bathroom with w/w carpeting and six panel doors.The master suite that is massive offering natural lights from the multiple windows, ceiling fan and huge walk-in closet.The private master bath has a double white vanities, heated ceramic tile floors, and oversized standing shower with glass doors and custom tile wook. New hall bathroom has a modern vanity, subway tile, heated floors and full jet tub.The full finished basement has the potential for a 4th bedroom with a big closet or your man cave includes a huge dedicated storage area with shelving.There is also an oversized 1 car garage with inside access and an automatic opener.In addition...NO MONTHLY FEES!Come make this house your home.
Sold for $37,000
$37,000
208 S Flint Ct, Yardley, PA 19067
4beds
1,915sqft
SingleFamily
Built in 1979
5,227 Square Feet Lot
$521,700 Zestimate®
$19/sqft
$3,430 Estimated rent
Home value
$521,700
$485,000 - $558,000
$3,430/mo
Zestimate® history
Owner options
List your home for rent
$3,430/mo
Rent Zestimate®
Find your next renter with Zillow Rental Manager. Plus, with online applications, you can quickly screen prospective tenants – for free.
$3,430/mo
Rent Zestimate®
Refinance and save
$192/mo
Est. payment
Refinancing to a lower rate could help reduce your monthly payments and save thousands over the life of the loan.
$192/mo
Est. payment
Explore your selling options
Work with a Zillow partner agent
Leverage their expertise and Zillow's premium Showcase listings to get your home seen by more buyers.
Get startedList with your own agent
Get your home in front of millions of buyers by listing it on Zillow.
Learn how to do itSell it yourself
Take full control of how buyers see your home on Zillow by listing For Sale by Owner (FSBO).
List your homeWhat's special
Facts & features
Interior
Bedrooms & bathrooms
- Bedrooms: 4
- Bathrooms: 3
- Full bathrooms: 2
- 1/2 bathrooms: 1
Heating
- Baseboard, Forced air, Heat pump, Electric
Cooling
- Central
Appliances
- Included: Dishwasher, Refrigerator
Features
- Ceiling Fan(s), Built-Ins, Dining Area, Carpet, Open Floorplan, Formal/Separate Dining Room, Upgraded Countertops, Kitchen - Gourmet, Family Room Off Kitchen, Tub Shower, Primary Bath(s)
- Has fireplace: Yes
- Fireplace features: wood stove
Interior area
- Total interior livable area: 1,915 sqft
- Finished area below ground: 0
Property
Parking
- Total spaces: 1
- Parking features: Garage - Attached
Features
- Exterior features: Wood
Lot
- Size: 5,227 Square Feet
Details
- Parcel number: 20060049
- Special conditions: Standard
Construction
Type & style
- Home type: SingleFamily
- Architectural style: Colonial
Materials
- Frame
- Roof: Other
Condition
- Year built: 1979
Community & HOA
Location
- Region: Yardley
- Municipality: LOWER MAKEFIELD TWP
Financial & listing details
- Price per square foot: $19/sqft
- Tax assessed value: $341,204
- Annual tax amount: $7,325
Price history
| Date | Event | Price |
|---|---|---|
| 10/23/2024 | Sold | $37,000-89.4%$19/sqft |
Source: Public Record Report a problem | ||
| 11/12/2020 | Sold | $350,000$183/sqft |
Source: Public Record Report a problem | ||
| 6/8/2020 | Pending sale | $350,000+3%$183/sqft |
Source: Keller Williams Real Estate-Langhorne #PABU497662 Report a problem | ||
| 6/3/2020 | Listed for sale | $339,900+28.3%$177/sqft |
Source: Keller Williams Real Estate-Langhorne #PABU497662 Report a problem | ||
| 3/14/2013 | Sold | $265,000$138/sqft |
Source: Public Record Report a problem | ||
| 1/26/2013 | Listed for sale | $265,000-13.1%$138/sqft |
Source: Coldwell Banker Hearthside, Realtors #6160650 Report a problem | ||
| 8/22/2007 | Sold | $305,000$159/sqft |
Source: Public Record Report a problem | ||
Public tax history
| Year | Property taxes | Tax assessment |
|---|---|---|
| 2026 | $7,325 +4.1% | $28,320 |
| 2025 | $7,039 +0.8% | $28,320 |
| 2024 | $6,985 +9.7% | $28,320 |
| 2023 | $6,369 +2.2% | $28,320 |
| 2022 | $6,231 +1.6% | $28,320 |
| 2021 | $6,132 | $28,320 |
| 2020 | $6,132 +3.8% | $28,320 |
| 2018 | $5,905 +4.4% | $28,320 |
| 2017 | $5,656 | $28,320 |
| 2016 | $5,656 | $28,320 |
| 2015 | -- | $28,320 |
| 2014 | -- | $28,320 |
| 2013 | -- | $28,320 |
| 2012 | -- | $28,320 |
| 2011 | -- | $28,320 |
| 2010 | -- | $28,320 |
| 2009 | -- | $28,320 |
| 2008 | -- | $28,320 |
| 2007 | -- | $28,320 |
| 2006 | -- | $28,320 |
| 2005 | -- | $28,320 +300% |
| 2004 | -- | $7,080 |
| 2003 | -- | $7,080 |
| 2002 | -- | $7,080 |
| 2000 | -- | $7,080 |
Find assessor info on the county website
Neighborhood: 19067
Nearby homes
- $438,8003 bd2 ba1.9k sqft200 S Flint Ct, Yardley, PA 19067Off Market
- $453,1003 bd3 ba1.9k sqft201 S Flint Ct, Yardley, PA 19067Off Market
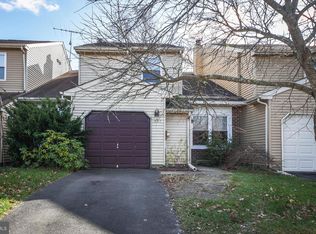
- $465,7003 bd2 ba1.9k sqft216 S Flint Ct, Yardley, PA 19067Off Market
- $467,2003 bd2 ba1.9k sqft209 S Flint Ct, Yardley, PA 19067Off Market
- $449,6003 bd4 ba1.9k sqft224 S Flint Ct, Yardley, PA 19067Off Market
- $827,5004 bd3 ba3.2k sqft266 Cinnabar Ln, Yardley, PA 19067Sold
- $494,7003 bd3 ba1.9k sqft232 S Flint Ct, Yardley, PA 19067Off Market
- $915,5004 bd3 ba2.5k sqft270 Cinnabar Ln, Yardley, PA 19067Off Market
Nearby schools
GreatSchools rating
- 6/10Eleanor Roosevelt El SchoolGrades: K-5Distance: 1.3 mi
- 6/10Pennwood Middle SchoolGrades: 6-8Distance: 1.4 mi
- 7/10Pennsbury High SchoolGrades: 9-12Distance: 2.4 mi
Schools provided by the listing agent
- High: PENNSBURY EAST & WEST
- District: PENNSBURY
Source: The MLS. This data may not be complete. We recommend contacting the local school district to confirm school assignments for this home.
Get a cash offer in 3 minutes
Find out how much your home could sell for in as little as 3 minutes with a no-obligation cash offer.
Estimated market value
$521,700
Get a cash offer in 3 minutes
Find out how much your home could sell for in as little as 3 minutes with a no-obligation cash offer.
Estimated market value
$521,700
- Pennsylvania
- Bucks County
- Yardley
- 19067
- 208 S Flint Ct
