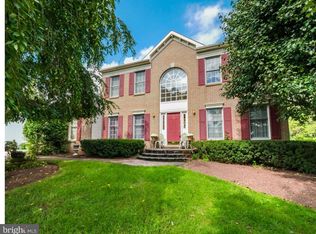
Welcome home to 266 Cinnabar Lane located in Meadow Brook at Yardley. This lovely Belmont Colonial Model offers a traditional Brick front with dentil molding and louvered shutters. A central two story foyer invites you into this stunning home offering 9 foot ceilings, beautifully appointed millwork/crown molding and espresso hardwood floors throughout the first floor. A main floor study with built in bookcases is bathed in natural light and offers french doors for privacy. Next you will find a formal living room and dining room perfect for entertaining on holidays and special events. The spacious kitchen with centrally located Island with storage, granite countertops, custom backsplash, stainless steel sink and appliances, desk and pantry, will be the heart of the home for gatherings. The kitchen sliding door will lead you to the rear deck and yard. Adjacent to the Kitchen is the generous family room with vaulted ceiling, skylights, brick surround gas fireplace with mantle and raised hearth and is open to the Kitchen and views of the rear yard too. A main floor laundry with utility tub will lead you to the inside garage access. The second floor offers a generous main bedroom en suite with a huge walk in closet and main bedroom bathroom with vaulted ceiling, white double vanity, soaking tub, stall shower and white ceramic tile floor and surround. 3 additional bedrooms and an updated hall bath complete the second floor. The lower level offers a finished entertainment area with freestanding gas fireplace and a spectacular custom oak bar and cabinetry with bar sink and mini refrigerator. There is an exercise room, egress window and large storage area with shelving as well. Outside you will find a generous rear deck, 2 car, side entry garage, new roof 2021, and a new asphalt driveway 2021. 9’ ceilings, recessed lighting, ceiling fans, gas heating, brand new 2nd floor carpeting 2023, new water heater 2022. Professional landscaping, an underground sprinkler system and lighting add to this homes’ curb appeal. Close to schools, shopping, 5 mile woods nature preserve and I 95 Princeton—Philadelphia corridor. Award winning Pennsbury School District. All this and so much more make 266 Cinnabar Lane a great place to call "home".
Sold for $827,500
Zillow last checked:
Listing updated:
Bought with:
JP O'Keeffe, 2562098
Keller Williams Real Estate
Mary Ann O'Keeffe, RS303459
Keller Williams Real Estate
Source: Bright MLS,MLS#: PABU2058426
Price history
| Date | Event | Price |
|---|---|---|
| 11/15/2023 | Sold | $827,500+6.2%$258/sqft |
Source:  Bright MLS #PABU2058426 Report a problem Bright MLS #PABU2058426 Report a problem | ||
| 10/24/2023 | Pending sale | $779,000$243/sqft |
Source: Bright MLS #PABU2058426 Report a problem | ||
| 10/9/2023 | Contingent | $779,000$243/sqft |
Source: Bright MLS #PABU2058426 Report a problem | ||
| 10/5/2023 | Listed for sale | $779,000+40.4%$243/sqft |
Source: Bright MLS #PABU2058426 Report a problem | ||
| 9/30/2010 | Sold | $555,000-5%$173/sqft |
Source: Public Record Report a problem | ||
| 8/16/2010 | Price change | $584,500-4.9%$182/sqft |
Source: Coldwell Banker Hearthside, Realtors #5721296 Report a problem | ||
| 7/10/2010 | Price change | $614,500-3.9%$192/sqft |
Source: Coldwell Banker Hearthside, Realtors #5721296 Report a problem | ||
| 6/17/2010 | Listed for sale | $639,500+12.1%$199/sqft |
Source: Coldwell Banker Hearthside Realtors - Yardley #5721296 Report a problem | ||
| 9/23/2004 | Sold | $570,500+105.7%$178/sqft |
Source: Public Record Report a problem | ||
| 11/3/1995 | Sold | $277,360$87/sqft |
Source: Public Record Report a problem | ||

Get a cash offer in 3 minutes
Find out how much your home could sell for in as little as 3 minutes with a no-obligation cash offer.
Estimated market value
$938,600
