Skip main navigation
For sale
  • Listed by: Listed Simply • Sinan Zakaria • Contact: 800-995-5879
    $725,000

    208 S Kavenish Dr, Rancho Mirage, CA 92270

    3beds
    3,246sqft
    : 
    Loading
    Get pre-qualified
    Condominium
    Built in 1985
    -- sqft lot
    $716,000 Zestimate®
    $223/sqft
    $950/mo HOA

    What's special

    Sparkling pool and spaStone fireplaceCozy fireplaceGolf course sceneryPrivate backyard oasisBright kitchenEn-suite bath
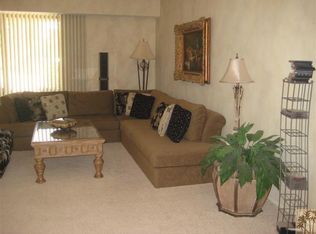
    Welcome to this spacious 3,200+ sq. ft. home perfectly situated on the third tee, offering sweeping greenbelt and tranquil lake views. This exceptional 3-bedroom, 3-bath residence combines generous living spaces with a true resort lifestyle. The extra-large upstairs primary suite is a private retreat, featuring a cozy fireplace, huge walk-in closet, spa-inspired bathroom, and a private balcony with golf course views. A second oversized primary suite on the main level offers its own en-suite bath, perfect for guests or multigenerational living. The dramatic great room showcases soaring ceilings, a stone fireplace, and a wet bar, flowing seamlessly into the formal dining space. The bright kitchen is designed for both style and function, with an island, ample storage, and stainless steel oven and microwave. Step outside to your own private backyard oasis with a sparkling pool and spa, framed by palm trees and golf course scenery—perfect for entertaining or relaxing after a round. Community amenities include 4 pools and spas, beautifully landscaped grounds, and gated security, all in the heart of prestigious Rancho Mirage.
    326 days
    |
    104
    |
    4
    |

    Zillow last checked:

    Listing updated:

    Listed by:

    Sinan Zakaria DRE #01948642 800-995-5879,

    Listed Simply

    Source: CRMLS,MLS#: SW25172837MLS LogoOriginating MLS: California Regional MLS

    Loading...

      Facts & features

      Interior

      Bedrooms & bathrooms
      • Bedrooms: 3
      • Bathrooms: 4
      • Full bathrooms: 3
      • 1/4 bathrooms: 1
      • Main level bathrooms: 2
      • Main level bedrooms: 2
      Rooms
      • Room types: Bedroom, Kitchen, Laundry, Living Room, Primary Bathroom, Primary Bedroom, Other
      Bedroom
      • Features: Bedroom on Main Level
      Bathroom
      • Features: Bidet, Bathroom Exhaust Fan, Bathtub, Dual Sinks, Jetted Tub, Linen Closet, Solid Surface Counters, Separate Shower, Vanity, Walk-In Shower
      Kitchen
      • Features: Built-in Trash/Recycling, Kitchen Island
      Other
      • Features: Walk-In Closet(s)
      Heating
      • Central, Natural Gas
      Cooling
      • Central Air
      Appliances
      • Included: Built-In Range, Barbecue, Dishwasher, Electric Cooktop, Disposal, Gas Oven, Ice Maker, Microwave, Refrigerator, Range Hood, Trash Compactor, Tankless Water Heater, Vented Exhaust Fan, Dryer, Washer
      • Laundry: Laundry Chute, Gas Dryer Hookup, Inside, Laundry Room
      Features
      • Beamed Ceilings, Wet Bar, Breakfast Bar, Ceiling Fan(s), Crown Molding, Cathedral Ceiling(s), Elevator, Open Floorplan, Pantry, Recessed Lighting, Bedroom on Main Level, Instant Hot Water, Walk-In Closet(s)
      • Flooring: Tile
      • Doors: Sliding Doors
      • Windows: Custom Covering(s), Drapes, Screens
      • Has fireplace: Yes
      • Fireplace features: Gas, Gas Starter, Living Room, Primary Bedroom
      • Common walls with other units/homes: 1 Common Wall
      Interior area
      • Total interior livable area: 3,246 sqft

      Property

      Parking
      • Total spaces: 2
      • Parking features: Covered, Golf Cart Garage, Guest, Private, Garage Faces Side
      • Attached garage spaces: 2
      Features
      • Levels: Two
      • Stories: 2
      • Entry location: 1
      • Patio & porch: Concrete, Deck
      • Exterior features: Barbecue
      • Pool features: Community, Fenced, Gunite, Heated, In Ground, Pebble, Permits, Salt Water, Waterfall, Association
      • Has spa: Yes
      • Spa features: Association, Community, Gunite, Heated, In Ground
      • Fencing: Block,Brick,Excellent Condition,Wrought Iron
      • Has view: Yes
      • View description: Park/Greenbelt, Pool
      Lot
      • Size: 2,249 Square Feet
      • Features: Greenbelt, Sprinklers In Rear, Sprinklers In Front, Landscaped, Level, Sprinklers Timer, Sprinklers On Side, Sprinkler System, Street Level
      Details
      • Parcel number: 685231017
      • Zoning: PUDA
      • Special conditions: Standard

      Construction

      Type & style
      • Home type: Condo
      • Architectural style: Contemporary,Traditional
      • Property subtype: Condominium
      • Attached to another structure: Yes
      Materials
      • Drywall, Plaster, Stucco
      • Foundation: Permanent
      • Roof: Spanish Tile,Tile
      Condition
      • New construction: No
      • Year built: 1985

      Utilities & green energy

      • Electric: 220 Volts in Garage
      • Sewer: Public Sewer
      • Water: Public
      • Utilities for property: Cable Available, Cable Connected, Electricity Connected, Natural Gas Connected, Phone Available, Sewer Connected, Underground Utilities, Water Connected

      Community & HOA

      Community
      • Features: Curbs, Golf, Lake, Gated, Pool
      • Security: Fire Detection System, Gated with Guard, Gated Community, 24 Hour Security, Smoke Detector(s)
      • Subdivision: Rancho Mirage C.C. (32169)
      HOA
      • Has HOA: Yes
      • Amenities included: Controlled Access, Golf Course, Maintenance Grounds, Pool, Pet Restrictions, Pets Allowed, RV Parking, Guard, Spa/Hot Tub, Security, Tennis Court(s), Trash, Cable TV
      • Services included: Earthquake Insurance, Sewer
      • HOA fee: $950 monthly
      • HOA name: Rancho Mirage Country Club
      • HOA phone: 760-346-1161
      Location
      • Region: Rancho Mirage

      Financial & listing details

      • Price per square foot: $223/sqft
      • Tax assessed value: $416,782
      • Annual tax amount: $6,144
      • Date on market: 8/11/2025
      • Cumulative days on market: 326 days
      • Listing terms: Cash,Conventional

        Estimated market value

        $716,000

        $680,000 - $752,000

        $7,333/mo

        Price history

        DateEventPrice
        5/5/2026Listed for sale$725,000$223/sqft
        Source: CRMLS #SW25172837 Report a problem
        4/30/2026Pending sale$725,000$223/sqft
        Source: CRMLS #SW25172837 Report a problem
        4/7/2026Price change$725,000-0.7%$223/sqft
        Source: CRMLS #SW25172837 Report a problem
        2/4/2026Price change$730,000-3.8%$225/sqft
        Source: CRMLS #SW25172837 Report a problem
        10/13/2025Price change$759,000-2.7%$234/sqft
        Source: CRMLS #SW25172837 Report a problem
        8/11/2025Listed for sale$780,000+129.4%$240/sqft
        Source: CRMLS #SW25172837 Report a problem
        10/2/2013Sold$340,000-15%$105/sqft
        Source: Public Record Report a problem
        8/30/2013Price change$399,8990%$123/sqft
        Source: Real Estate Alliance #AR13096766 Report a problem
        8/24/2013Price change$399,900-5.9%$123/sqft
        Source: Real Estate Alliance #AR13096766 Report a problem
        8/6/2013Price change$425,000-5.6%$131/sqft
        Source: Real Estate Alliance #AR13096766 Report a problem
        7/20/2013Price change$450,000-4.2%$139/sqft
        Source: Real Estate Alliance #AR13096766 Report a problem
        6/22/2013Price change$469,900-3.1%$145/sqft
        Source: Real Estate Alliance #AR13096766 Report a problem
        5/24/2013Listed for sale$485,000+21.3%$149/sqft
        Source: Real Estate Alliance #AR13096766 Report a problem
        1/11/2013Sold$399,900$123/sqft
        Source: Public Record Report a problem

        Public tax history

        YearProperty taxesTax assessment
        2025$6,144 +3.9%$416,782 +2%
        2024$5,916 +4.6%$408,610 +2%
        2023$5,657 +2%$400,599 +2%
        2022$5,549 +2.3%$392,745 +2%
        2021$5,425 +1.1%$385,045 +1%
        2020$5,368 +0.2%$381,097 +2%
        2019$5,359 +3.4%$373,625 +2%
        2018$5,181 +1.6%$366,300 +2%
        2017$5,102 $359,119 +2%
        2016$5,102 +2.7%$352,078 +1.5%
        2015$4,969 +0.6%$346,792 +2%
        2014$4,937 $340,000 -29.2%
        2013-- $480,446 +2%
        2012-- $471,026 +2%
        2011-- $461,791 +0.8%
        2010-- $458,341 -0.2%
        2009-- $459,432 +2%
        2008-- $450,424 +2%
        2007-- $441,593
        Find assessor info on the county website

        Monthly payment

        Est. payment

        Payment breakdown

        Explore the cost of this home by adjusting the details. Changes won't be saved.
        All calculations are estimates and provided by Zillow, Inc. for informational purposes only. Actual amounts may vary.
        HOA fees may include property taxes on listings classified as Co-Ops. Contact the listing agent and/or owner for fee details.
        Mortgage interest rates are dependent on a number of factors, including credit score, down payment, and repayment length. Interest rate data provided by Zillow Group Marketplace, Inc. as of 1/1/1970 from various mortgage lenders with which we have lead or other similar arrangements; the Estimated Payment is an average of those rates.
        See how much you could borrow to make a competitive offer.

        Climate risks

        Neighborhood: 92270

        Getting around

        1 / 100
        Car-Dependent
        22 / 100
        Somewhat Bikeable

        Nearby schools

        GreatSchools rating

        A local agent can set up tours, give advice and negotiate with sellers.

        Browse local experts

        Similar homes

            • Local buyer's agents are ready to help