Skip main navigation
Sold for $535,000
  • Listing Provided by: Virginia Cook & Associates
    Bought with: Desert Elite Properties, Inc.
    $535,000

    212 S Kavenish Dr, Rancho Mirage, CA 92270

    2beds
    2,314sqft
    Condominium
    Built in 1985
    -- sqft lot
    $536,300 Zestimate®
    $231/sqft
    $6,943 Estimated rent

    Home value

    $536,300

    $488,000 - $590,000

    $6,943/mo

    Zestimate® history
    Loading
    Loading...

    Owner options

    List your home for rent

    $6,943/mo

    Rent Zestimate®

    Find your next renter with Zillow Rental Manager. Plus, with online applications, you can quickly screen prospective tenants – for free.

    Learn more

    $6,943/mo

    Rent Zestimate®

    Refinance and save

    $4,341/mo

    Est. payment

    Refinancing to a lower rate could help reduce your monthly payments and save thousands over the life of the loan.

    See today's rates

    $4,341/mo

    Est. payment

    Explore your selling options

    Work with a Zillow partner agent

    Leverage their expertise and Zillow's premium Showcase listings to get your home seen by more buyers.

    Get started

    List with your own agent

    Get your home in front of millions of buyers by listing it on Zillow.

    Learn how to do it

    Sell it yourself

    Take full control of how buyers see your home on Zillow by listing For Sale by Owner (FSBO).

    List your home

    What's special

    Rock fireplaceFruit treeFinished floorPeek-a-boo mountain viewsPrivate gated courtyard entranceLavish bathKitchen island
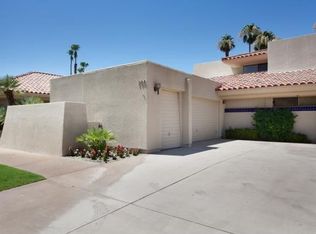
    Say ''yes'' to your new address. Why? Because you've been looking for something special, a home that is unique & set apart from the others. Sure, there's a lot of fish in the sea, but when you find ''THE ONE,'' you just know it. Now the most affordable condo in RMCC is quietly tucked away on an interior street + an end unit location, giving you the feeling of having your own private home. There are no neighbors on one side of you & you're adjacent to a rarely used 45' heated community pool/spa, separated by a privacy wall. Once inside the private, gated courtyard entrance, you'll see the double door entrance & you'll be blown away by the spacious living room providing plenty of room for entertaining, a wet bar, welcoming rock fireplace, and SOARING, DRAMATIC SOLID WOOD CEILINGS. (Yep, this is one of only a few condos in RMCC with this feature.) The sliding windows across the back provide golf course/greenbelt lush landscaping views + peek-a-boo mountain views. New Stone Powder Composite (SPC,) Waterproof Luxury flooring has just been installed, especially for you. The open California kitchen has plenty of workspace, kitchen island, 6-burner Dacor gas cooktop, convection oven, microwave, trash compactor, desk, dining area, pantry + breakfast nook. The two roomy primary suites both are ensuite, have ceiling fans. One has a walk-in closet, lavish bath, fireplace + a cozy, exclusive south facing courtyard. (Great for morning coffee or yoga, or an evening glass of wine) The second primary suite has a wood tray ceiling + shutters. The living room walls of glass reflect the beauty inside & out. All of this is on one level, no steps or stairs, thanks anyway. The low maintenance backyard has storage, fruit tree + a large patio space. There are dual a/c units, a music system that plays your favorite tunes, inside & out, plus a whole-house water filter system. Large two car + golf cart garage has built-in storage, storage room + finished floor. There are comparables & there are comparables, but nothing compares to this one, your perfect match, near shopping, dining, Eisenhower Hospital & the new Disney Cotino project, yet away from the traffic & windy areas. A RMCC friendly guard will greet & guide you to your Showcase 'Simeon' Villa. 10 hole golf (par 3) is available for a reasonable fee, right in your own community. Some community RV may be available through the HOA.Spend next season in the sun & leave the cold, clouds, rain & snow behind.

    Zillow last checked:

    Listing updated:

    Listing Provided by:

    Donna Brown DRE #01331243 760-861-2041,

    Virginia Cook & Associates

    Bought with:

    Charles Scicli, DRE #01941830

    Desert Elite Properties, Inc.

    Source: CRMLS,MLS#: 219132538DAMLS LogoOriginating MLS: California Desert AOR & Palm Springs AOR

    Facts & features

    Interior

    Bedrooms & bathrooms
    • Bedrooms: 2
    • Bathrooms: 3
    • Full bathrooms: 2
    • 1/2 bathrooms: 1
    Primary bedroom
    • Features: Multiple Primary Suites
    Bathroom
    • Features: Bathtub, Jetted Tub, Linen Closet, Soaking Tub, Separate Shower, Tile Counters, Tub Shower, Vanity
    Kitchen
    • Features: Kitchen Island, Solid Surface Counters, Tile Counters
    Other
    • Features: Walk-In Closet(s)
    Heating
    • Central, Forced Air, Fireplace(s), Natural Gas
    Cooling
    • Central Air, Dual, Electric
    Appliances
    • Included: Convection Oven, Dishwasher, Gas Cooktop, Disposal, Ice Maker, Microwave, Refrigerator, Range Hood, Self Cleaning Oven, Trash Compactor, Vented Exhaust Fan, Water To Refrigerator, Water Purifier
    • Laundry: Laundry Room
    Features
    • Beamed Ceilings, Wet Bar, Breakfast Bar, Breakfast Area, Tray Ceiling(s), Cathedral Ceiling(s), Separate/Formal Dining Room, High Ceilings, Recessed Lighting, Storage, Wired for Sound, Multiple Primary Suites, Walk-In Closet(s)
    • Flooring: Carpet, Tile, Vinyl
    • Doors: Double Door Entry, Sliding Doors
    • Windows: Blinds, Double Pane Windows, Screens, Skylight(s), Shutters
    • Has fireplace: Yes
    • Fireplace features: Gas, Gas Starter, Living Room, Masonry, Primary Bedroom, Raised Hearth, See Through
    Interior area
    • Total interior livable area: 2,314 sqft

    Property

    Parking
    • Total spaces: 4
    • Parking features: Driveway, Garage, Golf Cart Garage, Garage Door Opener, Guest
    • Attached garage spaces: 2
    • Uncovered spaces: 2
    Features
    • Levels: One
    • Stories: 1
    • Patio & porch: Enclosed, See Remarks, Wood
    • Has private pool: Yes
    • Pool features: Community, Gunite, Electric Heat, In Ground
    • Spa features: Community, Gunite, Heated, In Ground
    • Fencing: Stucco Wall
    • Has view: Yes
    • View description: Golf Course, Lake, Peek-A-Boo, Trees/Woods, Water
    • Has water view: Yes
    • Water view: Lake,Water
    Lot
    • Size: 2,350 sqft
    • Features: Back Yard, Greenbelt, Landscaped, Level, On Golf Course, Planned Unit Development, Sprinklers Timer, Sprinkler System
    Details
    • Parcel number: 685231015
    • Special conditions: Standard

    Construction

    Type & style
    • Home type: Condo
    • Property subtype: Condominium
    • Attached to another structure: Yes
    Materials
    • Stucco
    • Foundation: Slab
    • Roof: Other,Tile
    Condition
    • New construction: No
    • Year built: 1985
    Details
    • Builder model: San Simeon

    Utilities & green energy

    • Electric: 220 Volts in Laundry
    • Utilities for property: Cable Available

    Community & neighborhood

    Security
    • Security features: Gated Community, 24 Hour Security
    Community
    • Community features: Golf, Gated, Pool
    Location
    • Region: Rancho Mirage
    • Subdivision: Rancho Mirage C.C.

    HOA & financial

    HOA
    • Has HOA: Yes
    • HOA fee: $950 monthly
    • Amenities included: Controlled Access, Golf Course, Maintenance Grounds, Lake or Pond, Pet Restrictions, Security, Cable TV
    • Services included: Earthquake Insurance
    • Association name: RMCC HOA
    • Association phone: 760-328-2350

    Other

    Other facts
    • Listing terms: Cash,Cash to New Loan

    Price history

    DateEventPrice
    9/11/2025Sold$535,000-8.9%$231/sqft
    Source: CRMLS #219132538DA Report a problem
    9/10/2025Pending sale$587,000$254/sqft
    Source: Greater Palm Springs Realtors #219132538 Report a problem
    8/20/2025Contingent$587,000$254/sqft
    Source: Greater Palm Springs Realtors #219132538 Report a problem
    7/10/2025Listed for sale$587,000-9.7%$254/sqft
    Source: Greater Palm Springs Realtors #219132538 Report a problem
    2/27/2007Sold$650,000+64.6%$281/sqft
    Source: Public Record Report a problem
    5/24/2001Sold$395,000+88.1%$171/sqft
    Source: Public Record Report a problem
    2/27/1995Sold$210,000$91/sqft
    Source: Public Record Report a problem

    Public tax history

    YearProperty taxesTax assessment
    2025$9,475 +4.1%$681,859 +3%
    2024$9,104 +1.8%$662,000 +0.1%
    2023$8,939 +9.1%$661,620 +10%
    2022$8,191 +20.7%$601,474 +23%
    2021$6,784 +9%$489,003 +10%
    2020$6,223 +1.2%$444,548 +3%
    2019$6,147 +4.9%$431,600 +4%
    2018$5,857 +21.2%$415,000 +25.8%
    2017$4,834 $330,000
    2016$4,834 -15%$330,000 -17.1%
    2015$5,685 -0.9%$398,000
    2014$5,738 $398,000 +1.5%
    2013-- $392,000 +3.7%
    2012-- $378,000 -6.2%
    2011-- $403,000 -4%
    2010-- $420,000 -4.3%
    2009-- $439,000 -25.6%
    2008-- $590,000 +45.7%
    2007-- $404,885

    Find assessor info on the county website

    Neighborhood: 92270

    Nearby schools

    GreatSchools rating
    Schools provided by the listing agent
    • Elementary: Carter

    Source: CRMLS. This data may not be complete. We recommend contacting the local school district to confirm school assignments for this home.

    Get a cash offer in 3 minutes
    Find out how much your home could sell for in as little as 3 minutes with a no-obligation cash offer.
    Estimated market value
    $536,300
    Get a cash offer in 3 minutes
    Find out how much your home could sell for in as little as 3 minutes with a no-obligation cash offer.
    Estimated market value
    $536,300