Private courtyardFaux wood blindsPull-out trash binModern open floor plan
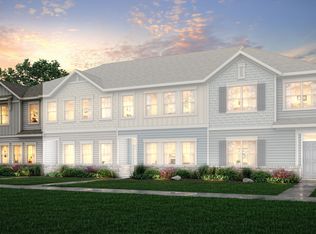
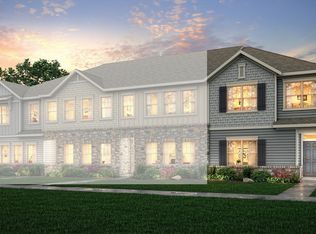
208 Sagecroft Lane offers a modern open floor plan in a beautifully designed 2-story townhome featuring 3 bedrooms and 2.5 baths, a detached 2-car garage, and a private courtyard that enhances everyday living. All bedrooms include walk-in closets, providing excellent storage and functionality.
The kitchen features an electric freestanding range appliance package with a pull-out trash bin, complemented by included washer, dryer, garage door opener, and faux wood blinds—delivering a truly move-in ready experience.
This property is currently tenant occupied with a 60-day notice already in place, offering flexibility for both investors seeking immediate rental income potential and owner-occupants planning a seamless transition.
Located just 60 seconds from Sun Valley Commons, residents enjoy unmatched convenience to shopping, dining, and daily essentials in one of the area’s most desirable locations.
40 days
|
221
|
6
|
Zillow last checked:
Listing updated:
Listed by:
Connie Sharmasharmarealtyllcservices@gmail.com,
Sharma Realty LLC
Source: Canopy MLS as distributed by MLS GRID,MLS#: 4389178
Facts & features
Interior
Bedrooms & bathrooms
Bedrooms: 3
Bathrooms: 3
Full bathrooms: 2
1/2 bathrooms: 1
Bedroom s
Level: Upper
Bedroom s
Level: Upper
Bathroom half
Level: Main
Bathroom full
Level: Upper
Dining area
Level: Main
Kitchen
Level: Main
Laundry
Level: Upper
Living room
Level: Main
Heating
Central
Cooling
Ceiling Fan(s), Central Air
Appliances
Included: Dishwasher, Disposal, Electric Water Heater, Gas Water Heater, Microwave, Oven, Refrigerator, Self Cleaning Oven, Washer/Dryer
Laundry: Upper Level
Features
Kitchen Island, Open Floorplan, Walk-In Closet(s)
Flooring: Carpet, Vinyl
Has basement: No
Interior area
Total structure area: 1,842
Total interior livable area: 1,842 sqft
Finished area above ground: 1,842
Finished area below ground: 0
Property
Parking
Total spaces: 2
Parking features: Detached Garage, Garage on Main Level
Garage spaces: 2
Accessibility
Accessibility features: Two or More Access Exits
Features
Levels: Two
Stories: 2
Entry location: Main
Patio & porch: Patio, Rear Porch
Waterfront features: None
Lot
Size: 0.05 Acres
Features: Level
Details
Parcel number: 07091074
Zoning: R072
Special conditions: Subject to Lease
Construction
Type & style
Home type: Townhouse
Property subtype: Townhouse
Materials
Other
Foundation: Slab
Roof: Composition
Condition
New construction: No
Year built: 2021
Utilities & green energy
Sewer: Public Sewer, County Sewer
Water: City, County Water
Utilities for property: Cable Available
Community & HOA
Community
Features: None
Security: Carbon Monoxide Detector(s)
Subdivision: Sagecroft
HOA
Has HOA: Yes
HOA fee: $220 monthly
HOA name: : Cusick Community Management
HOA phone: 704-847-3507
Location
Region: Indian Trail
Financial & listing details
Price per square foot: $193/sqft
Tax assessed value: $350,800
Annual tax amount: $2,333
Date on market: 6/11/2026
Cumulative days on market: 41 days
Listing terms: Cash,Conventional
Road surface type: None, Paved
Estimated market value
Zestimate®
$351,300
Estimated sales range
$334,000 - $369,000
Rent Zestimate®
$2,152/mo
Price history
Date
Event
Price
7/20/2026
Price change
$354,900-1.4%$193/sqft
Source: Canopy MLS as distributed by MLS GRID #4389178Report a problem
7/13/2026
Price change
$359,900-1.4%$195/sqft
Source: Canopy MLS as distributed by MLS GRID #4389178Report a problem
6/28/2026
Price change
$364,900-1.4%$198/sqft
Source: Canopy MLS as distributed by MLS GRID #4389178Report a problem
6/11/2026
Listed for sale
$369,900+8.8%$201/sqft
Source: Canopy MLS as distributed by MLS GRID #4389178Report a problem
Explore the cost of this home by adjusting the details. Changes won't be saved.
Principal & interest
$1,547
Mortgage insurance
$0
Property taxes
$170
Home insurance
$105
HOA fees
$0
Utilities
Not included
All calculations are estimates and provided by Zillow, Inc. for informational purposes only. Actual amounts may vary.
HOA fees may include property taxes on listings classified as Co-Ops. Contact the listing agent and/or owner for fee details.
Mortgage interest rates are dependent on a number of factors, including credit score, down payment, and repayment length. Interest rate data provided by Zillow Group Marketplace, Inc. as of 1/1/1970 from various mortgage lenders with which we have lead or other similar arrangements; the Estimated Payment is an average of those rates.
See how much you could borrow to make a competitive offer.
Source: Canopy MLS as distributed by MLS GRID. This data may not be complete. We recommend contacting the local school district to confirm school assignments for this home.