Serene lakefront setting for this two-bedroom, two-bath, plus den condominium in the Gardens at Waterside Village. Light and bright first-floor end unit that is being offered fully furnished. The floor plan is very open with the living room and dining room together and a pass-through to the kitchen. There is added space in the glassed-in lanai with the washer and dryer in a closet at the end. Picturesque view of the lake with lily pads and preserve area behind. The den has a bay window overlooking the green space between buildings. The refrigerator was replaced in 2024, disposal, hot water heater in 2023. The baths and den were painted in 2023 and new light fixtures and faucets were added. The carport is right in front of the unit with a storage closet. The community offers many amenities and activities including community pools, a clubhouse, tennis courts, shuffleboard and pickleball. The location is great and close to everything including the beach.
Sold for $300,000
$300,000
208 SILVER LAKE DRIVE #106, VENICE, FL 34292
2beds
1,261sqft
Condominium
Built in 1998
-- sqft lot
$245,400 Zestimate®
$238/sqft
$2,575 Estimated rent
Home value
$245,400
$228,000 - $263,000
$2,575/mo
Zestimate® history
Owner options
List your home for rent
$2,575/mo
Rent Zestimate®
Find your next renter with Zillow Rental Manager. Plus, with online applications, you can quickly screen prospective tenants – for free.
$2,575/mo
Rent Zestimate®
Refinance and save
$2,437/mo
Est. payment
Refinancing to a lower rate could help reduce your monthly payments and save thousands over the life of the loan.
$2,437/mo
Est. payment
Explore your selling options
Work with a Zillow partner agent
Leverage their expertise and Zillow's premium Showcase listings to get your home seen by more buyers.
Get startedList with your own agent
Get your home in front of millions of buyers by listing it on Zillow.
Learn how to do itSell it yourself
Take full control of how buyers see your home on Zillow by listing For Sale by Owner (FSBO).
List your homeWhat's special
Zillow last checked:
Listing updated:
Listed by:
Frank Wheeler, II 941-928-3850,
PREMIER SOTHEBYS INTL REALTY 941-412-3323,
Patty Wheeler,
PREMIER SOTHEBYS INTL REALTY
Bought with:
Lee Brewer, 0681592
RE/MAX ALLIANCE GROUP
Alex Trevino, 3525137
RE/MAX ALLIANCE GROUP
Source: Stellar MLS,MLS#: N6133510 Originating MLS: Venice
Originating MLS: Venice
Facts & features
Interior
Bedrooms & bathrooms
- Bedrooms: 2
- Bathrooms: 2
- Full bathrooms: 2
Rooms
- Room types: Den/Library/Office
Primary bedroom
- Features: Ceiling Fan(s), Dual Sinks, En Suite Bathroom, Shower No Tub, Walk-In Closet(s)
- Level: First
- Dimensions: 14x13
Bedroom 2
- Features: Ceiling Fan(s), Walk-In Closet(s)
- Level: First
- Dimensions: 11x13
Balcony porch lanai
- Features: Ceiling Fan(s)
- Level: First
- Dimensions: 26x7
Den
- Features: Ceiling Fan(s)
- Level: First
- Dimensions: 13x11
Dining room
- Level: First
- Dimensions: 8x11
Kitchen
- Features: Ceiling Fan(s), Pantry
- Level: First
- Dimensions: 11x9
Living room
- Features: Ceiling Fan(s)
- Level: First
- Dimensions: 16x16
Heating
- Central, Electric
Cooling
- Central Air
Appliances
- Included: Oven, Dishwasher, Disposal, Dryer, Electric Water Heater, Ice Maker, Microwave, Range, Range Hood, Refrigerator
- Laundry: Laundry Closet
Features
- Ceiling Fan(s), Living Room/Dining Room Combo, Open Floorplan
- Flooring: Carpet, Tile
- Has fireplace: No
- Furnished: Yes
- Common walls with other units/homes: Corner Unit,End Unit
Interior area
- Total structure area: 1,610
- Total interior livable area: 1,261 sqft
Property
Parking
- Total spaces: 1
- Parking features: Carport
- Carport spaces: 1
Features
- Levels: One
- Stories: 1
- Exterior features: Irrigation System, Storage, Tennis Court(s)
- Has view: Yes
- View description: Park/Greenbelt, Trees/Woods, Water, Lake
- Has water view: Yes
- Water view: Water,Lake
- Waterfront features: Lake
Details
- Additional structures: Shed(s)
- Parcel number: 0423151018
- Zoning: RMF1
- Special conditions: None
Construction
Type & style
- Home type: Condo
- Property subtype: Condominium
Materials
- Block, Concrete, Stucco
- Foundation: Slab
- Roof: Shingle
Condition
- New construction: No
- Year built: 1998
Utilities & green energy
- Sewer: Public Sewer
- Water: Public
- Utilities for property: BB/HS Internet Available, Cable Connected, Electricity Connected, Fire Hydrant, Public, Sewer Connected, Water Connected
Community & HOA
Community
- Features: Lake, Buyer Approval Required, Clubhouse, Deed Restrictions, Pool
- Security: Fire Sprinkler System
- Pet fee: $0 monthly
- Subdivision: GARDENS 3 AT WATERSIDE VILLAGE
HOA
- Has HOA: No
- Services included: Cable TV, Community Pool, Insurance, Maintenance Structure, Maintenance Grounds, Sewer, Trash, Water
- HOA fee: $478 monthly
- HOA name: Sunstate Association Management Group
- HOA phone: 941-870-4920
Location
- Region: Venice
Financial & listing details
- Price per square foot: $238/sqft
- Tax assessed value: $244,700
- Annual tax amount: $3,160
- Date on market: 6/24/2024
- Cumulative days on market: 41 days
- Listing terms: Cash,Conventional
- Ownership: Condominium
- Total actual rent: 0
- Electric utility on property: Yes
- Road surface type: Asphalt
Price history
| Date | Event | Price |
|---|---|---|
| 9/9/2024 | Sold | $300,000-5.7%$238/sqft |
Source:  Stellar MLS #N6133510 Report a problem Stellar MLS #N6133510 Report a problem | ||
| 8/5/2024 | Pending sale | $318,000$252/sqft |
Source: Stellar MLS #N6133510 Report a problem | ||
| 6/24/2024 | Listed for sale | $318,000-3.3%$252/sqft |
Source: Stellar MLS #N6133510 Report a problem | ||
| 4/4/2023 | Sold | $329,000-2.9%$261/sqft |
Source: Public Record Report a problem | ||
| 3/3/2023 | Pending sale | $339,000$269/sqft |
Source: Stellar MLS #A4558426 Report a problem | ||
| 2/28/2023 | Price change | $339,000-3.1%$269/sqft |
Source: Stellar MLS #A4558426 Report a problem | ||
| 1/24/2023 | Listed for sale | $349,900+99.9%$277/sqft |
Source: Stellar MLS #A4558426 Report a problem | ||
| 4/1/2016 | Sold | $175,000+20.4%$139/sqft |
Source: Public Record Report a problem | ||
| 5/18/2009 | Sold | $145,300-5.6%$115/sqft |
Source: Public Record Report a problem | ||
| 3/17/2009 | Price change | $154,000-8.9%$122/sqft |
Source: Michael Saunders & Company #5764274 Report a problem | ||
| 2/1/2009 | Listed for sale | $169,000+42%$134/sqft |
Source: Michael Saunders & Company #5764274 Report a problem | ||
| 6/13/2000 | Sold | $119,000$94/sqft |
Source: Public Record Report a problem | ||
Public tax history
| Year | Property taxes | Tax assessment |
|---|---|---|
| 2025 | $3,428 -5% | $244,700 -7.2% |
| 2024 | $3,608 +14.1% | $263,800 +30.9% |
| 2023 | $3,161 +7.4% | $201,586 +10% |
| 2022 | $2,943 +30.5% | $183,260 +10% |
| 2021 | $2,255 +3.8% | $166,600 +6% |
| 2020 | $2,172 +6.1% | $157,200 +4.9% |
| 2019 | $2,046 | $149,800 +6.7% |
| 2018 | $2,046 +7% | $140,400 +0.7% |
| 2017 | $1,912 +7.1% | $139,400 +1.8% |
| 2016 | $1,785 -7% | $136,900 +12.1% |
| 2015 | $1,919 +7.5% | $122,100 +9% |
| 2014 | $1,785 +6.1% | $112,000 |
| 2013 | $1,682 +8.8% | $112,000 +8.7% |
| 2012 | $1,545 +6.1% | $103,000 +5% |
| 2011 | $1,457 -11.4% | $98,100 -10% |
| 2010 | $1,643 -26.4% | $109,000 -11.2% |
| 2009 | $2,233 | $122,700 -25.5% |
| 2008 | $2,233 -17.6% | $164,600 -18.3% |
| 2007 | $2,711 | $201,400 -15.5% |
| 2006 | -- | $238,400 +32.9% |
| 2005 | -- | $179,404 +22.7% |
| 2004 | $2,297 +12.3% | $146,203 +17% |
| 2003 | $2,046 +6.9% | $124,960 +10% |
| 2002 | $1,914 +8% | $113,600 +3% |
| 2001 | $1,772 +28.1% | $110,324 +3% |
| 2000 | $1,383 | $107,111 |
Find assessor info on the county website
Neighborhood: 34292
Nearby homes
- $156,0002 bd2 ba1k sqft206 Silver Lake Dr UNIT 105, Venice, FL 34292Sold

- $267,7502 bd2 ba1.1k sqft208 Silver Lake Dr UNIT 103, Venice, FL 34292Sold
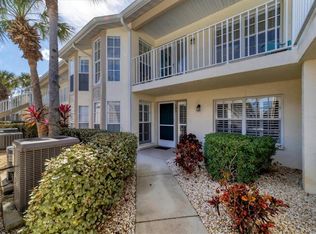
- $295,0002 bd2 ba1.1k sqft208 Silver Lake Dr UNIT 204, Venice, FL 34292Sold
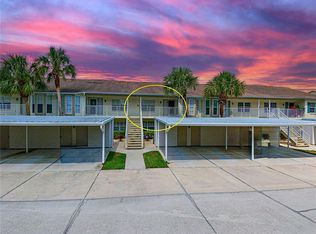
- $280,0002 bd2 ba1k sqft210 Silver Lake Dr UNIT 204, Venice, FL 34292Sold
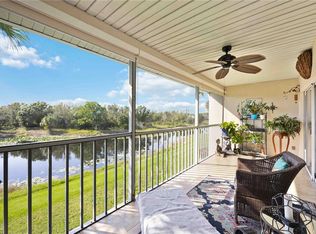
- $170,0002 bd2 ba1.2k sqft208 Silver Lake Dr UNIT 101, Venice, FL 34292Sold
- $239,0002 bd2 ba1.1k sqft210 Silver Lake Dr UNIT 102, Venice, FL 34292Pending
- $236,9003 bd2 ba1.2k sqft206 Silver Lake Dr UNIT 101, Venice, FL 34292Off Market
- $219,9002 bd2 ba1k sqft206 Silver Lake Dr UNIT 102, Venice, FL 34292Off Market
Nearby schools
GreatSchools rating
- 6/10Garden Elementary SchoolGrades: K-5Distance: 0.9 mi
- 7/10Venice Middle SchoolGrades: 6-8Distance: 2.4 mi
- 7/10Venice Senior High SchoolGrades: 9-12Distance: 3.2 mi
Get a cash offer in 3 minutes
Find out how much your home could sell for in as little as 3 minutes with a no-obligation cash offer.
Estimated market value
$245,400
Get a cash offer in 3 minutes
Find out how much your home could sell for in as little as 3 minutes with a no-obligation cash offer.
Estimated market value
$245,400
- Florida
- Sarasota County
- Venice
- 34292
- 208 SILVER LAKE DRIVE Unit 106
Nearby cities
Nearby neighborhoods
Nearby zip codes
Other Venice Topics
