$15,000 price improvement and brand-new AC ($8,000) just installed - Tremendous value and priced to sell! When the snow starts falling, you can call this beautiful Venice condo your new home and enjoy spectacular sunsets and tranquil water views. This lovely, 2nd floor Waterside Village condo comes turnkey furnished (everything remains for the buyer's convenience), so you can just move right in. Inviting and immaculate, it offers 2 roomy bedrooms, 2 baths and is maintenance free, so you have time to live life to the fullest. Relax or entertain in the large Florida room (6 x 22), which you can enjoy year-round, savoring the peaceful water views with spectacular sunsets or enjoying bird watching. The well laid out kitchen has newer countertops, many cabinets, convenient pass through, large breakfast bar, big pantry and a cheerful breakfast area. The spacious great room feels large thanks to its soaring cathedral ceilings and conveniently flows to the kitchen and dining and Florida rooms. Drift off to sleep in the primary suite which overlooks the shimmering lake, has a slider to the Florida room, a large walk-in closet and the ensuite bathroom offers dual sinks and walk-in shower. The split floorplan affords guests plenty of privacy and they will feel right at home in the 2nd bedroom, which is sunny and just the right size. Classy tile floors and plush carpets were installed in 2018 and the home has been freshly painted in neutral colors. More to love: convenient washer and dryer off of Florida room and there is an extra storage area, great for your beach toys/bikes, a designated car port and plenty of guest parking. Waterside Village is a very sought-after community, thanks to its ideal location, is pet friendly, is very social and has amazing amenities: 3 heated pools, clubhouse, pickleball/tennis courts, bocce ball, shuffleboard, poker/Euchre/Mexican Train, book club, fitness classes and luncheons. The incredibly low condo fee covers so much: roof replacement, exterior painting, all landscaping, water, sewer, trash, cable, pest control and building insurance. Ideal location - only 5 short miles to historic Venice Island with its gorgeous beaches, many restaurants and shops and also close to grocery stores, banks, the new Sarasota Memorial hospital and I-75. Schedule a private showing today and make this fabulous condo your new Venice home! Be sure to check out the video.
Sold for $295,000
$295,000
208 SILVER LAKE DRIVE #204, VENICE, FL 34292
2beds
1,192sqft
Condominium
Built in 1998
-- sqft lot
$220,900 Zestimate®
$247/sqft
$2,418 Estimated rent
Home value
$220,900
$203,000 - $239,000
$2,418/mo
Zestimate® history
Owner options
List your home for rent
$2,418/mo
Rent Zestimate®
Find your next renter with Zillow Rental Manager. Plus, with online applications, you can quickly screen prospective tenants – for free.
$2,418/mo
Rent Zestimate®
Refinance and save
$2,303/mo
Est. payment
Refinancing to a lower rate could help reduce your monthly payments and save thousands over the life of the loan.
$2,303/mo
Est. payment
Explore your selling options
Work with a Zillow partner agent
Leverage their expertise and Zillow's premium Showcase listings to get your home seen by more buyers.
Get startedList with your own agent
Get your home in front of millions of buyers by listing it on Zillow.
Learn how to do itSell it yourself
Take full control of how buyers see your home on Zillow by listing For Sale by Owner (FSBO).
List your homeWhat's special
Zillow last checked:
Listing updated:
Listed by:
Kari Pate 770-689-9650,
HOMESMART 407-476-0461
Bought with:
Nancy Jordan, 625770
COLDWELL BANKER REALTY
Source: Stellar MLS,MLS#: N6127084 Originating MLS: Tampa
Originating MLS: Tampa
Facts & features
Interior
Bedrooms & bathrooms
- Bedrooms: 2
- Bathrooms: 2
- Full bathrooms: 2
Rooms
- Room types: Storage Rooms
Primary bedroom
- Features: Ceiling Fan(s), En Suite Bathroom, Walk-In Closet(s)
- Level: First
- Dimensions: 11x14
Bedroom 2
- Features: Ceiling Fan(s), Built-in Closet
- Level: First
- Dimensions: 10x11
Primary bathroom
- Features: Dual Sinks, En Suite Bathroom, Shower No Tub
- Level: First
Bathroom 2
- Features: Single Vanity, Tub With Shower
- Level: First
Balcony porch lanai
- Features: Ceiling Fan(s)
- Level: First
- Dimensions: 6x22
Dining room
- Level: First
- Dimensions: 10x12
Kitchen
- Features: Breakfast Bar, Pantry
- Level: First
- Dimensions: 6x17
Living room
- Features: Ceiling Fan(s)
- Level: First
- Dimensions: 14x18
Heating
- Central, Electric
Cooling
- Central Air
Appliances
- Included: Dishwasher, Disposal, Dryer, Electric Water Heater, Microwave, Range, Refrigerator, Washer
- Laundry: Outside
Features
- Cathedral Ceiling(s), Ceiling Fan(s), Eating Space In Kitchen, High Ceilings, Living Room/Dining Room Combo, Primary Bedroom Main Floor, Open Floorplan, Solid Surface Counters, Split Bedroom, Thermostat, Walk-In Closet(s)
- Flooring: Carpet, Ceramic Tile
- Doors: Sliding Doors
- Windows: Blinds, Window Treatments
- Has fireplace: No
- Furnished: Yes
Interior area
- Total structure area: 1,370
- Total interior livable area: 1,192 sqft
Property
Parking
- Total spaces: 1
- Parking features: Carport
- Carport spaces: 1
Features
- Levels: One
- Stories: 1
- Patio & porch: Covered, Enclosed, Screened
- Exterior features: Rain Gutters
- Has view: Yes
- View description: Trees/Woods, Water
- Water view: Water
Lot
- Features: Level, Near Golf Course, Near Marina, Near Public Transit
- Residential vegetation: Mature Landscaping, Trees/Landscaped
Details
- Parcel number: 0423151022
- Zoning: RMF1
- Special conditions: None
Construction
Type & style
- Home type: Condo
- Property subtype: Condominium
Materials
- Block, Stucco
- Foundation: Slab
- Roof: Shingle
Condition
- Completed
- New construction: No
- Year built: 1998
Utilities & green energy
- Sewer: Public Sewer
- Water: Public
- Utilities for property: BB/HS Internet Available, Electricity Connected, Fire Hydrant, Public, Sewer Connected, Street Lights, Water Connected
Community & HOA
Community
- Features: Association Recreation - Owned, Buyer Approval Required, Clubhouse, Community Mailbox, Deed Restrictions, Fitness Center, Pool
- Pet fee: $0 monthly
- Subdivision: GARDENS 3 AT WATERSIDE VILLAGE
HOA
- Has HOA: No
- Amenities included: Clubhouse, Fitness Center, Pickleball Court(s), Pool, Recreation Facilities, Tennis Court(s)
- Services included: Community Pool, Reserve Fund, Maintenance Structure, Maintenance Grounds, Manager, Pest Control, Recreational Facilities, Sewer, Trash, Water
- HOA fee: $388 monthly
- HOA name: Capri Property Management
- HOA phone: 941-412-0449
Location
- Region: Venice
Financial & listing details
- Price per square foot: $247/sqft
- Tax assessed value: $206,000
- Annual tax amount: $2,439
- Date on market: 7/3/2023
- Cumulative days on market: 100 days
- Listing terms: Cash,Conventional
- Ownership: Fee Simple
- Total actual rent: 0
- Electric utility on property: Yes
- Road surface type: Paved, Asphalt
Price history
| Date | Event | Price |
|---|---|---|
| 2/13/2024 | Sold | $295,000-1.6%$247/sqft |
Source:  Stellar MLS #N6127084 Report a problem Stellar MLS #N6127084 Report a problem | ||
| 10/29/2023 | Pending sale | $299,900$252/sqft |
Source: Stellar MLS #N6127084 Report a problem | ||
| 10/8/2023 | Price change | $299,900-4.8%$252/sqft |
Source: Stellar MLS #N6127084 Report a problem | ||
| 10/2/2023 | Price change | $315,000-1.5%$264/sqft |
Source: Stellar MLS #N6127084 Report a problem | ||
| 9/4/2023 | Price change | $319,900-2.5%$268/sqft |
Source: Stellar MLS #N6127084 Report a problem | ||
| 8/31/2023 | Price change | $328,000-0.3%$275/sqft |
Source: Stellar MLS #N6127084 Report a problem | ||
| 8/2/2023 | Listed for sale | $329,000$276/sqft |
Source: Stellar MLS #N6127084 Report a problem | ||
| 7/22/2023 | Listing removed | -- |
Source: Stellar MLS #N6127084 Report a problem | ||
| 7/22/2023 | Listed for sale | $329,000$276/sqft |
Source: Stellar MLS #N6127084 Report a problem | ||
| 7/15/2023 | Pending sale | $329,000$276/sqft |
Source: Stellar MLS #N6127084 Report a problem | ||
| 7/3/2023 | Listed for sale | $329,000+53.7%$276/sqft |
Source: Stellar MLS #N6127084 Report a problem | ||
| 1/31/2018 | Listing removed | $3,000$3/sqft |
Source: Home & Condo Rentals and Property Management. Inc. Report a problem | ||
| 10/11/2017 | Listed for rent | $3,000+172.7%$3/sqft |
Source: Home & Condo Rentals, Inc Report a problem | ||
| 4/8/2014 | Listing removed | $1,100$1/sqft |
Source: Zillow Rental Network Report a problem | ||
| 2/19/2014 | Price change | $1,100-59.3%$1/sqft |
Source: Home & Condo Rentals, Inc Report a problem | ||
| 10/11/2013 | Listed for rent | $2,700$2/sqft |
Source: Home & Condo Rentals, Inc Report a problem | ||
| 7/28/2013 | Listing removed | $2,700$2/sqft |
Source: Zillow Rental Network Report a problem | ||
| 7/25/2013 | Listed for rent | $2,700$2/sqft |
Source: Home & Condo Rentals, Inc Report a problem | ||
| 4/17/2007 | Sold | $214,000+82.9%$180/sqft |
Source: Public Record Report a problem | ||
| 4/2/2001 | Sold | $117,000$98/sqft |
Source: Public Record Report a problem | ||
Public tax history
| Year | Property taxes | Tax assessment |
|---|---|---|
| 2025 | $1,757 -38.6% | $140,307 -22.1% |
| 2024 | $2,861 +8.7% | $180,217 +10% |
| 2023 | $2,631 +7.9% | $163,834 +10% |
| 2022 | $2,439 +30% | $148,940 +10% |
| 2021 | $1,876 +3.9% | $135,400 +6% |
| 2020 | $1,805 +6.2% | $127,700 +4.8% |
| 2019 | $1,701 | $121,900 -0.7% |
| 2018 | $1,701 +0.5% | $122,700 +0.7% |
| 2017 | $1,692 +8.8% | $121,800 +3% |
| 2016 | $1,555 -7.2% | $118,300 +12.9% |
| 2015 | $1,677 +5.7% | $104,800 +8.7% |
| 2014 | $1,587 +7.9% | $96,400 |
| 2013 | $1,471 +8.8% | $96,400 +8.9% |
| 2012 | $1,351 +6% | $88,500 +5% |
| 2011 | $1,275 -11.2% | $84,300 -10% |
| 2010 | $1,436 -26.1% | $93,700 -11.1% |
| 2009 | $1,942 | $105,400 -25.5% |
| 2008 | $1,942 -18.2% | $141,400 -19.1% |
| 2007 | $2,375 | $174,800 -12.5% |
| 2006 | -- | $199,700 +34% |
| 2005 | -- | $149,059 +25.5% |
| 2004 | $1,895 +12% | $118,790 +17% |
| 2003 | $1,691 +5.9% | $101,530 +10% |
| 2002 | $1,598 +41.3% | $92,300 +3% |
| 2001 | $1,130 +2.1% | $89,648 +3% |
| 2000 | $1,107 | $87,037 |
Find assessor info on the county website
Neighborhood: 34292
Nearby homes
- $156,0002 bd2 ba1k sqft206 Silver Lake Dr UNIT 105, Venice, FL 34292Sold

- $267,7502 bd2 ba1.1k sqft208 Silver Lake Dr UNIT 103, Venice, FL 34292Sold
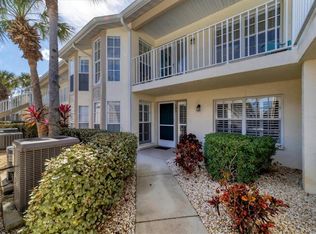
- $300,0002 bd2 ba1.2k sqft208 Silver Lake Dr UNIT 106, Venice, FL 34292Sold

- $280,0002 bd2 ba1k sqft210 Silver Lake Dr UNIT 204, Venice, FL 34292Sold
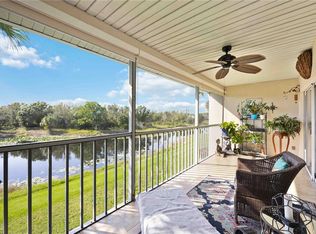
- $170,0002 bd2 ba1.2k sqft208 Silver Lake Dr UNIT 101, Venice, FL 34292Sold
- $239,0002 bd2 ba1.1k sqft210 Silver Lake Dr UNIT 102, Venice, FL 34292Pending
- $236,9003 bd2 ba1.2k sqft206 Silver Lake Dr UNIT 101, Venice, FL 34292Off Market
- $219,9002 bd2 ba1k sqft206 Silver Lake Dr UNIT 102, Venice, FL 34292Off Market
Nearby schools
GreatSchools rating
- 6/10Garden Elementary SchoolGrades: K-5Distance: 0.9 mi
- 7/10Venice Middle SchoolGrades: 6-8Distance: 2.4 mi
- 7/10Venice Senior High SchoolGrades: 9-12Distance: 3.2 mi
Schools provided by the listing agent
- Elementary: Garden Elementary
- Middle: Venice Area Middle
- High: Venice Senior High
Source: Stellar MLS. This data may not be complete. We recommend contacting the local school district to confirm school assignments for this home.
Get a cash offer in 3 minutes
Find out how much your home could sell for in as little as 3 minutes with a no-obligation cash offer.
Estimated market value
$220,900
Get a cash offer in 3 minutes
Find out how much your home could sell for in as little as 3 minutes with a no-obligation cash offer.
Estimated market value
$220,900
- Florida
- Sarasota County
- Venice
- 34292
- 208 SILVER LAKE DRIVE Unit 204
Nearby cities
Nearby neighborhoods
Nearby zip codes
Other Venice Topics
