Distinctive updates to this Cotswold condo with a downstairs primary suite make this the one to see. Unbeatable location within the community and is within walking distance to Cotswold Village. Kitchen updates include white quartz counters with gray veining, Spanish fluted backsplash tile, new S/S wall oven/microwave, range hood, cooktop and Bosch dishwasher. The large peninsula provides both ample work and eating space. Features include newer wood flooring downstairs, high ceilings, all new lighting and paint. The downstairs primary suite has a vaulted ceiling, new Stainmaster carpet, walk-in closet, double sinks, garden tub and a walk-in shower. The upstairs has 2 bedrooms with one leading into the full bath. The massive walk-in attic gives you plenty of storage space. The sizable courtyard is very private and nestled into the landscape. The Cotswolds community, designed by award winning architect David Furman, is heavily landscaped with plentiful green space.
Closed
$589,000
208 Sloane Square Way, Charlotte, NC 28211
3beds
1,688sqft
Condominium
Built in 1999
-- sqft lot
$607,600 Zestimate®
$349/sqft
$3,067 Estimated rent
Home value
$607,600
$571,000 - $644,000
$3,067/mo
Zestimate® history
Owner options
List your home for rent
$3,067/mo
Rent Zestimate®
Find your next renter with Zillow Rental Manager. Plus, with online applications, you can quickly screen prospective tenants – for free.
$3,067/mo
Rent Zestimate®
Refinance and save
$4,032/mo
Est. payment
Refinancing to a lower rate could help reduce your monthly payments and save thousands over the life of the loan.
$4,032/mo
Est. payment
Explore your selling options
Work with a Zillow partner agent
Leverage their expertise and Zillow's premium Showcase listings to get your home seen by more buyers.
Get startedList with your own agent
Get your home in front of millions of buyers by listing it on Zillow.
Learn how to do itSell it yourself
Take full control of how buyers see your home on Zillow by listing For Sale by Owner (FSBO).
List your homeWhat's special
Walk-in closetVaulted ceilingWhite quartz countersHigh ceilingsGray veiningNew lightingPrimary suite
Zillow last checked:
Listing updated:
Listed by:
Jeff Murdock jmurdock@dickensmitchener.com,
Dickens Mitchener & Associates Inc
Bought with:
Ashley Smith
Mackey Realty LLC
Source: Canopy MLS as distributed by MLS GRID,MLS#: 4068211
Facts & features
Interior
Bedrooms & bathrooms
- Bedrooms: 3
- Bathrooms: 3
- Full bathrooms: 2
- 1/2 bathrooms: 1
- Main level bedrooms: 1
Primary bedroom
- Features: Vaulted Ceiling(s), Walk-In Closet(s)
- Level: Main
Primary bedroom
- Level: Main
Bedroom s
- Features: Walk-In Closet(s)
- Level: Upper
Bedroom s
- Level: Upper
Bedroom s
- Level: Upper
Bedroom s
- Level: Upper
Bathroom full
- Features: Garden Tub
- Level: Main
Bathroom half
- Level: Main
Bathroom full
- Level: Upper
Bathroom full
- Level: Main
Bathroom half
- Level: Main
Bathroom full
- Level: Upper
Dining room
- Level: Main
Dining room
- Level: Main
Kitchen
- Features: Open Floorplan
- Level: Main
Kitchen
- Level: Main
Living room
- Features: Vaulted Ceiling(s)
- Level: Main
Living room
- Level: Main
Heating
- Central, Natural Gas
Cooling
- Central Air
Appliances
- Included: Dishwasher, Electric Cooktop, Electric Oven, Microwave, Wall Oven, Washer/Dryer
- Laundry: Laundry Closet
Features
- Open Floorplan, Pantry, Vaulted Ceiling(s)(s), Walk-In Closet(s)
- Flooring: Hardwood
- Has basement: No
- Attic: Walk-In
- Fireplace features: Gas Log, Gas Unvented, Living Room
Interior area
- Total structure area: 1,688
- Total interior livable area: 1,688 sqft
- Finished area above ground: 1,688
- Finished area below ground: 0
Property
Parking
- Total spaces: 2
- Parking features: Attached Garage, Garage on Main Level
- Attached garage spaces: 2
Features
- Levels: Two
- Stories: 2
- Entry location: Main
- Patio & porch: Patio
- Exterior features: Lawn Maintenance
- Fencing: Back Yard,Privacy
Details
- Parcel number: 18502207
- Zoning: R8MFCD
- Special conditions: Standard
Construction
Type & style
- Home type: Condo
- Property subtype: Condominium
Materials
- Brick Partial
- Foundation: Slab
Condition
- New construction: No
- Year built: 1999
Utilities & green energy
- Sewer: Public Sewer
- Water: City
Community & HOA
Community
- Features: Sidewalks, Street Lights
- Subdivision: The Cotswolds
HOA
- Has HOA: Yes
- HOA fee: $330 monthly
- HOA name: Cusick Company
- HOA phone: 980-210-5957
Location
- Region: Charlotte
Financial & listing details
- Price per square foot: $349/sqft
- Tax assessed value: $352,400
- Date on market: 9/14/2023
- Cumulative days on market: 6 days
- Listing terms: Cash,Conventional
- Road surface type: Concrete
Price history
| Date | Event | Price |
|---|---|---|
| 10/17/2023 | Sold | $589,000+0.7%$349/sqft |
Source:  Canopy MLS as distributed by MLS GRID #4068211 Report a problem Canopy MLS as distributed by MLS GRID #4068211 Report a problem | ||
| 9/14/2023 | Listed for sale | $585,000+143.2%$347/sqft |
Source: Canopy MLS as distributed by MLS GRID #4068211 Report a problem | ||
| 8/16/1999 | Sold | $240,500$142/sqft |
Source: Public Record Report a problem | ||
Public tax history
| Year | Property taxes | Tax assessment |
|---|---|---|
| 2025 | -- | $521,648 |
| 2024 | -- | $521,648 |
| 2023 | -- | $521,648 +48% |
| 2022 | -- | $352,400 |
| 2021 | -- | $352,400 |
| 2020 | -- | $352,400 |
| 2019 | $3,434 -3.4% | $352,400 +31.1% |
| 2018 | $3,555 +1.5% | $268,900 |
| 2017 | $3,501 | $268,900 |
| 2016 | $3,501 | $268,900 |
| 2015 | $3,501 +0.2% | $268,900 |
| 2014 | $3,493 | $268,900 |
| 2013 | -- | $268,900 |
| 2012 | -- | $268,900 |
| 2011 | -- | $268,900 +7.9% |
| 2010 | -- | $249,200 |
| 2009 | -- | $249,200 |
| 2008 | -- | $249,200 |
| 2007 | -- | $249,200 |
| 2006 | -- | $249,200 |
| 2005 | -- | $249,200 |
| 2004 | -- | $249,200 |
| 2003 | -- | $249,200 +18.5% |
| 2002 | -- | $210,280 |
| 2001 | -- | $210,280 |
| 2000 | -- | $210,280 |
Find assessor info on the county website
Neighborhood: Providence Park
Nearby homes
- $550,3003 bd2 ba1.6k sqft125 Sloane Square Way, Charlotte, NC 28211Off Market
- $620,0003 bd3 ba1.5k sqft129 Sloane Square Way, Charlotte, NC 28211For Sale
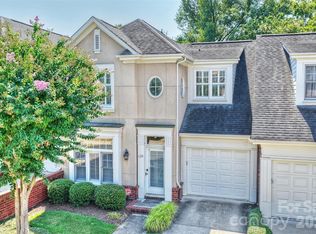
- $599,4003 bd3 ba2.1k sqft133 Sloane Square Way, Charlotte, NC 28211Off Market
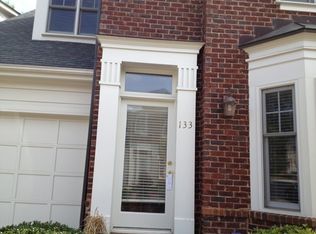
- $776,3003 bd2 ba2.4k sqft137 Sloane Square Way, Charlotte, NC 28211Off Market
- $559,5003 bd2 ba1.6k sqft216 Sloane Square Way, Charlotte, NC 28211Off Market
- $630,0003 bd3 ba1.6k sqft212 Sloane Square Way, Charlotte, NC 28211Sold
- $555,2003 bd2 ba1.6k sqft204 Sloane Square Way, Charlotte, NC 28211Off Market
- $723,4003 bd2 ba2.2k sqft205 Sloane Square Way, Charlotte, NC 28211Off Market
Nearby schools
GreatSchools rating
- 6/10Cotswold ElementaryGrades: 3-5Distance: 0.4 mi
- 4/10Alexander Graham MiddleGrades: 6-8Distance: 2 mi
- 7/10Myers Park HighGrades: 9-12Distance: 2 mi
Schools provided by the listing agent
- Elementary: Billingsville / Cotswold
- Middle: Alexander Graham
- High: Myers Park
Source: Canopy MLS as distributed by MLS GRID. This data may not be complete. We recommend contacting the local school district to confirm school assignments for this home.
Get a cash offer in 3 minutes
Find out how much your home could sell for in as little as 3 minutes with a no-obligation cash offer.
Estimated market value
$607,600
Get a cash offer in 3 minutes
Find out how much your home could sell for in as little as 3 minutes with a no-obligation cash offer.
Estimated market value
$607,600
- North Carolina
- Mecklenburg County
- Charlotte
- 28211
- Providence Park
- 208 Sloane Square Way
