Skip main navigation
Closed
  • $630,000

    212 Sloane Square Way, Charlotte, NC 28211

    3beds
    1,671sqft
    Condominium
    Built in 1999
    -- sqft lot
    $634,900 Zestimate®
    $377/sqft
    $2,622 Estimated rent

    Home value

    $634,900

    $603,000 - $673,000

    $2,622/mo

    Zestimate® history
    Loading
    Loading...

    Owner options

    List your home for rent

    $2,622/mo

    Rent Zestimate®

    Find your next renter with Zillow Rental Manager. Plus, with online applications, you can quickly screen prospective tenants – for free.

    Learn more

    $2,622/mo

    Rent Zestimate®

    Refinance and save

    $4,081/mo

    Est. payment

    Refinancing to a lower rate could help reduce your monthly payments and save thousands over the life of the loan.

    See today's rates

    $4,081/mo

    Est. payment

    Explore your selling options

    Work with a Zillow partner agent

    Leverage their expertise and Zillow's premium Showcase listings to get your home seen by more buyers.

    Get started

    List with your own agent

    Get your home in front of millions of buyers by listing it on Zillow.

    Learn how to do it

    Sell it yourself

    Take full control of how buyers see your home on Zillow by listing For Sale by Owner (FSBO).

    List your home

    What's special

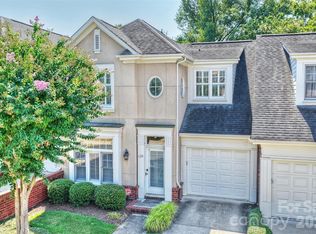
    Live in Cotswold in this stunning fully renovated condo with an open floor plan & downstairs primary suite. Location is key with this neighborhood of tree lined streets & lush landscaping. Cotswold Village is just around the corner. The kitchen renovation includes beautiful Shadow Storm Marble countertops, Narragansett green cabinets w/ CB2 brass knobs & Kohler cast iron sink. The Powder Room has Thibaut wallpaper w/ Tricorn Black trim. All recessed lighting has been upgraded to LED. LR features a built-in, gas FP & wood paneled V groove vaulted ceiling w/ a white beam & a modern white fan. Primary ste is vaulted & is the perfect serene setting. You'll love the sizable Charleston style courtyard w/ mature landscaping not found in most condo/TH communities. Upstairs bath has new vanity, faucet & hex tile. Walk-in attic has an abundance of storage. Fresh paint, carpet & lighting through-out. The Cotswolds is minutes from Southpark and was designed by award winning architect David Furman.

    Zillow last checked:

    Listing updated:

    Listing Provided by:

    Jeff Murdock jmurdock@dickensmitchener.com,

    Dickens Mitchener & Associates Inc

    Bought with:

    Kathryn Lancaster

    Dickens Mitchener & Associates Inc

    Source: Canopy MLS as distributed by MLS GRID,MLS#: 4143492MLS Logo

    Facts & features

    Interior

    Bedrooms & bathrooms
    • Bedrooms: 3
    • Bathrooms: 3
    • Full bathrooms: 2
    • 1/2 bathrooms: 1
    • Main level bedrooms: 1
    Primary bedroom
    • Features: Ceiling Fan(s), Vaulted Ceiling(s), Walk-In Closet(s)
    • Level: Main
    Bedroom s
    • Level: Upper
    Bedroom s
    • Features: Walk-In Closet(s)
    • Level: Upper
    Bathroom half
    • Level: Main
    Bathroom full
    • Level: Upper
    Dining room
    • Level: Main
    Kitchen
    • Features: Breakfast Bar, Open Floorplan
    • Level: Main
    Laundry
    • Level: Main
    Living room
    • Features: Built-in Features, Ceiling Fan(s)
    • Level: Main
    Heating
    • Central, Forced Air, Natural Gas
    Cooling
    • Central Air
    Appliances
    • Included: Dishwasher, Disposal, Electric Cooktop, Electric Oven, Microwave, Refrigerator, Washer/Dryer
    • Laundry: In Hall, Main Level
    Features
    • Breakfast Bar, Built-in Features, Soaking Tub, Open Floorplan, Pantry, Walk-In Closet(s)
    • Has basement: No
    • Attic: Walk-In
    • Fireplace features: Gas Unvented, Living Room
    Interior area
    • Total structure area: 1,671
    • Total interior livable area: 1,671 sqft
    • Finished area above ground: 1,671
    • Finished area below ground: 0

    Property

    Parking
    • Total spaces: 2
    • Parking features: Attached Garage, Garage Faces Front, Keypad Entry, Garage on Main Level
    • Attached garage spaces: 2
    Features
    • Levels: Two
    • Stories: 2
    • Entry location: Main
    • Patio & porch: Patio
    • Fencing: Back Yard,Fenced,Privacy
    Details
    • Parcel number: 18502206
    • Zoning: R8MFCD
    • Special conditions: Standard

    Construction

    Type & style
    • Home type: Condo
    • Property subtype: Condominium
    Materials
    • Brick Partial, Hardboard Siding
    • Foundation: Slab
    Condition
    • New construction: No
    • Year built: 1999

    Utilities & green energy

    • Sewer: Public Sewer
    • Water: City

    Community & neighborhood

    Location
    • Region: Charlotte
    • Subdivision: The Cotswolds

    HOA & financial

    HOA
    • Has HOA: Yes
    • HOA fee: $360 monthly
    • Association name: Cusick
    • Association phone: 704-918-6410

    Other

    Other facts
    • Listing terms: Cash,Conventional
    • Road surface type: Concrete, Paved

    Price history

    DateEventPrice
    7/11/2024Sold$630,000+5%$377/sqft
    Source: Canopy MLS as distributed by MLS GRID #4143492 Report a problem
    5/31/2024Listed for sale$600,000+140%$359/sqft
    Source: Canopy MLS as distributed by MLS GRID #4143492 Report a problem
    6/24/1999Sold$250,000$150/sqft
    Source: Public Record Report a problem

    Public tax history

    YearProperty taxesTax assessment
    2025-- $521,648
    2024$3,999 +3.3%$521,648
    2023$3,871 +12.5%$521,648 +48%
    2022$3,440 $352,400
    2021$3,440 $352,400
    2020$3,440 +0.2%$352,400
    2019$3,434 -3.1%$352,400 +31.5%
    2018$3,543 +1.5%$268,000
    2017$3,490 $268,000
    2016$3,490 $268,000
    2015$3,490 +0.2%$268,000
    2014$3,481 $268,000
    2013-- $268,000
    2012-- $268,000
    2011-- $268,000 +11.1%
    2010-- $241,200
    2009-- $241,200
    2008-- $241,200
    2007-- $241,200
    2006-- $241,200
    2005-- $241,200
    2004-- $241,200
    2003-- $241,200 +15.2%
    2002-- $209,460
    2001-- $209,460
    2000-- $209,460

    Find assessor info on the county website

    Neighborhood: Providence Park

    Nearby schools

    GreatSchools rating
    Schools provided by the listing agent
    • Elementary: Billingsville / Cotswold
    • Middle: Alexander Graham
    • High: Myers Park

    Source: Canopy MLS as distributed by MLS GRID. This data may not be complete. We recommend contacting the local school district to confirm school assignments for this home.

    Get a cash offer in 3 minutes
    Find out how much your home could sell for in as little as 3 minutes with a no-obligation cash offer.
    Estimated market value
    $634,900
    Get a cash offer in 3 minutes
    Find out how much your home could sell for in as little as 3 minutes with a no-obligation cash offer.
    Estimated market value
    $634,900