Great Bulle Rock single family home. Currently under lease until April 30th, 2025 Available for a quick close date. Spacious 3 bedroom , 2 full, 1 half bath Colonial. 1st floor offers: nice open foyer with hardwood floors, wainscoting, front facing, sunny, large, kitchen with ceramic tile flooring, all appliances , granite countertops, large kitchen dining area. HUGE rear facing family room with a large dining room area as well. This room offers SO MUCH sunlight, with lots of windows, a gas fireplace, high vaulted ceilings that open up the the upper level loft area, with double sliding glass doors overlooking an open common area! Main level living here with a VERY spacious primary bedroom and a primary bathroom with walk in shower and large soaking tub, double sink vanity and a very nice walk in closet. 1st floor laundry room area with washer and dryer included , main floor powder room, with the front facing garage leading into the laundry area. Upper level area offers: a large open loft area , 2 additional very nice size bedrooms and another full bathroom with a shower tub combo. The unfinished walk out basement has so much to offer and ready for the new owners finishing touches please allow 4 hours to show and NO showings on FRIDAYS at all until after MAY 1st, 2025
Sold for $480,000
$480,000
208 Smarty Jones Ter, Havre De Grace, MD 21078
3beds
1,763sqft
Single Family Residence
Built in 2006
7,414 Square Feet Lot
$490,700 Zestimate®
$272/sqft
$2,547 Estimated rent
Home value
$490,700
$451,000 - $530,000
$2,547/mo
Zestimate® history
Owner options
List your home for rent
$2,547/mo
Rent Zestimate®
Find your next renter with Zillow Rental Manager. Plus, with online applications, you can quickly screen prospective tenants – for free.
$2,547/mo
Rent Zestimate®
Refinance and save
$3,342/mo
Est. payment
Refinancing to a lower rate could help reduce your monthly payments and save thousands over the life of the loan.
$3,342/mo
Est. payment
Explore your selling options
Work with a Zillow partner agent
Leverage their expertise and Zillow's premium Showcase listings to get your home seen by more buyers.
Get startedList with your own agent
Get your home in front of millions of buyers by listing it on Zillow.
Learn how to do itSell it yourself
Take full control of how buyers see your home on Zillow by listing For Sale by Owner (FSBO).
List your homeWhat's special
Gas fireplaceUnfinished walk out basementWalk in closetUpper level loft areaLarge open loft areaOpen foyerWalk in shower
Zillow last checked:
Listing updated:
Listed by:
Denise Diana 410-218-0034,
Weichert, Realtors - Diana Realty
Bought with:
Daniel McGhee, 594571
Homeowners Real Estate
Source: Bright MLS,MLS#: MDHR2041468
Facts & features
Interior
Bedrooms & bathrooms
- Bedrooms: 3
- Bathrooms: 3
- Full bathrooms: 2
- 1/2 bathrooms: 1
- Main level bathrooms: 2
- Main level bedrooms: 1
Rooms
- Room types: Living Room, Primary Bedroom, Bedroom 2, Bedroom 3, Kitchen, Basement, Foyer, Laundry, Loft, Bathroom 2, Primary Bathroom
Primary bedroom
- Features: Flooring - Carpet, Attached Bathroom, Walk-In Closet(s)
- Level: Main
- Area: 342 Square Feet
- Dimensions: 18 X 19
Bedroom 2
- Features: Flooring - Carpet
- Level: Upper
- Area: 121 Square Feet
- Dimensions: 11 X 11
Bedroom 3
- Features: Flooring - Carpet
- Level: Upper
- Area: 143 Square Feet
- Dimensions: 11 X 13
Primary bathroom
- Features: Flooring - Ceramic Tile
- Level: Main
Bathroom 2
- Level: Upper
Basement
- Level: Lower
- Area: 1596 Square Feet
- Dimensions: 38 X 42
Foyer
- Features: Flooring - HardWood
- Level: Main
- Area: 95 Square Feet
- Dimensions: 5 X 19
Kitchen
- Features: Flooring - Ceramic Tile, Granite Counters, Dining Area, Eat-in Kitchen, Kitchen - Electric Cooking
- Level: Main
- Area: 182 Square Feet
- Dimensions: 13 X 14
Laundry
- Level: Main
Living room
- Features: Flooring - Carpet, Fireplace - Gas
- Level: Main
- Area: 594 Square Feet
- Dimensions: 18 X 33
Loft
- Level: Upper
Heating
- Forced Air, Natural Gas
Cooling
- Central Air, Electric
Appliances
- Included: Dishwasher, Disposal, Dryer, Microwave, Oven/Range - Electric, Refrigerator, Washer, Gas Water Heater
- Laundry: Main Level, Washer/Dryer Hookups Only, Laundry Room
Features
- Family Room Off Kitchen, Kitchen - Table Space, Combination Dining/Living, Primary Bath(s), Open Floorplan, Soaking Tub, Bathroom - Stall Shower, Bathroom - Tub Shower, Dining Area, Entry Level Bedroom, Eat-in Kitchen, Pantry, Upgraded Countertops, Wainscotting, Walk-In Closet(s), 9'+ Ceilings, Dry Wall, High Ceilings, 2 Story Ceilings, Vaulted Ceiling(s)
- Flooring: Ceramic Tile, Carpet, Hardwood, Wood
- Doors: Six Panel, Sliding Glass
- Windows: Screens, Window Treatments
- Basement: Rear Entrance,Sump Pump,Full,Unfinished,Walk-Out Access
- Number of fireplaces: 1
- Fireplace features: Glass Doors, Gas/Propane
Interior area
- Total structure area: 3,526
- Total interior livable area: 1,763 sqft
- Finished area above ground: 1,763
Property
Parking
- Total spaces: 2
- Parking features: Garage Door Opener, Garage Faces Front, Asphalt, On Street, Attached, Driveway
- Attached garage spaces: 2
- Has uncovered spaces: Yes
Accessibility
- Accessibility features: Accessible Entrance
Features
- Levels: Three
- Stories: 3
- Pool features: Community
- Spa features: Bath
Lot
- Size: 7,414 Square Feet
Details
- Additional structures: Above Grade
- Parcel number: 1306068855
- Zoning: RES
- Special conditions: Standard
Construction
Type & style
- Home type: SingleFamily
- Architectural style: Colonial
- Property subtype: Single Family Residence
Materials
- Brick, Vinyl Siding
- Foundation: Other
- Roof: Asphalt
Condition
- New construction: No
- Year built: 2006
Utilities & green energy
- Sewer: Public Sewer
- Water: Public
Community & HOA
Community
- Features: Pool
- Security: Smoke Detector(s), Carbon Monoxide Detector(s)
- Subdivision: Bulle Rock
HOA
- Has HOA: Yes
- Amenities included: Clubhouse, Community Center, Fitness Center, Gated, Meeting Room, Indoor Pool, Pool, Tennis Court(s)
- Services included: Lawn Care Front, Lawn Care Rear, Lawn Care Side, Trash, Common Area Maintenance, Maintenance Grounds, Pool(s), Recreation Facility, Reserve Funds, Snow Removal
- HOA fee: $381 monthly
Location
- Region: Havre De Grace
- Municipality: HARVE DE GRACE
Financial & listing details
- Price per square foot: $272/sqft
- Tax assessed value: $360,067
- Annual tax amount: $5,255
- Date on market: 4/2/2025
- Listing agreement: Exclusive Right To Sell
- Ownership: Fee Simple
Price history
| Date | Event | Price |
|---|---|---|
| 6/12/2025 | Sold | $480,000-1%$272/sqft |
Source:  Bright MLS #MDHR2041468 Report a problem Bright MLS #MDHR2041468 Report a problem | ||
| 5/15/2025 | Pending sale | $485,000$275/sqft |
Source: Bright MLS #MDHR2041468 Report a problem | ||
| 5/9/2025 | Listing removed | $485,000$275/sqft |
Source: Bright MLS #MDHR2041468 Report a problem | ||
| 4/30/2025 | Price change | $485,000-3%$275/sqft |
Source: Bright MLS #MDHR2041468 Report a problem | ||
| 4/2/2025 | Listed for sale | $499,900+5.9%$284/sqft |
Source: Bright MLS #MDHR2041468 Report a problem | ||
| 5/4/2022 | Listing removed | -- |
Source:  Weichert Realtors Report a problem Weichert Realtors Report a problem | ||
| 4/20/2022 | Listed for rent | $2,750+12.2%$2/sqft |
Source: Weichert Realtors Report a problem | ||
| 11/3/2021 | Listing removed | -- |
Source: Weichert Realtors Report a problem | ||
| 11/2/2021 | Price change | $2,450+2.1%$1/sqft |
Source: Weichert Realtors Report a problem | ||
| 10/28/2021 | Listed for rent | $2,400-2%$1/sqft |
Source: Weichert Realtors Report a problem | ||
| 3/31/2018 | Listing removed | $2,450$1/sqft |
Source: Weichert, Realtors - Diana Realty #1004506495 Report a problem | ||
| 1/19/2018 | Listed for rent | $2,450+6.5%$1/sqft |
Source: Weichert, Realtors - Diana Realty #1004506495 Report a problem | ||
| 12/1/2012 | Listing removed | $2,300$1/sqft |
Source: CENTURY 21 Diana Realty, Inc. #HR7898184 Report a problem | ||
| 8/2/2012 | Listed for rent | $2,300$1/sqft |
Source: Century 21 Diana Realty, Inc. #HR7898184 Report a problem | ||
| 5/26/2006 | Sold | $472,017$268/sqft |
Source: Public Record Report a problem | ||
Public tax history
| Year | Property taxes | Tax assessment |
|---|---|---|
| 2025 | $3,433 -34.7% | $360,067 +4% |
| 2024 | $5,255 +2.2% | $346,100 +2.2% |
| 2023 | $5,139 +2.3% | $338,500 -2.2% |
| 2022 | $5,024 -0.9% | $346,100 +7.1% |
| 2021 | $5,070 +0.9% | $323,300 +1.1% |
| 2020 | $5,024 +1.1% | $319,833 -1.1% |
| 2019 | $4,969 +1.1% | $323,300 +3.3% |
| 2018 | $4,915 | $312,900 |
| 2017 | $4,915 | $312,900 |
| 2016 | -- | $312,900 -2.2% |
| 2015 | -- | $319,900 |
| 2014 | $3,568 | $319,900 |
| 2013 | -- | $319,900 -10.4% |
| 2012 | -- | $357,100 |
| 2011 | -- | $357,100 |
| 2010 | -- | $357,100 -26.2% |
| 2009 | -- | $483,720 +11.4% |
| 2008 | -- | $434,026 +12.9% |
| 2007 | -- | $384,333 +855.1% |
| 2006 | -- | $40,240 |
Find assessor info on the county website
Neighborhood: 21078
Nearby homes
- $533,4003 bd3 ba2k sqft206 Smarty Jones Ter, Havre De Grace, MD 21078Off Market
- $569,0003 bd4 ba3.4k sqft210 Smarty Jones Ter, Havre De Grace, MD 21078Sold
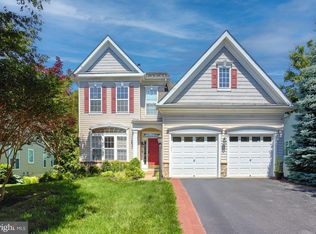
- $498,8003 bd3 ba1.7k sqft204 Smarty Jones Ter, Havre De Grace, MD 21078Off Market
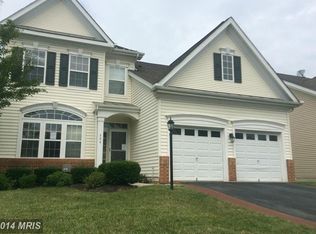
- $577,8003 bd3 ba3.4k sqft212 Smarty Jones Ter, Havre De Grace, MD 21078Off Market
- $537,6004 bd3 ba2.4k sqft209 Smarty Jones Ter, Havre De Grace, MD 21078Off Market
- $465,2003 bd2 ba2.3k sqft211 Smarty Jones Ter, Havre De Grace, MD 21078Off Market
- $455,9003 bd2 ba1.8k sqft202 Smarty Jones Ter, Havre De Grace, MD 21078Off Market
- $535,0004 bd4 ba3.1k sqft207 Smarty Jones Ter, Havre De Grace, MD 21078Sold
Nearby schools
GreatSchools rating
- 6/10Havre De Grace Elementary SchoolGrades: PK-5Distance: 1.8 mi
- 7/10Havre De Grace Middle SchoolGrades: 6-8Distance: 1.5 mi
- 6/10Havre De Grace High SchoolGrades: 9-12Distance: 1.5 mi
Schools provided by the listing agent
- Middle: Havre De Grace
- High: Havre De Grace
- District: Harford County Public Schools
Source: Bright MLS. This data may not be complete. We recommend contacting the local school district to confirm school assignments for this home.
Get a cash offer in 3 minutes
Find out how much your home could sell for in as little as 3 minutes with a no-obligation cash offer.
Estimated market value
$490,700
Get a cash offer in 3 minutes
Find out how much your home could sell for in as little as 3 minutes with a no-obligation cash offer.
Estimated market value
$490,700
- Maryland
- Harford County
- Havre de Grace
- 21078
- 208 Smarty Jones Ter
Nearby cities
Nearby zip codes
Other Havre de Grace Topics
