Presenting a practical 2 bedroom, 2 bathroom home in the sought-after community of Sun City Center, featuring a layout and amenities tailored for ease of living and comfort. This residence has a side entry garage and a wide driveway, providing ample space for vehicles and storage. Upon entering, guests are welcomed by a tiled foyer that leads into a vaulted ceiling living room/dining room area, illuminated by recessed lighting. This space is further enhanced by a built-in shelving unit that opens to a long and spacious enclosed Florida room, offering additional living space with plenty of natural light. The kitchen is equipped with white cabinets, stainless steel appliances, and a countertop microwave, complemented by an eat-in area for casual dining. Adjacent to the kitchen, the family room features laminate flooring, built-in cabinets, and a wet bar, making it an ideal space for family gatherings or entertaining guests. The hallway boasts two closets with sliding mirrored doors, adding to the home's storage solutions. The primary bedroom offers a retreat with vaulted ceilings and sliding glass doors that provide direct access to the family room, enhancing the room's openness and flow. The en-suite primary bathroom is outfitted with white cabinetry, maintaining a bright and airy feel. The second bedroom features a large closet and carpet flooring, providing a cozy and comfortable space for rest. The second bathroom includes a tub and shower combo, accented by white cabinetry, ensuring functionality and convenience. An additional highlight of this home is the enclosed Florida Room/lanai which opens to a spacious backyard. This home offers a solid foundation and versatile living spaces, making it an ideal canvas for personalization in the heart of Sun City Center. You’ll love Sun City Center with its amazing facilities, pools, and clubs just waiting for you to enjoy. Between Sarasota and Tampa, it is the perfect location for a convenient ride to airports, great shopping, dining, and professional entertainment. With easy access to award-winning, sandy beaches, this is the best of all worlds, but without the stress of big city life. Leave it all behind and enjoy your new life here in one of Florida’s most affordable 55 and better communities!
Sold for $245,000
$245,000
208 STONEHOUSE COURT, SUN CITY CENTER, FL 33573
2beds
2,092sqft
Single Family Residence
Built in 1979
0.26 Acres Lot
$284,800 Zestimate®
$117/sqft
$1,817 Estimated rent
Home value
$284,800
$265,000 - $308,000
$1,817/mo
Zestimate® history
Owner options
List your home for rent
$1,817/mo
Rent Zestimate®
Find your next renter with Zillow Rental Manager. Plus, with online applications, you can quickly screen prospective tenants – for free.
$1,817/mo
Rent Zestimate®
Refinance and save
$1,802/mo
Est. payment
Refinancing to a lower rate could help reduce your monthly payments and save thousands over the life of the loan.
$1,802/mo
Est. payment
Explore your selling options
Work with a Zillow partner agent
Leverage their expertise and Zillow's premium Showcase listings to get your home seen by more buyers.
Get startedList with your own agent
Get your home in front of millions of buyers by listing it on Zillow.
Learn how to do itSell it yourself
Take full control of how buyers see your home on Zillow by listing For Sale by Owner (FSBO).
List your homeWhat's special
Zillow last checked:
Listing updated:
Listed by:
David Lovitch 845-629-7804,
KELLER WILLIAMS SOUTH SHORE 813-641-8300,
Flo Vachon 813-500-0529,
KELLER WILLIAMS SOUTH SHORE
Bought with:
Jeffrey Maust, 3555289
KELLER WILLIAMS SOUTH SHORE
Source: Stellar MLS,MLS#: T3515121 Originating MLS: Tampa
Originating MLS: Tampa
Facts & features
Interior
Bedrooms & bathrooms
- Bedrooms: 2
- Bathrooms: 2
- Full bathrooms: 2
Primary bedroom
- Features: Built-in Closet
- Level: First
- Dimensions: 13x15
Bedroom 2
- Features: Built-in Closet
- Level: First
- Dimensions: 11x12
Dinette
- Level: First
- Dimensions: 10x9
Dining room
- Level: First
- Dimensions: 10x9
Family room
- Level: First
- Dimensions: 11x16
Florida room
- Level: First
- Dimensions: 37x11
Kitchen
- Level: First
- Dimensions: 8x12
Laundry
- Level: First
- Dimensions: 7x9
Living room
- Level: First
- Dimensions: 14x16
Heating
- Central, Electric
Cooling
- Central Air
Appliances
- Included: Dishwasher, Dryer, Microwave, Range, Refrigerator, Washer
- Laundry: Inside, Laundry Room
Features
- Eating Space In Kitchen, Vaulted Ceiling(s), Wet Bar
- Flooring: Carpet, Laminate, Tile
- Windows: Window Treatments
- Has fireplace: No
Interior area
- Total structure area: 2,709
- Total interior livable area: 2,092 sqft
Property
Parking
- Total spaces: 2
- Parking features: Garage - Attached
- Attached garage spaces: 2
- Details: Garage Dimensions: 21x22
Features
- Levels: One
- Stories: 1
- Exterior features: Sidewalk
Lot
- Size: 0.26 Acres
- Dimensions: 75 x 153
Details
- Parcel number: U0732202X0D0000000010.0
- Zoning: PD-MU
- Special conditions: None
Construction
Type & style
- Home type: SingleFamily
- Property subtype: Single Family Residence
Materials
- Block, Stucco
- Foundation: Slab
- Roof: Shingle
Condition
- New construction: No
- Year built: 1979
Details
- Builder model: Limetree
Utilities & green energy
- Sewer: Public Sewer
- Water: Public
- Utilities for property: BB/HS Internet Available, Cable Connected, Electricity Connected, Public, Sewer Connected, Water Connected
Community & HOA
Community
- Features: Deed Restrictions, Fitness Center, Golf Carts OK, Golf, Pool, Special Community Restrictions
- Pet fee: $0 monthly
- Senior community: Yes
- Subdivision: SUN CITY CENTER UNIT 35
HOA
- Has HOA: Yes
- Amenities included: Clubhouse, Fitness Center, Pool, Recreation Facilities, Shuffleboard Court, Spa/Hot Tub, Tennis Court(s)
- Services included: Community Pool, Manager, Pool Maintenance, Recreational Facilities
- HOA fee: $5 monthly
- HOA name: Sun City Center Community Association
- HOA phone: 813-633-3500
Location
- Region: Sun City Center
Financial & listing details
- Price per square foot: $117/sqft
- Tax assessed value: $273,429
- Annual tax amount: $4,830
- Date on market: 4/4/2024
- Cumulative days on market: 55 days
- Listing terms: Cash,Conventional,FHA,VA Loan
- Ownership: Fee Simple
- Total actual rent: 0
- Electric utility on property: Yes
- Road surface type: Paved
Price history
| Date | Event | Price |
|---|---|---|
| 6/10/2024 | Sold | $245,000-16.9%$117/sqft |
Source:  Stellar MLS #T3515121 Report a problem Stellar MLS #T3515121 Report a problem | ||
| 5/29/2024 | Pending sale | $295,000$141/sqft |
Source: Stellar MLS #T3515121 Report a problem | ||
| 4/4/2024 | Listed for sale | $295,000+92.8%$141/sqft |
Source: Stellar MLS #T3515121 Report a problem | ||
| 1/12/2016 | Sold | $153,000-1.9%$73/sqft |
Source: Stellar MLS #T2771116 Report a problem | ||
| 12/30/2015 | Pending sale | $156,000$75/sqft |
Source: CENTURY 21 Beggins Enterprises #T2771116 Report a problem | ||
| 11/17/2015 | Price change | $156,000-2.5%$75/sqft |
Source: CENTURY 21 Beggins Enterprises #T2771116 Report a problem | ||
| 10/23/2015 | Listed for sale | $160,000$76/sqft |
Source: CENTURY 21 Beggins Enterprises #T2771116 Report a problem | ||
| 10/21/2015 | Pending sale | $160,000$76/sqft |
Source: CENTURY 21 Beggins Enterprises #T2771116 Report a problem | ||
| 8/21/2015 | Price change | $160,000-5.9%$76/sqft |
Source: CENTURY 21 Beggins Enterprises #T2771116 Report a problem | ||
| 8/2/2015 | Listed for sale | $170,000+30.3%$81/sqft |
Source: CENTURY 21 Beggins Enterprises #T2771116 Report a problem | ||
| 10/1/2013 | Sold | $130,500-3.3%$62/sqft |
Source: Public Record Report a problem | ||
| 7/18/2013 | Listed for sale | $135,000$65/sqft |
Source: Landmark Realty of Apollo Beach #T2580593 Report a problem | ||
Public tax history
| Year | Property taxes | Tax assessment |
|---|---|---|
| 2025 | $5,588 +8.6% | $273,429 -0.9% |
| 2024 | $5,145 +6.5% | $276,050 +17.3% |
| 2023 | $4,831 +10.5% | $235,360 +10% |
| 2022 | $4,371 +11.7% | $213,964 +10% |
| 2021 | $3,912 +6.9% | $194,513 +6.6% |
| 2020 | $3,659 +9% | $182,512 +9.2% |
| 2019 | $3,356 | $167,101 +2.8% |
| 2018 | $3,356 +3.6% | $162,557 +12.5% |
| 2017 | $3,240 +8.9% | $144,531 +1.2% |
| 2016 | $2,975 -0.1% | $142,759 +25.3% |
| 2015 | $2,978 +77.5% | $113,938 +0.8% |
| 2014 | $1,678 +1.5% | $113,034 +11.8% |
| 2013 | $1,654 +14.2% | $101,115 +1.2% |
| 2012 | $1,448 +11.3% | $99,889 +6.1% |
| 2011 | $1,301 -6.5% | $94,131 -5.3% |
| 2010 | $1,391 -2.7% | $99,361 -1.9% |
| 2009 | $1,429 +0.6% | $101,255 +0.1% |
| 2008 | $1,421 -13.4% | $101,154 +3% |
| 2007 | $1,642 -3.9% | $98,208 +2.5% |
| 2006 | $1,709 +10.6% | $95,813 +11% |
| 2005 | $1,545 | $86,315 +3% |
| 2004 | -- | $83,801 +1.9% |
| 2003 | -- | $82,238 +2.4% |
| 2002 | -- | $80,311 +1.6% |
| 2001 | -- | $79,046 -3.4% |
| 2000 | $1,384 | $81,842 |
Find assessor info on the county website
Neighborhood: 33573
Nearby homes
- $288,8002 bd2 ba1.8k sqft210 Stonehouse Ct, Sun City Center, FL 33573Off Market
- $276,0002 bd2 ba1.6k sqft206 Stonehouse Ct, Sun City Center, FL 33573Off Market
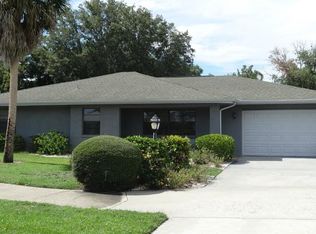
- $298,4003 bd2 ba2.5k sqft233 N Brockfield Dr, Sun City Center, FL 33573Off Market
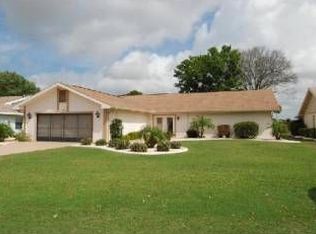
- $327,7003 bd3 ba2.1k sqft204 Stonehouse Ct, Sun City Center, FL 33573Off Market
- $251,6002 bd2 ba1.3k sqft205 Stonehouse Ct, Sun City Center, FL 33573Off Market
- $251,9002 bd2 ba1.2k sqft207 Stonehouse Ct, Sun City Center, FL 33573Off Market
- $500,0002 bd2 ba2.1k sqft231 N Brockfield Dr, Sun City Center, FL 33573Sold
- $245,0002 bd2 ba1.8k sqft232 N Brockfield Dr, Sun City Center, FL 33573Sold
Nearby schools
GreatSchools rating
- 3/10Cypress Creek Elementary SchoolGrades: PK-5Distance: 2.6 mi
- 2/10Shields Middle SchoolGrades: 6-8Distance: 2.7 mi
- NAAmi Kids YesGrades: 6-12Distance: 4.1 mi
Get a cash offer in 3 minutes
Find out how much your home could sell for in as little as 3 minutes with a no-obligation cash offer.
Estimated market value
$284,800
Get a cash offer in 3 minutes
Find out how much your home could sell for in as little as 3 minutes with a no-obligation cash offer.
Estimated market value
$284,800
- Florida
- Hillsborough County
- Sun City Center
- 33573
- 208 STONEHOUSE COURT
Nearby cities
Nearby neighborhoods
Nearby zip codes
Other Sun City Center Topics
