TAKING BACK UP OFFERS, Amazing opportunity to own your own piece of paradise in Sun City Center, FL! This home feels like new! As you pull up to the home you will be welcome by a mature free maintenance landscape accentuated by a beautifully paver stoned driveway and pathway to the front door. Clean and modern lines, perfectly maintained this home is ready move-in. Entering the home through the glass front door, you will be amazed by the openness of the great room! The oversized gourmet Kitchen features gas stove, top of the line cabinets, farm sink and Quartz countertop! The Island is a dream come true for cooks and entertaining guests overlooking the Livingroom and dining room. To the right you will find the second oversized bedrooms as well as a large Den / Office space you could set as you wish with a beautiful, updated bathroom. On the West wing of the home is the giant master suite, plenty of space to add a sitting area to read your book looking over the pool by the sliding doors. Wake up and jump in the pool before enjoying a nice cup of coffee sitting in the covered lanai looking out to your own back yard garden. Artificial turf has been installed to keep the maintenance to a minimum and is friendly to all furry friends... So many more FEATURES: attic insulation, attic solar fan, generator, propane gas, solar and electrical heater for the pool, tankless water heater, electrical rolling screen for the garage, storm rated windows throughout the home, no carpet, skylights, 2 ring cameras and more... Ride your golf cart to all the amenities the community has to offer. Close to Hospitals and medical centers, shopping centers, Restaurants and more... Easy access to Hwy301/I75/Hwy41And yes... this home could be yours! Schedule your showing today!
Sold for $500,000
$500,000
231 N BROCKFIELD DR, SUN CITY CENTER, FL 33573
2beds
2,192sqft
Single Family Residence
Built in 1978
0.28 Acres Lot
$439,400 Zestimate®
$228/sqft
$2,399 Estimated rent
Home value
$439,400
$413,000 - $466,000
$2,399/mo
Zestimate® history
Owner options
List your home for rent
$2,399/mo
Rent Zestimate®
Find your next renter with Zillow Rental Manager. Plus, with online applications, you can quickly screen prospective tenants – for free.
$2,399/mo
Rent Zestimate®
Refinance and save
$3,508/mo
Est. payment
Refinancing to a lower rate could help reduce your monthly payments and save thousands over the life of the loan.
$3,508/mo
Est. payment
Explore your selling options
Work with a Zillow partner agent
Leverage their expertise and Zillow's premium Showcase listings to get your home seen by more buyers.
Get startedList with your own agent
Get your home in front of millions of buyers by listing it on Zillow.
Learn how to do itSell it yourself
Take full control of how buyers see your home on Zillow by listing For Sale by Owner (FSBO).
List your homeWhat's special
Office spaceFarm sinkLarge denClose to hospitalsShopping centersSun city centerAttic insulation
Zillow last checked:
Listing updated:
Listed by:
Fanny Horn 813-418-1139,
ALIGN RIGHT REALTY SUNCOAST 813-512-2100
Bought with:
Linda Schleif, 3438595
KELLER WILLIAMS SOUTH SHORE
Source: Stellar MLS,MLS#: T3473420 Originating MLS: Tampa
Originating MLS: Tampa
Facts & features
Interior
Bedrooms & bathrooms
- Bedrooms: 2
- Bathrooms: 2
- Full bathrooms: 2
Rooms
- Room types: Den/Library/Office
Primary bedroom
- Features: En Suite Bathroom, Walk-In Closet(s)
- Level: First
- Dimensions: 12.11x25.11
Dining room
- Level: First
Great room
- Level: First
- Dimensions: 17x26
Kitchen
- Features: Stone Counters
- Level: First
- Dimensions: 12x12
Office
- Level: First
- Dimensions: 11x16
Heating
- Central, Heat Pump
Cooling
- Central Air
Appliances
- Included: Bar Fridge, Dishwasher, Disposal, Dryer, Exhaust Fan, Gas Water Heater, Microwave, Range, Refrigerator, Tankless Water Heater, Washer
- Laundry: Corridor Access, Inside
Features
- Attic Fan, Attic Ventilator, Built-in Features, Ceiling Fan(s), Kitchen/Family Room Combo, Living Room/Dining Room Combo, Primary Bedroom Main Floor, Open Floorplan, Other, Solid Wood Cabinets, Split Bedroom, Stone Counters
- Flooring: Porcelain Tile
- Doors: Sliding Doors
- Windows: Blinds, Storm Window(s), Skylight(s), Window Treatments
- Has fireplace: Yes
- Fireplace features: Electric, Living Room
Interior area
- Total structure area: 3,081
- Total interior livable area: 2,192 sqft
Property
Parking
- Total spaces: 2
- Parking features: Driveway, Garage Door Opener, Other, Oversized
- Attached garage spaces: 2
- Has uncovered spaces: Yes
- Details: Garage Dimensions: 22x22
Features
- Levels: One
- Stories: 1
- Patio & porch: Covered, Screened
- Exterior features: Private Mailbox, Rain Gutters, Sidewalk, Sprinkler Metered, Storage
- Has private pool: Yes
- Pool features: Gunite, Heated, In Ground, Screen Enclosure, Solar Heat
- Fencing: Fenced
- Has view: Yes
- View description: Pool
Lot
- Size: 0.28 Acres
- Features: In County, Near Public Transit, Sidewalk
- Residential vegetation: Fruit Trees, Mature Landscaping, Trees/Landscaped
Details
- Additional structures: Shed(s)
- Parcel number: U0732202X0D0000000007.0
- Zoning: PD-MU
- Special conditions: None
Construction
Type & style
- Home type: SingleFamily
- Architectural style: Florida,Traditional
- Property subtype: Single Family Residence
Materials
- Block, Stucco
- Foundation: Slab
- Roof: Shingle
Condition
- New construction: No
- Year built: 1978
Utilities & green energy
- Sewer: Public Sewer
- Water: Public
- Utilities for property: Electricity Connected, Sewer Connected, Sprinkler Meter, Underground Utilities, Water Connected
Green energy
- Water conservation: Drip Irrigation, Xeriscape
Community & HOA
Community
- Features: Clubhouse, Deed Restrictions, Dog Park, Fitness Center, Golf Carts OK, Golf, Pool, Sidewalks, Special Community Restrictions
- Security: Closed Circuit Camera(s), Security Lights, Smoke Detector(s)
- Pet fee: $0 monthly
- Senior community: Yes
- Subdivision: SUN CITY CENTER UNIT 35
HOA
- Has HOA: Yes
- Amenities included: Clubhouse, Fence Restrictions, Fitness Center, Golf Course, Other, Park, Pickleball Court(s), Pool, Recreation Facilities, Sauna, Shuffleboard Court, Spa/Hot Tub, Tennis Court(s)
- Services included: Community Pool
- HOA fee: $30 monthly
- HOA name: Jimmy Hurley
- Second HOA name: SCC Community Association / SAEHOA
Location
- Region: Sun City Center
Financial & listing details
- Price per square foot: $228/sqft
- Tax assessed value: $389,922
- Annual tax amount: $400
- Date on market: 9/23/2023
- Cumulative days on market: 49 days
- Ownership: Fee Simple
- Total actual rent: 0
- Electric utility on property: Yes
- Road surface type: Paved
Price history
| Date | Event | Price |
|---|---|---|
| 1/11/2024 | Sold | $500,000-2.9%$228/sqft |
Source:  Stellar MLS #T3473420 Report a problem Stellar MLS #T3473420 Report a problem | ||
| 11/13/2023 | Pending sale | $515,000$235/sqft |
Source: Stellar MLS #T3473420 Report a problem | ||
| 10/11/2023 | Price change | $515,000-2.8%$235/sqft |
Source: Stellar MLS #T3473420 Report a problem | ||
| 9/23/2023 | Listed for sale | $530,000+201.1%$242/sqft |
Source: Stellar MLS #T3473420 Report a problem | ||
| 3/22/2016 | Sold | $176,000+0.1%$80/sqft |
Source: Public Record Report a problem | ||
| 2/5/2016 | Pending sale | $175,900$80/sqft |
Source: BHHS FLORIDA REALTY #T2799897 Report a problem | ||
| 2/2/2016 | Listed for sale | $175,900+65.9%$80/sqft |
Source: BHHS FLORIDA REALTY #T2799897 Report a problem | ||
| 8/7/2000 | Sold | $106,000$48/sqft |
Source: Public Record Report a problem | ||
Public tax history
| Year | Property taxes | Tax assessment |
|---|---|---|
| 2025 | $6,882 +1119.4% | $389,922 -0.9% |
| 2024 | $564 +17.5% | $393,594 +72.7% |
| 2023 | $480 +20% | $227,924 +3% |
| 2022 | $400 +1.3% | $221,285 +3% |
| 2021 | $395 +17.6% | $214,840 +1.4% |
| 2020 | $336 +19.6% | $211,874 +16.3% |
| 2019 | $281 | $182,184 +1.3% |
| 2018 | $281 -92% | $179,864 +12.5% |
| 2017 | $3,528 +9.1% | $159,865 +40.8% |
| 2016 | $3,234 +144% | $113,525 +0.7% |
| 2015 | $1,325 +0.6% | $112,736 +0.8% |
| 2014 | $1,317 -4.1% | $111,841 +1.5% |
| 2013 | $1,374 +0.6% | $110,188 +1.7% |
| 2012 | $1,366 +4.6% | $108,346 +3% |
| 2011 | $1,306 -7.4% | $105,190 -5.4% |
| 2010 | $1,409 -6.9% | $111,187 -4.4% |
| 2009 | $1,515 +0.5% | $116,330 +0.1% |
| 2008 | $1,508 -16.3% | $116,214 +3% |
| 2007 | $1,801 -3.7% | $112,829 +2.5% |
| 2006 | $1,871 +1% | $110,077 +3% |
| 2005 | $1,851 | $106,871 +3% |
| 2004 | -- | $103,758 +7.2% |
| 2003 | -- | $96,777 +2.4% |
| 2002 | -- | $94,509 +1.6% |
| 2001 | -- | $93,022 +0.9% |
| 2000 | $1,641 | $92,234 |
Find assessor info on the county website
Neighborhood: 33573
Nearby homes
- $270,3002 bd2 ba1.6k sqft229 N Brockfield Dr, Sun City Center, FL 33573Off Market
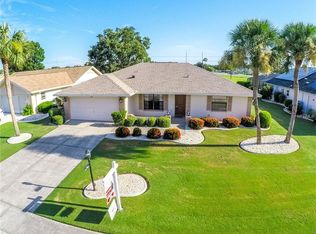
- $300,3003 bd2 ba2.5k sqft233 N Brockfield Dr, Sun City Center, FL 33573Off Market
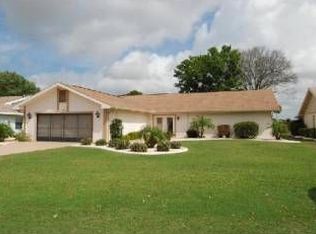
- $357,0002 bd2 ba1.4k sqft227 N Brockfield Dr, Sun City Center, FL 33573Sold

- $291,1002 bd2 ba1.8k sqft210 Stonehouse Ct, Sun City Center, FL 33573Off Market
- $245,0002 bd2 ba1.8k sqft232 N Brockfield Dr, Sun City Center, FL 33573Sold
- $256,0002 bd2 ba1.6k sqft230 N Brockfield Dr, Sun City Center, FL 33573Off Market
- $287,5002 bd2 ba1.3k sqft225 N Brockfield Dr, Sun City Center, FL 33573Off Market
- $245,0002 bd2 ba2k sqft208 Stonehouse Ct, Sun City Center, FL 33573Sold
Nearby schools
GreatSchools rating
- 3/10Cypress Creek Elementary SchoolGrades: PK-5Distance: 2.7 mi
- 2/10Shields Middle SchoolGrades: 6-8Distance: 2.8 mi
- NAAmi Kids YesGrades: 6-12Distance: 4.1 mi
Get a cash offer in 3 minutes
Find out how much your home could sell for in as little as 3 minutes with a no-obligation cash offer.
Estimated market value
$439,400
Get a cash offer in 3 minutes
Find out how much your home could sell for in as little as 3 minutes with a no-obligation cash offer.
Estimated market value
$439,400
- Florida
- Hillsborough County
- Sun City Center
- 33573
- 231 N BROCKFIELD DR
Nearby cities
Nearby neighborhoods
Nearby zip codes
Other Sun City Center Topics
