Rare opportunity to purchase one of the original unspoiled Buck Hill Falls cottages. Raccoon Lodge was built in 1914 and has been lovingly restored and maintained by the current owners over the past 24 years. This charming historic home features a spacious main living/dining room with native stone wood-burning fireplace, beamed ceilings, hardwood floors and a beautifully remodeled kitchen. There are over 1,000 square feet of covered porches on the first and second floors. The home has 5 BRs, 3 full baths, sleeping porch, and office on the 2nd and 3rd floors. Roof, siding, insulation and porches have been updated. The property is fully fenced with mature plantings, stone walkways and patios. Too many charming details and upgrades to list. This one is right out of a fairy tale.
Sold for $751,000
$751,000
208 Summit Dr, Buck Hill Falls, PA 18323
5beds
3,212sqft
Single Family Residence
Built in 1914
0.64 Acres Lot
$821,600 Zestimate®
$234/sqft
$3,518 Estimated rent
Home value
$821,600
$764,000 - $887,000
$3,518/mo
Zestimate® history
Owner options
List your home for rent
$3,518/mo
Rent Zestimate®
Find your next renter with Zillow Rental Manager. Plus, with online applications, you can quickly screen prospective tenants – for free.
$3,518/mo
Rent Zestimate®
Refinance and save
$20,339/mo
Est. payment
Refinancing to a lower rate could help reduce your monthly payments and save thousands over the life of the loan.
$20,339/mo
Est. payment
Explore your selling options
Work with a Zillow partner agent
Leverage their expertise and Zillow's premium Showcase listings to get your home seen by more buyers.
Get startedList with your own agent
Get your home in front of millions of buyers by listing it on Zillow.
Learn how to do itSell it yourself
Take full control of how buyers see your home on Zillow by listing For Sale by Owner (FSBO).
List your homeWhat's special
Historic homeMature plantingsBeamed ceilingsSleeping porchHardwood floorsStone walkwaysRemodeled kitchen
Zillow last checked:
Listing updated:
Listed by:
Caroline Salvino, Associate Broker 570-977-1777,
Classic Properties - Mountainhome
Bought with:
Caroline Salvino, Associate Broker, AB067551
Classic Properties - Mountainhome
Source: PMAR,MLS#: PM-110523
Facts & features
Interior
Bedrooms & bathrooms
- Bedrooms: 5
- Bathrooms: 4
- Full bathrooms: 3
- 1/2 bathrooms: 1
Primary bedroom
- Description: Opens to 2nd floor porch and sleeping porch
- Level: Second
- Area: 273
- Dimensions: 21 x 13
Bedroom 2
- Level: Second
- Area: 168
- Dimensions: 14 x 12
Bedroom 3
- Level: Second
- Area: 112
- Dimensions: 14 x 8
Bedroom 4
- Level: Third
- Area: 216
- Dimensions: 18 x 12
Bedroom 5
- Level: Third
- Area: 187
- Dimensions: 17 x 11
Primary bathroom
- Level: Second
- Area: 50
- Dimensions: 10 x 5
Bathroom 2
- Description: Powder room
- Level: First
- Area: 42
- Dimensions: 7 x 6
Bathroom 3
- Level: Third
- Area: 135
- Dimensions: 15 x 9
Dining room
- Level: First
- Area: 165
- Dimensions: 15 x 11
Kitchen
- Level: First
- Area: 285
- Dimensions: 19 x 15
Laundry
- Level: First
- Area: 35
- Dimensions: 7 x 5
Living room
- Description: Stone fireplace
- Level: First
- Area: 609
- Dimensions: 29 x 21
Office
- Description: Built-in shelves
- Level: Second
- Area: 80
- Dimensions: 10 x 8
Other
- Description: Mudroom/sitting room
- Level: First
- Area: 120
- Dimensions: 12 x 10
Other
- Description: Covered porch
- Level: First
- Area: 738
- Dimensions: 41 x 18
Other
- Description: Side porch
- Level: First
- Area: 54
- Dimensions: 9 x 6
Other
- Description: Front porch
- Level: First
- Area: 54
- Dimensions: 9 x 6
Other
- Description: Covered porch off primary bedroom
- Level: Second
- Area: 400
- Dimensions: 20 x 20
Other
- Description: Sleeping porch
- Level: Second
- Area: 143
- Dimensions: 13 x 11
Heating
- Baseboard, Hot Water, Oil
Cooling
- Ceiling Fan(s)
Appliances
- Included: Electric Range, Refrigerator, Water Heater, Dishwasher, Disposal, Microwave, Washer, Dryer
Features
- Pantry, Eat-in Kitchen, Kitchen Island, Granite Counters, Walk-In Closet(s), Storage, Other
- Flooring: Wood
- Windows: Storm Window(s), Screens
- Basement: Partial,Unfinished,Crawl Space
- Has fireplace: Yes
- Fireplace features: Living Room
- Common walls with other units/homes: No Common Walls
Interior area
- Total structure area: 3,212
- Total interior livable area: 3,212 sqft
- Finished area above ground: 3,212
- Finished area below ground: 0
Property
Features
- Stories: 3
- Patio & porch: Patio, Porch, Deck, Covered
- Fencing: Front Yard
Lot
- Size: 0.64 Acres
- Features: Corner Lot, Sloped, Wooded, Views
Details
- Parcel number: 01.20.2.78
- Zoning description: Residential
- Horses can be raised: Yes
- Horse amenities: Other
Construction
Type & style
- Home type: SingleFamily
- Architectural style: Traditional
- Property subtype: Single Family Residence
Materials
- Wood Siding, Attic/Crawl Hatchway(s) Insulated
- Roof: Asphalt,Fiberglass
Condition
- Year built: 1914
Utilities & green energy
- Sewer: Private Sewer
- Water: Public, Private
Community & HOA
Community
- Security: Smoke Detector(s)
- Subdivision: Buck Hill Falls
HOA
- Has HOA: Yes
- Amenities included: Security, Clubhouse, Playground, Street Lights, Golf Course, Outdoor Ice Skating, Outdoor Pool, Fitness Center, Tennis Court(s), Trash
- HOA fee: $16,300 annually
Location
- Region: Buck Hill Falls
Financial & listing details
- Price per square foot: $234/sqft
- Tax assessed value: $351,020
- Annual tax amount: $9,030
- Date on market: 10/27/2023
- Listing terms: Cash,Conventional
- Road surface type: Paved
Price history
| Date | Event | Price |
|---|---|---|
| 12/14/2023 | Sold | $751,000+8.8%$234/sqft |
Source: PMAR #PM-110523 Report a problem | ||
| 10/27/2023 | Listed for sale | $690,000$215/sqft |
Source: PMAR #PM-110523 Report a problem | ||
Public tax history
| Year | Property taxes | Tax assessment |
|---|---|---|
| 2025 | $10,643 +8.2% | $351,020 |
| 2024 | $9,832 +7% | $351,020 |
| 2023 | $9,187 +1.7% | $351,020 |
| 2022 | $9,030 | $351,020 |
| 2021 | $9,030 | $351,020 |
| 2020 | $9,030 +60.7% | $351,020 +1004.2% |
| 2019 | $5,620 | $31,790 |
| 2018 | $5,620 | $31,790 |
| 2017 | $5,620 +326% | $31,790 |
| 2016 | $1,319 | $31,790 |
| 2015 | -- | $31,790 |
| 2014 | -- | $31,790 |
| 2013 | -- | $31,790 |
| 2012 | -- | $31,790 +2.3% |
| 2011 | -- | $31,090 |
| 2010 | -- | $31,090 |
| 2008 | -- | $31,090 |
| 2007 | -- | $31,090 |
| 2006 | -- | $31,090 |
| 2005 | -- | $31,090 |
| 2004 | -- | $31,090 |
| 2003 | -- | $31,090 |
Find assessor info on the county website
Neighborhood: 18323
Nearby homes
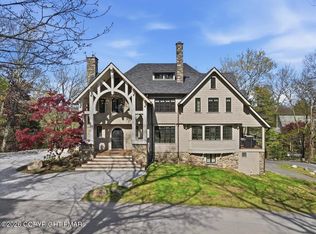
- $2,500,0006 bd9 ba6.8k sqft214 Summit Dr, Buck Hill Falls, PA 18323Sold
- $766,1006 bd3 ba3.8k sqft3130 Ledge Dr, Buck Hill Falls, PA 18323Off Market
- $772,9004 bd2 ba5k sqft586 Griscom Rd, Buck Hill Falls, PA 18323Off Market
- $644,4006 bd5 ba3.2k sqft3121 Ledge Dr, Buck Hill Falls, PA 18323Off Market
- $688,6375 bd3 ba2.1k sqft215 Summit Dr, NEWFOUNDLAND, PA 18445Sold
- $688,6376 bd5 ba3.8k sqft215 Summit Dr, Buck Hill Falls, PA 18323Sold
- $640,0004 bd4 ba1.8k sqft305 Summit Dr, Buck Hill Falls, PA 18323Sold
- $229,7004 bd2 ba1.8k sqft128 Summit Dr, Cresco, PA 18326Off Market
Nearby schools
GreatSchools rating
- 3/10Clear Run Intermediate SchoolGrades: 3-6Distance: 6.4 mi
- 5/10Pocono Mountain East Junior High SchoolGrades: 7-8Distance: 6.8 mi
- 8/10Pocono Mountain East High SchoolGrades: 9-12Distance: 6.7 mi


Get pre-qualified for a loan
At Zillow Home Loans, we can pre-qualify you in as little as 5 minutes with no impact to your credit score.An equal housing lender. NMLS #10287.
Sell for more on Zillow
Get a Zillow Showcase℠ listing at no additional cost and you could sell for .
$821,600
2% more
+$16,432
With Zillow Showcase(estimated)
$838,032
- Pennsylvania
- Monroe County
- Buck Hill Falls
- 18323
- 208 Summit Dr
Nearby cities
Nearby zip codes
Other Buck Hill Falls Topics
