Beautiful Hi-Wold ''Cottage'' was originally constructed in 1927 and underwent a complete renovation in 2022. Its layout is designed for gracious living on a grand scale, yet it maintains an understated elegance perfect for casual lifestyles. The spacious living and dining rooms feature refined details like high beamed ceilings, hardwood floors, custom woodwork, and a stone fireplace. Large, covered porches and expansive windows bring stunning mountain views inside and provide ample space for outdoor entertaining. The gourmet kitchen is equipped with high-end stainless-steel appliances, a large island, quartz countertops, a storage pantry, butler's pantry, breakfast room, and a covered porch. All five bedrooms are generously sized and feature beautifully updated ensuite bathrooms. On the top floor, you will find an impressive family room with soaring ceilings, a large wet bar, a full bathroom, and a ''secret'' room. The lower level includes space for a gym, a covered outdoor area with hot tub, a full bath, storage, and garage with electric chargers. Additionally, the home was professionally decorated and is being sold fully furnished. There is an elevator, whole-house generator and too many other features to list. This extraordinary home truly needs to be seen to be appreciated!
Sold for $2,500,000
$2,500,000
214 Summit Dr, Buck Hill Falls, PA 18323
6beds
6,859sqft
Single Family Residence
Built in 1927
0.5 Acres Lot
$2,500,300 Zestimate®
$364/sqft
$4,944 Estimated rent
Home value
$2,500,300
$2.25M - $2.78M
$4,944/mo
Zestimate® history
Owner options
List your home for rent
$4,944/mo
Rent Zestimate®
Find your next renter with Zillow Rental Manager. Plus, with online applications, you can quickly screen prospective tenants – for free.
$4,944/mo
Rent Zestimate®
Refinance and save
$31,404/mo
Est. payment
Refinancing to a lower rate could help reduce your monthly payments and save thousands over the life of the loan.
$31,404/mo
Est. payment
Explore your selling options
Work with a Zillow partner agent
Leverage their expertise and Zillow's premium Showcase listings to get your home seen by more buyers.
Get startedList with your own agent
Get your home in front of millions of buyers by listing it on Zillow.
Learn how to do itSell it yourself
Take full control of how buyers see your home on Zillow by listing For Sale by Owner (FSBO).
List your homeWhat's special
Stone fireplaceGarage with electric chargersProfessionally decoratedQuartz countertopsStunning mountain viewsCustom woodworkBeautifully updated ensuite bathrooms
Zillow last checked:
Listing updated:
Listed by:
Caroline Salvino, Associate Broker 570-977-1777,
Classic Properties - Mountainhome
Bought with:
Caroline Salvino, Associate Broker, AB067551
Classic Properties - Mountainhome
Source: PMAR,MLS#: PM-141215
Facts & features
Interior
Bedrooms & bathrooms
- Bedrooms: 6
- Bathrooms: 9
- Full bathrooms: 7
- 1/2 bathrooms: 2
Primary bedroom
- Description: 12 X 13 dressing area, 19 x 11 balcony, ensuite bath
- Level: Second
- Area: 342
- Dimensions: 19 x 18
Bedroom 2
- Description: With 9 x 6 ensuite bath
- Level: Second
- Area: 408
- Dimensions: 24 x 17
Bedroom 3
- Description: With 9 x 6 ensuite bath
- Level: Second
- Area: 176
- Dimensions: 16 x 11
Bedroom 4
- Description: With 9 x 7 ensuite bath
- Level: Second
- Area: 323
- Dimensions: 19 x 17
Bedroom 5
- Description: With 5 x 10 ensuite bath
- Level: Second
- Area: 108
- Dimensions: 12 x 9
Bedroom 6
- Description: Hidden bedroom/office/sitting room
- Level: Third
- Area: 285
- Dimensions: 19 x 15
Primary bathroom
- Description: Hammered metal soaking tub
- Level: Second
- Area: 247
- Dimensions: 19 x 13
Bathroom 2
- Description: 1/2 bath off foyer
- Level: First
- Area: 32
- Dimensions: 8 x 4
Bathroom 2
- Description: Bath with steam shower
- Level: Lower
- Area: 45
- Dimensions: 9 x 5
Den
- Description: Office/den/family room
- Level: Second
- Area: 160
- Dimensions: 16 x 10
Dining room
- Description: French doors to porch
- Level: First
- Area: 380
- Dimensions: 20 x 19
Family room
- Description: Media Room with 14 x 11 bathroom
- Level: Third
- Area: 651
- Dimensions: 31 x 21
Other
- Description: Cathedral ceiling, elevator
- Level: First
- Area: 240
- Dimensions: 20 x 12
Game room
- Description: opens to 20 x 18 covered patio with hot tub
- Level: Lower
- Area: 294
- Dimensions: 21 x 14
Kitchen
- Level: First
- Area: 500
- Dimensions: 25 x 20
Laundry
- Level: Second
- Area: 60
- Dimensions: 10 x 6
Living room
- Description: Fireplace, french doors, beamed ceiling
- Level: First
- Area: 800
- Dimensions: 40 x 20
Other
- Description: Breakfast nook
- Level: Main
- Area: 240
- Dimensions: 20 x 12
Other
- Description: Butlers Pantry
- Level: First
- Area: 42
- Dimensions: 6 x 7
Other
- Description: Bar with 14 x 6 sitting area
- Level: Third
- Area: 224
- Dimensions: 16 x 14
Heating
- Forced Air, Radiant Floor, Oil, Zoned
Cooling
- Central Air, Zoned
Appliances
- Included: Electric Oven, Self Cleaning Oven, Gas Range, Refrigerator, Water Heater, Dishwasher, Range Hood, Disposal, Humidifier, Microwave, Stainless Steel Appliance(s), Washer, Dryer
- Laundry: Lower Level, Upper Level, In Basement, In Hall, Multiple Locations
Features
- Pantry, Eat-in Kitchen, Kitchen Island, Bar, Wet Bar, Granite Counters, Double Vanity, Beamed Ceilings, High Ceilings, Vaulted Ceiling(s), Walk-In Closet(s), Open Floorplan, Chandelier, Bookcases, Built-in Features, Central Vacuum, Elevator, Guest Suite, Storage, See Remarks
- Flooring: Ceramic Tile, Hardwood, Tile
- Windows: Bay Window(s), Insulated Windows
- Basement: Full,Daylight,Walk-Out Access,Partially Finished,Heated,Concrete,French Drain,Other
- Number of fireplaces: 1
- Fireplace features: Living Room, Wood Burning, Stone
- Furnished: Yes
Interior area
- Total structure area: 7,856
- Total interior livable area: 6,859 sqft
- Finished area above ground: 6,859
- Finished area below ground: 0
Property
Parking
- Total spaces: 8
- Parking features: Garage - Attached, Open
- Attached garage spaces: 2
- Uncovered spaces: 6
Features
- Stories: 4
- Patio & porch: Patio, Porch, Front Porch, Rear Porch, Side Porch, Covered
- Has spa: Yes
- Spa features: Outdoor, Above Ground
- Has view: Yes
- View description: Mountain(s), Trees/Woods
Lot
- Size: 0.5 Acres
- Features: Near Golf Course, Corner Lot, Sloped, Wooded
Details
- Parcel number: 01.20.2.79
- Zoning description: Residential
Construction
Type & style
- Home type: SingleFamily
- Architectural style: Traditional
- Property subtype: Single Family Residence
Materials
- Stone, Shingle Siding, Attic/Crawl Hatchway(s) Insulated
- Foundation: Stone
- Roof: Asphalt,Fiberglass
Condition
- Year built: 1927
- Major remodel year: 2022
Utilities & green energy
- Electric: 200+ Amp Service, Generator
- Sewer: Private Sewer
- Water: Private
Community & HOA
Community
- Security: Security System, Smoke Detector(s)
- Subdivision: Buck Hill Falls
HOA
- Has HOA: Yes
- Amenities included: Security, Clubhouse, Restaurant, Day Camp, Playground, Street Lights, Golf Carts Allowed, Recreation Facilities, Golf Course, Outdoor Ice Skating, Outdoor Pool, Children's Pool, Fitness Center, Trail(s), Tennis Court(s), Pickleball, Basketball Court
- Services included: Trash, Security, Maintenance Road, Golf Club Membership, See Remarks
- HOA fee: $17,960 annually
Location
- Region: Buck Hill Falls
Financial & listing details
- Price per square foot: $364/sqft
- Tax assessed value: $833,960
- Annual tax amount: $26,120
- Date on market: 5/13/2026
- Listing terms: Cash,Conventional
- Inclusions: All furniture
- Exclusions: Art work and personal items
- Road surface type: Paved
Price history
| Date | Event | Price |
|---|---|---|
| 7/29/2026 | Sold | $2,500,000$364/sqft |
Source: PMAR #PM-141215 Report a problem | ||
| 5/19/2026 | Pending sale | $2,500,000$364/sqft |
Source: PMAR #PM-141215 Report a problem | ||
| 5/13/2026 | Listed for sale | $2,500,000+90.8%$364/sqft |
Source: PMAR #PM-141215 Report a problem | ||
| 8/3/2021 | Sold | $1,310,000-4.7%$191/sqft |
Source: PMAR #PM-88241 Report a problem | ||
| 6/4/2021 | Listed for sale | $1,375,000+37.5%$200/sqft |
Source: PMAR #PM-88241 Report a problem | ||
| 7/3/2013 | Sold | $1,000,000$146/sqft |
Source: Public Record Report a problem | ||
Public tax history
| Year | Property taxes | Tax assessment |
|---|---|---|
| 2025 | $25,287 +8.2% | $833,960 |
| 2024 | $23,360 +7% | $833,960 |
| 2023 | $21,826 +1.7% | $833,960 |
| 2022 | $21,454 | $833,960 |
| 2021 | $21,454 | $833,960 |
| 2020 | $21,454 +118.1% | $833,960 +1398.6% |
| 2019 | $9,838 | $55,650 |
| 2018 | $9,838 | $55,650 |
| 2017 | $9,838 +326% | $55,650 |
| 2016 | $2,309 | $55,650 |
| 2015 | -- | $55,650 |
| 2014 | -- | $55,650 |
| 2013 | -- | $55,650 |
| 2012 | -- | $55,650 |
| 2011 | -- | $55,650 |
| 2010 | -- | $55,650 |
| 2008 | -- | $55,650 +23.6% |
| 2007 | -- | $45,010 |
| 2006 | -- | $45,010 |
| 2005 | -- | $45,010 |
| 2004 | -- | $45,010 |
| 2003 | -- | $45,010 |
Find assessor info on the county website
Neighborhood: 18323
Nearby homes
- $1,015,2008 bd6 ba4.5k sqft112 Wintergreen Ln, Buck Hill Falls, PA 18323Off Market

- $751,0005 bd4 ba3.2k sqft208 Summit Dr, Buck Hill Falls, PA 18323Sold
- $688,6375 bd3 ba2.1k sqft215 Summit Dr, NEWFOUNDLAND, PA 18445Sold
- $688,6376 bd5 ba3.8k sqft215 Summit Dr, Buck Hill Falls, PA 18323Sold
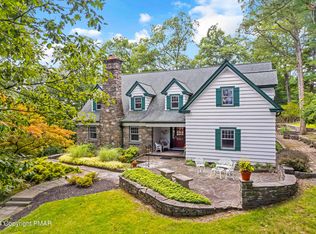
- $640,0004 bd4 ba1.8k sqft305 Summit Dr, Buck Hill Falls, PA 18323Sold
- $229,7004 bd2 ba1.8k sqft128 Summit Dr, Cresco, PA 18326Off Market
- $246,7003 bd2 ba1.5k sqft136 Summit Dr, Cresco, PA 18326Off Market
- $252,2004 bd2 ba1.4k sqft140 Summit Dr, Cresco, PA 18326Off Market
Nearby schools
GreatSchools rating
- 3/10Clear Run Intermediate SchoolGrades: 3-6Distance: 6.4 mi
- 5/10Pocono Mountain East Junior High SchoolGrades: 7-8Distance: 6.8 mi
- 8/10Pocono Mountain East High SchoolGrades: 9-12Distance: 6.7 mi
Sell for more on Zillow
Get a Zillow Showcase℠ listing at no additional cost and you could sell for .
$2,500,300
2% more
+$50,006
With Zillow Showcase(estimated)
$2,550,306
- Pennsylvania
- Monroe County
- Buck Hill Falls
- 18323
- 214 Summit Dr
Nearby cities
Nearby zip codes
Other Buck Hill Falls Topics
