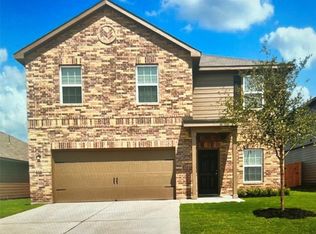
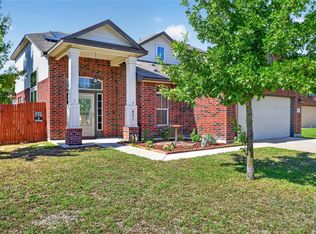
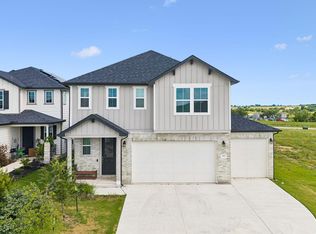
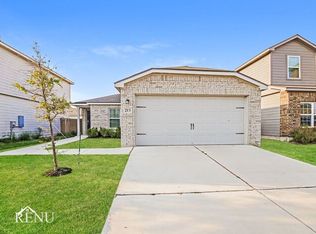
3 Bed 2 Bath Home for Rent in Jarrell, TX Fenced Backyard, Home Office, 2-Car Garage | Home Place Subdivision Looking for a house for rent in Jarrell, TX? This well-kept 3-bedroom, 2-bathroom single-family home for lease in the Home Place subdivision offers the space, updates, and location renters are searching for, with easy access to I-35 for commutes to Georgetown, Round Rock, Austin, and Killeen. The open floor plan connects the living, dining, and kitchen, making it easy to entertain or simply relax at home. Ceiling fans throughout keep things comfortable during warm Texas months. The updated kitchen features stainless steel appliances, granite countertops, and plenty of cabinet storage. The spacious primary suite includes a large walk-in closet and an en-suite bath with double vanity, soaking tub. Two additional bedrooms offer flexibility for guests, or a hobby room, and a dedicated study gives you a quiet home office for remote work. Outside, the fenced backyard is ready for your pets, grilling, gardening, or relaxing. The attached 2-car garage adds parking and/or extra storage. Pets are welcome with breed restrictions; please ask for details. Minutes from schools, parks, shopping, and dining, this move-in ready rental home combines small-town Jarrell living with quick highway access. Schedule your showing today!
House for rent
Singlefamily
Available now
Dogs OK
Air conditioner, central air, electric
Electric dryer hookup laundry
6 Garage spaces parking
Central, electric, fireplace, wood
What's special
Stainless steel appliancesGranite countertopsCeiling fans throughoutLarge walk-in closetSoaking tubPlenty of cabinet storageTwo additional bedrooms
- 42 days |
- -- |
- -- |
Zillow last checked:
Listing updated:
Travel times

Let’s turn your rent into credit progress
Build credit history with every on-time payment and get credit for the payment you’re already making.
Facts & features
Interior
Bedrooms & bathrooms
- Bedrooms: 3
- Bathrooms: 2
- Full bathrooms: 2
Heating
- Central, Electric, Fireplace, Wood
Cooling
- Air Conditioner, Central Air, Electric
Appliances
- Included: Built-In Electric Oven, Dishwasher, Dryer, Electric Oven, Electric Water Heater, Exhaust Fan, Garbage Disposal, Microwave Oven, Plumbed For Ice Maker, Self Cleaning Oven, Stainless Steel Appliance(s), Stove, Washer, Washer/Dryer Hookups, Water Softener, Water Softener Owned
- Laundry: Electric Dryer Hookup, Hookups, In Unit, Laundry Room, Main Level, Washer Hookup
Features
- Bar, Breakfast Bar, Ceiling Fan(s), Ceiling Fan(s), Chandelier, Crown Molding, Double Vanity, Electric Dryer Hookup, Entrance Foyer, Exhaust Fan, French Doors, Granite Counters, High Ceilings, High Speed Internet, In-Law Floorplan, Kitchen Island, Natural Woodwork, No Interior Steps, Open Floorplan, Pantry, Pantry, Primary Bedroom on Main, Recessed Lighting, Single level Floor Plan, Soaking Tub, Tray Ceiling(s), Walk In Closet, Walk-In Closet(s), Washer Hookup
- Flooring: Tile
- Has fireplace: Yes
Interior area
- Total interior livable area: 2,362 sqft
Property
Parking
- Total spaces: 6
- Parking features: Driveway, Garage, Open
- Has garage: Yes
- Has uncovered spaces: Yes
- Details: Contact manager
Features
- Stories: 1
- Exterior features: Cluster Mailbox, Entrance Foyer, Exterior Steps, French Doors, Gutters Partial, High Speed Internet, Lighting, No Interior Steps, Primary Bedroom On Main, Private Entrance, Private Yard, Public Maintained Road, Sprinkler - Automatic, Sprinkler - In-Ground, Sprinkler - Side Yard, Sprinkler System, Trees-Small (under 20 Ft)
- Pool features: Contact manager
- Has view: Yes
- View description: Neighborhood
Lot
- Features: Back Yard, City Lot, Few Trees, Front Yard, Interior Lot, Level, Sprinklers In Front
Details
- Additional structures: Garage(s)
- Parcel number: R113075000L0003
Construction
Type & style
- Home type: SingleFamily
- Property subtype: SingleFamily
Materials
- Roof: Composition,Shake Shingle
Condition
- Year built: 2018
Community & HOA
Community
- Features: Curbs, Sidewalks, Street Lights
Location
- Region: Jarrell
Financial & listing details
- Lease term: 12 Months
Nearby apartments for rent

Price history
| Date | Event | Price |
|---|---|---|
| 11/15/2026 | Price change | $2,350-6%$1/sqft |
Source: Unlock MLS #4337756 Report a problem | ||
| 10/9/2026 | Listed for rent | $2,500$1/sqft |
Source: Unlock MLS #4337756 Report a problem | ||
| 10/30/2024 | Listing removed | $429,000$182/sqft |
Source:  Unlock MLS #7293053 Report a problem | ||
| 9/5/2024 | Price change | $429,000-0.2%$182/sqft |
Source: Unlock MLS #7293053 Report a problem | ||
| 5/30/2024 | Listed for sale | $430,000$182/sqft |
Source: Unlock MLS #7293053 Report a problem | ||
| 10/9/2018 | Sold | -- |
Source: Agent Provided Report a problem | ||