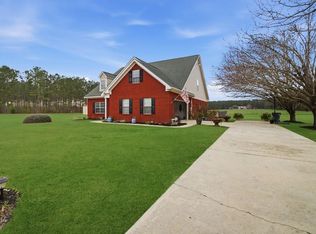
Welcome to 208 Thornberry Place in Ashford, AL! Situated on approximately 2 acres, this stunning custom-built home offers 4,121 square feet of thoughtfully designed living space. Built in 2011, the home features 4 bedrooms, 4 full bathrooms, and 2 half bathrooms, providing ample room for family and guests. The main level boasts a spacious living room, dedicated office, formal dining room, and a warm, inviting family room highlighted by a floor-to-ceiling stone fireplace with natural gas logs. The well-appointed kitchen is designed for both everyday living and entertaining, featuring a large island with eat-at bar seating, abundant cabinetry, and a separate breakfast area.The oversized laundry/mudroom provide exceptional functionality and storage. Upstairs, the fourth bedroom includes a private full bathroom and offers flexibility as a bonus room, media room, or guest suite. Step outside to your own private retreat. The covered back porch features a beautiful brick fireplace, creating the perfect setting for relaxing evenings, outdoor entertaining, or enjoying the peaceful surroundings of this spacious 2-acre property. This exceptional home combines elegance, comfort, & functionality in a desirable Ashford location. Schedule your private showing today!
For sale
$708,000
208 Thornberry Pl, Ashford, AL 36312
4beds
4,121sqft
:
Get pre-qualified$4,132/mo
Single Family Residence
Built in 2011
2 Acres Lot
$684,700 Zestimate®
$172/sqft
$55/mo HOA
What's special
Formal dining roomPrivate retreatDedicated officeAbundant cabinetrySeparate breakfast areaWell-appointed kitchenWarm inviting family room
- 58 days |
- 255 |
- 6 |
Zillow last checked:
Listing updated:
Listed by:
DWAYNE BOWMAN 334-796-4903,
WEICHERT REALTORS JBR LEGACY GROUP
Source: Wiregrass BOR,MLS#: 557914Originating MLS: Wiregrass Board Of REALTORS
Facts & features
Interior
Bedrooms & bathrooms
- Bedrooms: 4
- Bathrooms: 6
- Full bathrooms: 4
- 1/2 bathrooms: 2
Heating
- Heat Pump
Cooling
- Heat Pump
Appliances
- Included: Dishwasher, Electric Range, Electric Water Heater, Microwave, Refrigerator, Self Cleaning Oven
Features
- Attic, Jetted Tub, Storage, Separate Shower, Walk-In Closet(s), Window Treatments
- Flooring: Tile, Wood
- Windows: Double Pane Windows
- Has fireplace: Yes
- Fireplace features: Multiple, Outside
Interior area
- Total interior livable area: 4,121 sqft
Property
Parking
- Total spaces: 3
- Parking features: Attached, Garage
- Attached garage spaces: 3
Features
- Levels: One and One Half
- Stories: 1.5
- Patio & porch: Covered, Porch
- Exterior features: Porch
- Pool features: None
- Has spa: Yes
- On waterfront: Yes
- Waterfront features: Lake Front
Lot
- Size: 2 Acres
- Features: Outside City Limits, Subdivision
Details
- Parcel number: 1109320000007005
Construction
Type & style
- Home type: SingleFamily
- Property subtype: Single Family Residence
Materials
- Brick, Stone
Condition
- New construction: No
- Year built: 2011
Utilities & green energy
- Sewer: Septic Tank
- Water: Public
- Utilities for property: Electricity Available
Green energy
- Energy efficient items: Windows
Community & HOA
Community
- Security: Fire Alarm
- Subdivision: Thornberry
HOA
- Has HOA: Yes
- HOA fee: $55 monthly
Location
- Region: Ashford
Financial & listing details
- Price per square foot: $172/sqft
- Tax assessed value: $590,500
- Annual tax amount: $1,806
- Date on market: 6/9/2026
- Cumulative days on market: 59 days
- Listing terms: Cash,Conventional,FHA,VA Loan
- Electric utility on property: Yes
- Road surface type: Paved
Estimated market value
$684,700
$650,000 - $719,000
$3,281/mo
Price history
| Date | Event | Price |
|---|---|---|
| 6/9/2026 | Listed for sale | $708,000+7.3%$172/sqft |
Source: SAMLS #213438 Report a problem | ||
| 6/3/2021 | Sold | $660,000-2.9%$160/sqft |
Source: SAMLS #182431 Report a problem | ||
| 5/1/2021 | Listed for sale | $679,500+1081.7%$165/sqft |
Source: SAMLS #182431 Report a problem | ||
| 12/30/2009 | Sold | $57,500$14/sqft |
Source: Public Record Report a problem | ||
Public tax history
| Year | Property taxes | Tax assessment |
|---|---|---|
| 2025 | $1,806 | $59,060 |
| 2024 | $1,806 +5% | $59,060 |
| 2023 | $1,720 | $59,060 |
| 2022 | $1,720 +21.2% | $59,060 +14.5% |
| 2021 | $1,419 | $51,600 +5.7% |
| 2020 | $1,419 | $48,820 |
| 2019 | $1,419 -2% | $48,820 |
| 2017 | $1,448 | $48,820 |
| 2016 | $1,448 | -- |
| 2015 | $1,448 -48.5% | -- |
| 2014 | $2,809 -20% | -- |
| 2013 | $3,509 +934.4% | -- |
| 2012 | $339 | -- |
Find assessor info on the county website
Monthly payment
Est. payment
Payment breakdown
Explore the cost of this home by adjusting the details. Changes won't be saved.Climate risks
Neighborhood: 36312
Nearby schools
GreatSchools rating
- 9/10Ashford Elementary SchoolGrades: PK-5Distance: 1.9 mi
- 9/10Ashford Middle SchoolGrades: 6-8Distance: 1.8 mi
- 5/10Ashford High SchoolGrades: 9-12Distance: 1.8 mi
Schools provided by the listing agent
- Middle: ,
Source: Wiregrass BOR. This data may not be complete. We recommend contacting the local school district to confirm school assignments for this home.
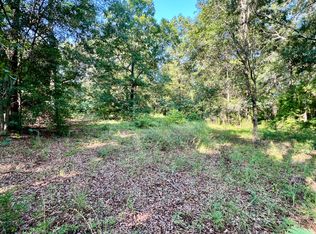
- $--3.3 acres212 Thornberry Pl, Ashford, AL 36312Off Market
- $45,0001.68 acres214 Thornberry Pl, Ashford, AL 36312Sold
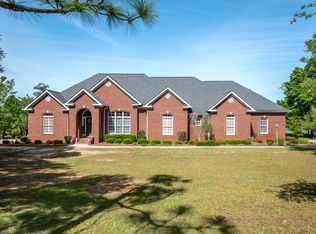
- $449,7004 bd4 ba3k sqft206 Thornberry Pl, Ashford, AL 36312For Sale
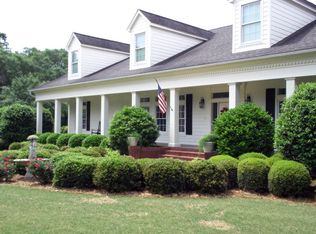
- $1,047,6005 bd6 ba7.5k sqft210 Thornberry Pl, Ashford, AL 36312Off Market
- $69,0002.28 acres209 Thornberry Pl, Ashford, AL 36312Lot/Land
- $28,0004 bd5 ba3.6k sqft207 Thornberry Pl, Ashford, AL 36312Sold
- $75,0003.4 acresThornberry Pl, Ashford, AL 36312Lot/Land
- $57,0001.59 acres205 Thornberry Pl, Ashford, AL 36312Lot/Land
A local agent can set up tours, give advice and negotiate with sellers.
Similar homes
- $449,7004 bd4 ba3k sqft206 Thornberry Pl, Ashford, AL 36312For SaleMLS ID #212750, Charles Buntin, Tom West Company, Inc.. SAMLS
- $649,9003 bd3 ba2.6k sqft971 Edsel Deese Rd, Ashford, AL 36312For Sale
 MLS ID #213432, Tim Adkins, Keller Williams Southeast Alabama. SAMLS
 - $449,0004 bd3 ba3.2k sqft781 1st Ave, Ashford, AL 36312For Sale
 MLS ID #209912, Larry Hand, Weichert Realtors JBR Legacy Group. SAMLS
 - $799,0004 bd4 ba4.4k sqft12 Harrington Ln, Dothan, AL 36305For Sale
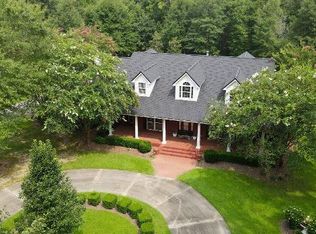 MLS ID #214069, Lindsey Rushing, Coldwell Banker/Alfred Saliba. SAMLS
 - $745,0005 bd3 ba3.9k sqft1690 Benton Store Rd, Columbia, AL 36319For SaleMLS ID #213599, Allison Cumbie, Powers Realty Group. SAMLS
- $624,9004 bd4 ba3.7k sqft2401 Campbellton Hwy, Dothan, AL 36301For SaleMLS ID #213996, Cameron Ball, Lan Darty Real Estate & Development. SAMLS
- $389,8004 bd3 ba2.3k sqft963 Clayton Rd, Ashford, AL 36312New ConstructionMLS ID #212856, Charla Childers, EXP Realty LLC. SAMLS
- $510,0003 bd2 ba2.3k sqft1382 Glen Lawrence Rd, Cowarts, AL 36321For SaleMLS ID #214066, Shaina DeJesus, Weichert Realtors JBR Legacy Group. SAMLS
- $550,0004 bd3 ba2.8k sqft2230 Omussee Rd, Dothan, AL 36303For SaleMLS ID #213014, Carrie Baggett, Weichert Realtors JBR Legacy Group. SAMLS
- $574,9004 bd4 ba3.2k sqft267 Ridge Dr, Headland, AL 36345For SaleMLS ID #213748, Jessica Whitehead, Keller Williams Southeast Alabama. SAMLS
- $585,0004 bd3 ba3.3k sqft108 Buckhead Dr, Headland, AL 36345For SaleMLS ID #212970, Casey Tillery, Lan Darty Real Estate & Development. SAMLS
- $624,0006 bd4 ba4k sqft3259 N County Road 9, Dothan, AL 36305For SaleMLS ID #214007, Jessica Parker, Elevate Real Estate. SAMLS
- $620,0005 bd4 ba2.6k sqft2819 Glen Lawrence Rd, Cowarts, AL 36321New ConstructionMLS ID #213832, Nakeesha Lawton, Wiregrass Home Team. SAMLS
- $565,0004 bd4 ba3.2k sqft2114 Helms Rd, Rehobeth, AL 36301For SaleMLS ID #557590, LEIGH CHILDERS, TEAM LINDA SIMMONS REAL ESTATE. Wiregrass BOR
- $360,0004 bd3 ba2.6k sqft312 Cotton Ridge Ln, Dothan, AL 36301For SaleMLS ID #558344, Nichole Smith, Wiregrass Home Team. Wiregrass BOR
- $450,0004 bd3 ba2.9k sqft1316 Prevatt Rd, Dothan, AL 36301For SaleMLS ID #213629, Misti Caddell, Keller Williams Southeast Alabama. SAMLS
- $410,0004 bd4 ba3.3k sqft101 Mill Ridge Rd, Dothan, AL 36303For SaleMLS ID #214194, Amy Brown, Coldwell Banker/Alfred Saliba. SAMLS
- $499,9005 bd4 ba3.6k sqft118 Tablerock Ct, Dothan, AL 36301For SaleMLS ID #212479, David Ridley, EXP Realty LLC. SAMLS
- $499,9006 bd4 ba3.4k sqft134 Halls Creek Ln, Dothan, AL 36301For SaleMLS ID #558282, LEIGH CHILDERS, TEAM LINDA SIMMONS REAL ESTATE. Wiregrass BOR
- $585,0005 bd4 ba3.8k sqft1430 Skipper Rd, Dothan, AL 36301For SaleMLS ID #207534, Scott Daugherty, Lan Darty Real Estate & Development. SAMLS
