Great Ranch style home with an open floor plan. The large living room is open to the kitchen and dining room. The kitchen has ample cabinets and counters with a breakfast bar. The primary bedroom has a newly remodeled private bathroom. There is a great bonus room that would make a great office, study, den, family room. This home has fresh paint, new carpet, and new flooring in the kitchen and dining room. This home has been well care for with recent upgrades/replacements of the furnace, a/c, roof, gutters and garage door. Huge Covered patio, large detached 2 car garage. This neighborhood has easy access to I-76, just blocks from the new Brighton King Soopers, and more.
Pre-foreclosure
Est. $379,200
208 Valdai St, Lochbuie, CO 80603
3beds
1,377sqft
SingleFamily
Built in 1999
5,227 Square Feet Lot
$379,200 Zestimate®
$275/sqft
$-- HOA
Overview
- 256 days |
- 10 |
- 0 |
Facts & features
Interior
Bedrooms & bathrooms
- Bedrooms: 3
- Bathrooms: 2
- Full bathrooms: 2
Heating
- Forced air
Features
- Flooring: Other
Interior area
- Total interior livable area: 1,377 sqft
Property
Features
- Exterior features: Wood
Lot
- Size: 5,227 Square Feet
Details
- Parcel number: 147136406008
Construction
Type & style
- Home type: SingleFamily
Materials
- Other
- Roof: Composition
Condition
- Year built: 1999
Community & HOA
Location
- Region: Lochbuie
Financial & listing details
- Price per square foot: $275/sqft
- Tax assessed value: $368,276
- Annual tax amount: $1,480
Visit our professional directory to find a foreclosure specialist in your area that can help with your home search.
Find a foreclosure agentForeclosure details
Estimated market value
$379,200
$360,000 - $398,000
$2,333/mo
Price history
| Date | Event | Price |
|---|---|---|
| 10/4/2022 | Sold | $380,000+0%$276/sqft |
Source: Public Record Report a problem | ||
| 9/1/2022 | Pending sale | $379,900$276/sqft |
Source:  RE/MAX International #6187454 Report a problem RE/MAX International #6187454 Report a problem | ||
| 8/25/2022 | Price change | $379,900-1.3%$276/sqft |
Source: RE/MAX International #6187454 Report a problem | ||
| 8/10/2022 | Listed for sale | $385,000+200.4%$280/sqft |
Source: RE/MAX International #6187454 Report a problem | ||
| 10/18/1999 | Sold | $128,163$93/sqft |
Source: Public Record Report a problem | ||
Public tax history
| Year | Property taxes | Tax assessment |
|---|---|---|
| 2026 | $1,480 +45.6% | $22,540 -2.1% |
| 2025 | $1,016 +7% | $23,020 +11.7% |
| 2024 | $950 +67.7% | $20,600 -1% |
| 2023 | $567 -14.6% | $20,800 +26.4% |
| 2022 | $664 -30.4% | $16,460 -2.8% |
| 2021 | $953 | $16,930 +12.8% |
| 2020 | $953 +25.6% | $15,010 |
| 2019 | $759 -27.7% | $15,010 +51% |
| 2018 | $1,050 +38.3% | $9,940 |
| 2017 | $759 +3.7% | $9,940 +50.8% |
| 2016 | $731 +84.8% | $6,590 |
| 2015 | $396 +17% | $6,590 +25.3% |
| 2014 | $338 | $5,260 |
| 2013 | -- | $5,260 -7.4% |
| 2012 | -- | $5,680 |
| 2011 | -- | $5,680 -27.6% |
| 2010 | -- | $7,840 |
| 2009 | -- | $7,840 -24.5% |
| 2008 | -- | $10,390 |
| 2007 | -- | $10,390 -8.3% |
| 2006 | -- | $11,330 |
| 2005 | -- | $11,330 +8.1% |
| 2004 | -- | $10,480 -1% |
| 2003 | -- | $10,590 -8.1% |
| 2002 | -- | $11,520 +11.6% |
| 2001 | -- | $10,320 |
Find assessor info on the county website
Monthly payment
Climate risks
Neighborhood: 80603
Nearby schools
GreatSchools rating
- 3/10Lochbuie Elementary SchoolGrades: 4-6Distance: 0.2 mi
- 2/10Weld Central Junior High SchoolGrades: 6-8Distance: 12.1 mi
- 4/10Weld Central Senior High SchoolGrades: 9-12Distance: 12 mi
- $341,0003 bd2 ba1.3k sqft210 Valdai St, Lochbuie, CO 80603Off Market
- $317,3003 bd2 ba1.1k sqft206 Valdai St, Lochbuie, CO 80603Off Market
- $382,9004 bd2 ba1.8k sqft209 Versailles St, Lochbuie, CO 80603Off Market
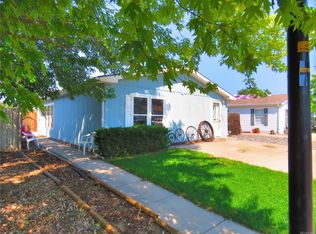
- $348,2003 bd2 ba1.1k sqft212 Valdai St, Lochbuie, CO 80603Off Market
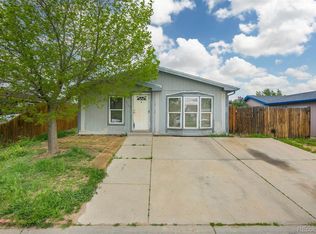
- $331,2003 bd2 ba1.1k sqft204 Valdai St, Lochbuie, CO 80603Off Market
- $345,0004 bd2 ba1.5k sqft211 Versailles St, Lochbuie, CO 80603Sold
- $333,2003 bd2 ba1k sqft207 Versailles St, Lochbuie, CO 80603Off Market
- $351,7003 bd2 ba1k sqft205 Versailles St, Lochbuie, CO 80603Off Market
Similar homes
- $--3 bd2 ba1.3k sqft403 Cherry St, Lochbuie, CO 80603Auction
 Auction.com 2
 - $--3 bd3 ba1.8k sqft77 Shenandoah Way, Lochbuie, CO 80603Auction
 Auction.com 2
 - $--4 bd2 ba1.6k sqft19272 E 197th Way, Hudson, CO 80642Auction
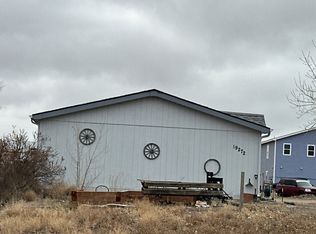 Auction.com 2
 - $--4 bd3 ba2k sqft5292 Goldfinch St, Brighton, CO 80601Auction
 Auction.com 2
 - $--3 bd3 ba1.7k sqft664 Hayloft Way, Brighton, CO 80601AuctionAuction.com 2
- $--2 bd2 ba1.3k sqft204 Straw Ct, Brighton, CO 80601AuctionAuction.com 2
- $--3 bd2 ba1.1k sqft5055 Hannibal St, Denver, CO 80239AuctionAuction.com 2
- $--3 bd3 ba2k sqft263 Vialpando St, Brighton, CO 80601AuctionXome
- $--3 bd2 ba1.1k sqft523 Beckwourth Ave, Fort Lupton, CO 80621AuctionXome
- $--3 bd2 ba1.5k sqft10191 Joplin St, Commerce City, CO 80022AuctionXome
- $--4 bd1 ba1.4k sqft547 N 6th Ave, Brighton, CO 80601AuctionAuction.com 2
- $--4 bd2 ba1.6k sqft21601 E 48th Pl, Denver, CO 80249AuctionAuction.com 2
- $--4 bd2 ba1.1k sqft5068 Orleans Ct, Denver, CO 80249AuctionAuction.com 2
- $--3 bd2 ba1.4k sqft12127 Monaco Dr, Brighton, CO 80602AuctionAuction.com 2
- $--3 bd2 ba1.6k sqft4682 Biscay St, Denver, CO 80249AuctionAuction.com 2
- $--2 bd3 ba1.3k sqft15800 E 121st Ave Unit L3, Brighton, CO 80603AuctionServiceLink Auction
- $--3 bd3 ba1.5k sqft10598 Brighton Rd, Henderson, CO 80640AuctionServiceLink Auction
- $--3 bd2 ba1.8k sqft10765 Varese Ln, Northglenn, CO 80234AuctionAuction.com 2
- $--2 bd3 ba1.5k sqft18080 E 106th Ave, Commerce City, CO 80022AuctionAuction.com 2
- $--2 bd2 ba1.5k sqft21183 E 45th Ave, Denver, CO 80249AuctionAuction.com 2
