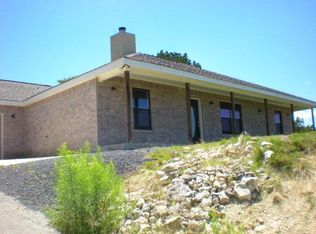
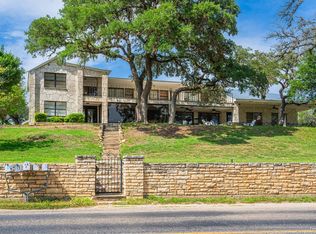
Discover a truly unique Hill Country property offering remarkable views, privacy, flexibility, and income potential just minutes from downtown Kerrville. Blue Dove Inn & Hill Top Cottages feature a spacious 6-bedroom, 6-bath main residence, detached guest apartment, and three private cottages, all situated among mature trees and peaceful surroundings. The main home offers multiple living areas, a cozy fireplace, updated finishes, covered outdoor spaces, and plenty of room to relax or entertain. The detached apartment and cottages provide exceptional options for extended family, guests, multi-generational living, or rental income. Enjoy beautiful Hill Country views, mature shade trees, fire pits, hot tub/spa, outdoor gathering areas, and a peaceful pond/water feature. A rare opportunity to own a one-of-a-kind property offering residential comfort, multiple accommodations, established rental potential, and an unforgettable Hill Country setting.
For sale
$1,674,900
208 Valley View Dr S, Kerrville, TX 78028
11beds
5,699sqft
Single Family Residence
Built in 1978
1.91 Acres Lot
$1,545,000 Zestimate®
$294/sqft
$-- HOA
What's special
Cozy fireplaceDetached guest apartmentOutdoor gathering areasUpdated finishesCovered outdoor spacesMature shade treesSituated among mature trees
- 39 days
- 144
- 8
Zillow last checked:
Listing updated:
Listed by:
James Skinner,
NB Elite Realty
Source: KVMLS,MLS#: 125183
Facts & features
Interior
Bedrooms & bathrooms
- Bedrooms: 11
- Bathrooms: 10
- Full bathrooms: 10
Rooms
- Room types: Breakfast Area, Dining Room, Great Room, Utility Room, Workshop, Other-See Remarks
Heating
- Central, Electric
Cooling
- Central Air, Electric, Zoned
Appliances
- Included: Electric Cooktop, Dishwasher, Double Oven, Dryer, Microwave, Refrigerator, Self Cleaning Oven, Ice Maker, Washer, Water Softener Owned, Electric Water Heater
- Laundry: Inside, Main Level, Laundry Room, W/D Connection
Features
- High Ceilings, Walk-In Closet(s), Shower/Bath Combo, Master Downstairs
- Flooring: Simulated Wood, Tile, Wood
- Windows: Double Pane Windows
- Attic: Access Only
- Has fireplace: Yes
- Fireplace features: Living Room, Masonry, Wood Burning
Interior area
- Total structure area: 5,699
- Total interior livable area: 5,699 sqft
Property
Parking
- Total spaces: 3
- Parking features: 3+ Car Carport, Attached, Detached
- Has carport: Yes
Features
- Levels: Two
- Stories: 2
- Patio & porch: Deck/Patio
- Exterior features: Rain Gutters, Stairs/Steps, Sprinkler System-Lawn
- Has spa: Yes
- Spa features: Outdoor, Bath
- Fencing: Fenced
- Has view: Yes
- Waterfront features: Pond
Lot
- Size: 1.91 Acres
- Features: Views, Open Lot
- Topography: Gently Rolling,Sloping
Details
- Additional structures: Guest House, Workshop
- Parcel number: 33800000058000
- Zoning: Residential
- Other equipment: Satellite Dish
Construction
Type & style
- Home type: SingleFamily
- Architectural style: Hill Country
- Property subtype: Single Family Residence
Materials
- Brick Veneer, HardiPlank Type, Vinyl Siding
- Foundation: Pier & Beam, Slab
- Roof: Metal,Other
Condition
- Year built: 1978
Utilities & green energy
- Sewer: Septic License Unknown, Septic
- Water: Public, Aqua Texas
- Utilities for property: Cable Available, Electricity Connected, Electricity Available, Garbage Service-Private, Phone Available
Community & HOA
Community
- Security: Security System, Smoke Detector(s)
- Subdivision: Cedar Ridge
HOA
- Has HOA: No
Location
- Region: Kerrville
Financial & listing details
- Price per square foot: $294/sqft
- Date on market: 8/14/2026
- Listing terms: Cash,Conventional,FHA,Other-See Remarks
- Electric utility on property: Yes
- Road surface type: Asphalt, Concrete
Estimated market value
$1,545,000
$1.47M - $1.62M
$1,999/mo
Price history
| Date | Event | Price |
|---|---|---|
| 8/14/2026 | Listed for sale | $1,674,900$294/sqft |
Source: KVMLS #125183 Report a problem | ||
| 8/27/2014 | Sold | -- |
Source:  LERA MLS #1043345 Report a problem LERA MLS #1043345 Report a problem | ||
Public tax history
Tax history is unavailable.
Monthly payment
Est. payment
Payment breakdown
Explore the cost of this home by adjusting the details. Changes won't be saved.Climate risks
Neighborhood: 78028
Nearby schools
Schools provided by the listing agent
- Elementary: Nimitz
Source: KVMLS. This data may not be complete. We recommend contacting the local school district to confirm school assignments for this home.