Skip main navigation
Closed
  • $232,500

    208 W 28th Ave, Coal Valley, IL 61240

    4beds
    2,647sqft
    Single Family Residence
    Built in 1973
    0.35 Acres Lot
    $233,200 Zestimate®
    $88/sqft
    $2,780 Estimated rent

    Home value

    $233,200

    $212,000 - $257,000

    $2,780/mo

    Zestimate® history
    Loading
    Loading...

    Owner options

    List your home for rent

    $2,780/mo

    Rent Zestimate®

    Find your next renter with Zillow Rental Manager. Plus, with online applications, you can quickly screen prospective tenants – for free.

    Learn more

    $2,780/mo

    Rent Zestimate®

    Refinance and save

    $1,812/mo

    Est. payment

    Refinancing to a lower rate could help reduce your monthly payments and save thousands over the life of the loan.

    See today's rates

    $1,812/mo

    Est. payment

    Explore your selling options

    Work with a Zillow partner agent

    Leverage their expertise and Zillow's premium Showcase listings to get your home seen by more buyers.

    Get started

    List with your own agent

    Get your home in front of millions of buyers by listing it on Zillow.

    Learn how to do it

    Sell it yourself

    Take full control of how buyers see your home on Zillow by listing For Sale by Owner (FSBO).

    List your home

    What's special

    Dedicated office areaComfortable rec roomCustom functional layout
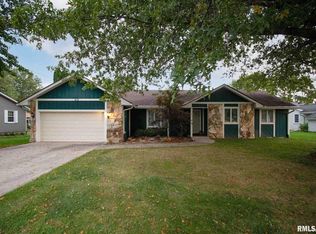
    Lovingly owned and cared for by the same family for many years, this ranch home is ready for its next owner. With a custom, functional layout, this home offers a great opportunity create something truly special with a few updates. The home features a thoughtful floor plan. An enclosed foyer with coat closet welcomes you into the home before opening into the main living space. Two bedrooms and a full bathroom (one bathroom has double vanities!) are on either side of the home. At the center of the home is a spacious living room with a fireplace that flows into the dining room and a large kitchen featuring a peninsula and walk-in pantry. The finished basement area provides additional living space, including a comfortable rec room, a flexible area currently used as a workout space (workout machine included!), a dedicated office area, and a large workshop area complete with pegboard organization and plenty of electrical outlets. The bathroom area includes shower rough-ins for future expansion. Kitchen appliances, washer, and dryer will remain with the home. Looking for hard-to-find extra garage space? This home comes with 5 (FIVE!) bays. An attached, 2-car garage, plus an additional 3-car garage in the backyard-ideal for extra vehicles, hobby space, or creative possibilities such as a workshop, studio, or potential accessory dwelling unit. With updates such as paint and flooring, and other cosmetic updates, the next owner has an excellent opportunity to personalize the home while building immediate equity. Per seller: sump pump installed in 2019 and mechanicals updated in 2020.

    Zillow last checked:

    Listing updated:

    Listing courtesy of:

    Taryn Kobernat 309-944-7437,

    KW 1Advantage

    Bought with:

    Bonnie Turner

    HomeSmart Residential and Commercial Realty

    Source: MRED as distributed by MLS GRID,MLS#: 12579330MLS Logo

    Facts & features

    Interior

    Bedrooms & bathrooms
    • Bedrooms: 4
    • Bathrooms: 3
    • Full bathrooms: 2
    • 1/2 bathrooms: 1
    Bathroom
    • Features: Double Sink
    Dining room
    • Features: Separate
    Basement
    • Area: 1676
    Heating
    • Forced Air
    Cooling
    • Central Air
    Appliances
    • Included: Range, Microwave, Dishwasher, Refrigerator, Water Softener Owned, Gas Cooktop
    Features
    • Basement: Partially Finished,Full
    • Number of fireplaces: 1
    • Fireplace features: Living Room
    Interior area
    • Total structure area: 3,352
    • Total interior livable area: 2,647 sqft
    • Finished area below ground: 971

    Property

    Parking
    • Total spaces: 5
    • Parking features: Garage Door Opener, Garage, Yes, Attached, Detached
    • Attached garage spaces: 5
    • Has uncovered spaces: Yes
    Accessibility
    • Accessibility features: No Disability Access
    Features
    • Stories: 1
    Lot
    • Size: 0.35 Acres
    • Dimensions: 109 x 206 x 55 x 186
    Details
    • Additional structures: Second Garage
    • Parcel number: 1735114007
    • Special conditions: None

    Construction

    Type & style
    • Home type: SingleFamily
    • Architectural style: Ranch
    • Property subtype: Single Family Residence
    Materials
    • Vinyl Siding
    • Foundation: Concrete Perimeter
    • Roof: Asphalt
    Condition
    • New construction: No
    • Year built: 1973

    Utilities & green energy

    • Sewer: Public Sewer
    • Water: Public

    Community & neighborhood

    Location
    • Region: Coal Valley

    HOA & financial

    HOA
    • Services included: None

    Other

    Other facts
    • Listing terms: Conventional
    • Ownership: Fee Simple

    Price history

    DateEventPrice
    4/17/2026Sold$232,500-1.1%$88/sqft
    Source: MRED as distributed by MLS GRID #12579330 Report a problem
    3/14/2026Pending sale$235,000$89/sqft
    Source: MRED as distributed by MLS GRID #12579330 Report a problem
    3/12/2026Listed for sale$235,000$89/sqft
    Source: MRED as distributed by MLS GRID #12579330 Report a problem

    Public tax history

    YearProperty taxesTax assessment
    2024$5,193 +6.4%$71,761 +6%
    2023$4,881 +4.2%$67,699 +5.3%
    2022$4,683 +6.5%$64,292 +5.4%
    2021$4,398 -4%$60,999 +5.6%
    2020$4,582 +5.6%$57,764 +4%
    2019$4,339 +5.3%$55,543 +2.3%
    2018$4,122 +0.8%$54,294
    2017$4,090 -0.2%$54,294
    2016$4,098 -0.7%$54,294
    2015$4,126 +328.1%$54,294 +0.5%
    2014$964 $54,042
    2013$964 $54,042 -0.5%
    2012-- $54,319
    2011-- $54,319
    2010-- $54,319 +3%
    2008-- $52,737 +2%
    2006-- $51,703 +9.7%
    2005$3,330 +4%$47,142 +3%
    2004$3,203 -2.4%$45,768 +2%
    2003$3,283 -0.2%$44,871
    2002$3,288 +5.3%$44,871 +5.1%
    2001$3,123 +1.8%$42,710 +1%
    2000$3,067 $42,287

    Find assessor info on the county website

    Neighborhood: 61240

    Nearby schools

    GreatSchools rating
    Schools provided by the listing agent
    • District: 40

    Source: MRED as distributed by MLS GRID. This data may not be complete. We recommend contacting the local school district to confirm school assignments for this home.

    Get pre-qualified for a loan
    At Zillow Home Loans, we can pre-qualify you in as little as 5 minutes with no impact to your credit score.

    An equal housing lender. NMLS #10287.

    Sell for more on Zillow
    Get a Zillow Showcase℠ listing at no additional cost and you could sell for .
    $233,200
    2% more
    +$4,664
    With Zillow Showcase(estimated)
    $237,864