For direct access to this home call or text listing agent Leah Eary at 405-370-5948 or email leah@prosperarealtyok.com. Discover this exceptionally renovated 1.5-story, 4-bedroom, 3-bathroom home (two bathrooms feature showers only) offering approximately 1,800 square feet of living space and thoughtfully brought back to life to deliver the quality, style, and feel of new construction. Nearly every major component has been replaced, including a brand-new roof, HVAC system, electrical, plumbing, waterproof flooring, fixtures, sheetrock, insulation, trim, interior and exterior doors, concrete double driveway, sidewalks, privacy fence, and professionally landscaped flowerbeds. The original framing remains and was approved by city inspectors during renovation. The kitchen has been fully updated with quartz countertops, an oversized island with built-in electrical outlets, abundant new cabinetry, and a nice pantry conveniently located in the laundry room. The spacious primary suite offers a private exterior entrance, an oversized walk-in closet with direct access to the basement, and an ensuite bath featuring a beautifully tiled walk-in shower, new vanity, toilet, and modern fixtures. One secondary bathroom includes a tiled walk-in shower, while the third offers a new bathtub with ceramic tile surround. Additional highlights include updated windows, custom stairway woodwork, extra-wide approximately 4-foot stairs for ease of furniture movement, a covered front porch, open back patio, and a new privacy fence with double gate access suitable for a boat, trailer, or additional parking needs. Located in the highly sought-after Marlow School District, this home blends the character of an established structure with extensive modern updates, delivering the feel and function of a brand-new home.
Active
Price cut: $10K (9/28)
$225,000
208 W Apache St, Marlow, OK 73055
4beds
3baths
1,800sqft
Single Family Residence
Built in 1930
3,920 Square Feet Lot
$221,200 Zestimate®
$125/sqft
$-- HOA
What's special
Modern fixturesProfessionally landscaped flowerbedsNew vanityCovered front porchPrivacy fenceSpacious primary suitePrivate exterior entrance
- 104 days
- 414
- 41
Zillow last checked:
Listing updated:
Listed by:
LEAH EARY 405-370-5948,
PROSPERA REALTY GROUP
Source: Lawton BOR,MLS#: 171577
Facts & features
Interior
Bedrooms & bathrooms
- Bedrooms: 4
- Bathrooms: 3
Kitchen
- Features: Kitchen/Dining, Breakfast Bar
Heating
- Natural Gas, Other
Cooling
- Central-Electric, Ceiling Fan(s)
Appliances
- Included: Gas, Range/Oven, Dishwasher, Disposal, Gas Water Heater
- Laundry: Washer Hookup, Dryer Hookup, Utility Room
Features
- Walk-In Closet(s), Pantry, One Living Area
- Flooring: Ceramic Tile, Vinyl
- Windows: Double Pane Windows
- Has basement: Yes
- Has fireplace: No
- Fireplace features: None
Interior area
- Total structure area: 1,800
- Total interior livable area: 1,800 sqft
Property
Parking
- Parking features: No Garage
Features
- Levels: One and One Half
- Patio & porch: Covered Porch, Open Patio
- Fencing: Wood
Lot
- Size: 3,920 Square Feet
- Dimensions: 50 x 76
Details
- Parcel number: 300100002001000100
Construction
Type & style
- Home type: SingleFamily
- Property subtype: Single Family Residence
Materials
- Wood/Frame
- Foundation: Crawl Space, Basement
- Roof: Composition
Condition
- New construction: No
- Year built: 1930
Utilities & green energy
- Electric: City
- Gas: Natural
- Sewer: Public Sewer
- Water: Public
Community & HOA
Community
- Security: Storm Cellar
Location
- Region: Marlow
Financial & listing details
- Price per square foot: $125/sqft
- Tax assessed value: $28,052
- Annual tax amount: $229
- Price range: $225K - $225K
- Date on market: 6/30/2026
- Listing terms: VA Loan,FHA,Conventional,Cash
Estimated market value
$221,200
$210,000 - $232,000
$1,352/mo
Price history
| Date | Event | Price |
|---|---|---|
| 9/28/2026 | Price change | $225,000-4.3%$125/sqft |
Source:  MLSOK/OKCMAR as distributed by MLS GRID #1237134 Report a problem MLSOK/OKCMAR as distributed by MLS GRID #1237134 Report a problem | ||
| 8/28/2026 | Price change | $235,000-7.8%$131/sqft |
Source: Lawton BOR #171577 Report a problem | ||
| 8/24/2026 | Price change | $255,000-3.8%$142/sqft |
Source: Duncan AOR #40291 Report a problem | ||
| 7/27/2026 | Price change | $265,000-3.6%$147/sqft |
Source: MLSOK/OKCMAR as distributed by MLS GRID #1237134 Report a problem | ||
| 6/29/2026 | Listed for sale | $275,000+1000%$153/sqft |
Source: Duncan AOR #40291 Report a problem | ||
| 10/24/2025 | Sold | $25,000-16.7%$14/sqft |
Source: MLSOK/OKCMAR as distributed by MLS GRID #1186947 Report a problem | ||
| 9/28/2025 | Pending sale | $30,000$17/sqft |
Source: MLSOK/OKCMAR as distributed by MLS GRID #1186947 Report a problem | ||
| 8/21/2025 | Listed for sale | $30,000+50%$17/sqft |
Source: MLSOK/OKCMAR as distributed by MLS GRID #1186947 Report a problem | ||
| 3/6/2024 | Sold | $20,000-74.8%$11/sqft |
Source: Public Record Report a problem | ||
| 2/23/2022 | Listing removed | -- |
Source: Owner Report a problem | ||
| 1/22/2022 | Listed for sale | $79,500+219.3%$44/sqft |
Source: Owner Report a problem | ||
| 1/13/2022 | Listing removed | -- |
Source: Zillow Rental Network Premium Report a problem | ||
| 1/4/2022 | Listed for rent | $623+25.9% |
Source: Zillow Rental Network Premium Report a problem | ||
| 3/24/2021 | Listing removed | -- |
Source: Owner Report a problem | ||
| 1/5/2020 | Listing removed | $495 |
Source: Owner Report a problem | ||
| 11/25/2019 | Listed for rent | $495 |
Source: Owner Report a problem | ||
| 6/1/2019 | Listing removed | $495 |
Source: Owner Report a problem | ||
| 5/31/2019 | Price change | $495-5.7% |
Source: Owner Report a problem | ||
| 5/2/2019 | Listed for rent | $525 |
Source: Owner Report a problem | ||
| 10/28/2016 | Listing removed | $24,900$14/sqft |
Source: Owner Report a problem | ||
| 10/7/2016 | Listed for sale | $24,900+0.8%$14/sqft |
Source: Owner Report a problem | ||
| 8/31/2016 | Listing removed | $24,700$14/sqft |
Source: HOMEVISIONS REALTY #145224 Report a problem | ||
| 8/9/2016 | Price change | $24,700-16.8%$14/sqft |
Source: HomeVisions Realty #145224 Report a problem | ||
| 6/17/2016 | Listed for sale | $29,680$16/sqft |
Source: REALHome Services and Solutions #7142525992 Report a problem | ||
Public tax history
| Year | Property taxes | Tax assessment |
|---|---|---|
| 2025 | $229 -40.2% | $2,274 -39.2% |
| 2024 | $383 +2.4% | $3,741 +5% |
| 2023 | $374 +7.5% | $3,563 +5% |
| 2022 | $348 +19.2% | $3,393 +5% |
| 2021 | $292 +1.4% | $3,232 +5% |
| 2020 | $288 -4.6% | $3,078 -5.3% |
| 2019 | $302 -10.7% | $3,249 -11.4% |
| 2017 | $338 | $3,667 +21.5% |
| 2016 | $338 +94.5% | $3,017 +5% |
| 2015 | $174 | $2,873 +5% |
| 2014 | $174 | $2,736 +5% |
| 2013 | $174 | $2,606 +5% |
| 2012 | $174 +1.1% | $2,482 +1.1% |
| 2011 | $172 -0.1% | $2,454 -0.1% |
| 2010 | $172 +4.1% | $2,456 +4.1% |
| 2009 | $165 +5% | $2,359 +5% |
| 2008 | $157 +5% | $2,246 +5% |
| 2007 | $150 | $2,140 |
Find assessor info on the county website
Monthly payment
Est. payment
Payment breakdown
Explore the cost of this home by adjusting the details. Changes won't be saved.Climate risks
Neighborhood: 73055

Similar homes
- $225,0004 bd3 ba2.3k sqft905 W Osage St, Marlow, OK 73055For Sale
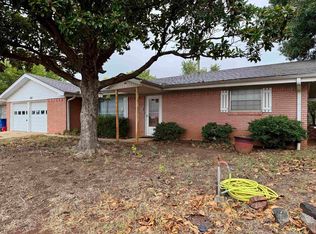 MLS ID #40532, Adrianne L Arrington. Duncan AOR
 - $205,0004 bd2 ba1.6k sqft803 W Cheyenne St, Marlow, OK 73055For Sale
 MLS ID #40489, Brooke Green. Duncan AOR
 - $235,0003 bd2 ba1.4k sqft1200 N 2nd St, Marlow, OK 73055For Sale
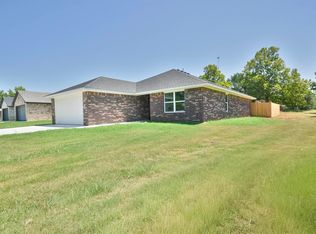 MLS ID #40343, Jade F Smith. Duncan AOR
 - $245,0003 bd2 ba1.4k sqft1206 N 2nd St, Marlow, OK 73055For Sale
 MLS ID #40358, Jade F Smith. Duncan AOR
