This new build qualifies for the OHFA Housing Stability Program, offering eligible buyers 3.5%–8.5% in incentives toward the purchase of one of these brand-new homes constructed by Cramton Construction Inc. Buyer must be approved through an OHFA-participating lender to receive the incentive. AN AMAZING DEAL! 1206 N. 2nd Street • Marlow, OK ALL the new HOME smells in this brand-new, beautifully crafted home in northeast Marlow! This thoughtfully designed 3-bedroom, 2-bath residence features an inviting open-concept layout with spacious living, dining, and kitchen areas, plus an additional flex space ideal for a home office, playroom, or reading nook. The interior offers 9-foot ceilings, creating an open, airy feel complemented by timeless neutral finishes. The kitchen showcases an earthy green/brown color palette, granite countertops, a center island, and new stainless-steel appliances. Granite surfaces continue into both bathrooms for a cohesive, upscale finish. Built with efficiency in mind, the home includes spray foam–insulated exterior walls for enhanced comfort and reduced utility costs. The backyard features north and south privacy fencing, and the lot extends beyond the existing chain-link fence—providing space for a storage building, additional parking, or future double-gate access. For more information or to schedule your private showing, please contact your favorite local REALTOR®. Listed by Jade Smith, REALTOR® — The Brokers Agency LLC 580.470.5304 cell (text preferred)
For sale
$245,000
1206 N 2nd St, Marlow, OK 73055
3beds
1,494sqft
Single Family Residence
Built in ----
10,816 Square Feet Lot
$236,300 Zestimate®
$164/sqft
$-- HOA
What's special
Timeless neutral finishesInviting open-concept layoutGranite countertopsNew stainless-steel appliancesCenter islandOpen airy feel
- 61 days
- 103
- 6
Zillow last checked:
Listing updated:
Listed by:
Jade F Smith,
The Brokers Agency
Source: Duncan AOR,MLS#: 40358
Facts & features
Interior
Bedrooms & bathrooms
- Bedrooms: 3
- Bathrooms: 2
- Full bathrooms: 2
Dining room
- Features: Live/Dine Combo, Kitchen/Dine Combo, Breakfast/Bar
Heating
- Heat Pump, Vents in Ceiling
Appliances
- Included: Electric Oven/Range, Microwave, Dishwasher, Disposal, Exhaust Fan, Refrigerator
Features
- Central Entry Hall, Inside Utility, In-Law Floorplan
- Flooring: Some Carpeting
- Doors: Storm Door(s)
- Windows: Storm Window(s)
- Has fireplace: No
Interior area
- Total structure area: 1,494
- Total interior livable area: 1,494 sqft
Property
Parking
- Total spaces: 2
- Parking features: Attached, Garage Door Opener
- Has attached garage: Yes
Features
- Levels: One
- Patio & porch: Patio, Covered Patio
- Fencing: Fenced Yard,Some Fencing,Chain Link,Wood
Lot
- Size: 10,816 Square Feet
- Dimensions: 208x52
- Features: Garden, Less than 1 Acre
Construction
Type & style
- Home type: SingleFamily
- Architectural style: Ranch,Traditional
- Property subtype: Single Family Residence
Materials
- Brick/Stone Veneer
- Roof: Composition
Condition
- New Construction,Excellent Condition
Utilities & green energy
- Sewer: Public Sewer
- Water: Public
Community & HOA
Community
- Security: Smoke Detector(s)
- Subdivision: None
Location
- Region: Marlow
Financial & listing details
- Price per square foot: $164/sqft
- Price range: $245K - $245K
- Date on market: 7/27/2026
- Listing terms: Cash,FHA,VA Loan,Conventional
Estimated market value
$236,300
$224,000 - $248,000
$1,224/mo
Price history
| Date | Event | Price |
|---|---|---|
| 7/27/2026 | Listed for sale | $245,000$164/sqft |
Source: Duncan AOR #40358 Report a problem | ||
Public tax history
Tax history is unavailable.
Monthly payment
Est. payment
Payment breakdown
Explore the cost of this home by adjusting the details. Changes won't be saved.Climate risks
Neighborhood: 73055
Nearby schools
Schools provided by the listing agent
- Elementary: Marlow
- District: Marlow
Source: Duncan AOR. This data may not be complete. We recommend contacting the local school district to confirm school assignments for this home.
Similar homes
- $235,0003 bd2 ba1.4k sqft1200 N 2nd St, Marlow, OK 73055For Sale
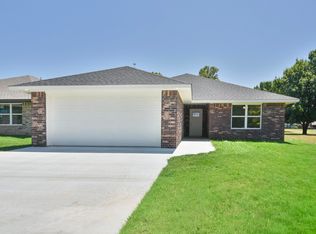 MLS ID #40343, Jade F Smith. Duncan AOR
 - $235,0004 bd3 ba1.8k sqft208 W Apache St, Marlow, OK 73055For Sale
 MLS ID #171577, LEAH EARY, PROSPERA REALTY GROUP. Lawton BOR
 - $275,0003 bd2 ba1.2k sqft165308 S Highway 81, Marlow, OK 73055For Sale
 MLS ID #40439, Darren L Bridges. Duncan AOR
 - $199,9993 bd2 ba1.6k sqft3105 S Plainsman Rd, Marlow, OK 73055For Sale
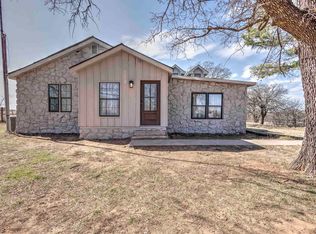 MLS ID #40482, Ron Mulkey. Duncan AOR
