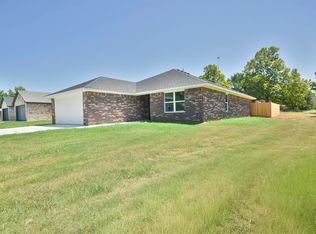
1202 N. 2nd St., Marlow, OK — Brand-new construction in northeast Marlow! Be the first owner of this beautifully built 4-bedroom, 2-bath home constructed with precision by local builder Cramton Construction. This thoughtfully designed home features an open-concept living, dining, and kitchen area along with 4 TRUE bedrooms, offering plenty of space without sacrificing functionality. Neutral interior finishes provide a timeless backdrop, allowing new owners to easily personalize the home to fit their style. The kitchen features new stainless-steel appliances, granite countertops, a center island, and plenty of workspace. Granite countertops continue throughout both bathrooms, creating a cohesive and upscale finish. Designed with energy efficiency in mind, the exterior walls are spray-foam insulated for added comfort and potential energy savings. The backyard includes privacy fencing along the north and south sides, and the property extends beyond the existing chain-link fence, providing additional space for a storage building, expanded yard, or whatever the new homeowner may need. 1202 N. 2nd is one of three newly constructed homes currently available by Cramton Construction, each featuring a unique floor plan designed to accommodate a variety of lifestyles. Qualified buyers may be eligible for OHFA financing incentives ranging from 3.5% to 8.5%, providing an excellent opportunity for down-payment and closing-cost assistance. Contact your favorite REALTOR® today for additional information or to schedule a private showing. 1 year builder warranty supplied at closing! Listed by Jade Smith, REALTOR® The Brokers Agency LLC 580.470.5304 cell — Text preferred
For sale
$255,000
1202 N 2nd St, Marlow, OK 73055
4beds
1,494sqft
Single Family Residence
Built in ----
10,816 Square Feet Lot
$244,600 Zestimate®
$171/sqft
$-- HOA
What's special
Neutral interior finishesGranite countertopsPlenty of workspaceCenter island
- 37 days
- 120
- 6
Zillow last checked:
Listing updated:
Listed by:
Jade F Smith,
The Brokers Agency
Source: Duncan AOR,MLS#: 40519
Facts & features
Interior
Bedrooms & bathrooms
- Bedrooms: 4
- Bathrooms: 2
- Full bathrooms: 2
Dining room
- Features: Live/Dine Combo, Kitchen/Dine Combo, Breakfast/Bar
Heating
- Heat Pump, Vents in Ceiling
Cooling
- Electric
Appliances
- Included: Electric Oven/Range, Microwave, Dishwasher, Exhaust Fan, Refrigerator
Features
- Central Entry Hall, Inside Utility, In-Law Floorplan
- Flooring: Some Carpeting
- Doors: Storm Door(s)
- Windows: Storm Window(s)
- Has fireplace: No
Interior area
- Total structure area: 1,494
- Total interior livable area: 1,494 sqft
Property
Parking
- Total spaces: 2
- Parking features: Attached, Garage Door Opener
- Has attached garage: Yes
Features
- Levels: One
- Patio & porch: Patio, Covered Patio
- Fencing: Fenced Yard,Chain Link,Wood
Lot
- Size: 10,816 Square Feet
- Dimensions: 208x52
- Features: Less than 1 Acre
Details
- Parcel number: 303500001001000000
Construction
Type & style
- Home type: SingleFamily
- Architectural style: Traditional
- Property subtype: Single Family Residence
Materials
- Brick/Stone Veneer
- Roof: Composition
Condition
- New Construction,Excellent Condition
Utilities & green energy
- Sewer: Public Sewer
- Water: Public
Community & HOA
Community
- Security: Smoke Detector(s)
- Subdivision: None
Location
- Region: Marlow
Financial & listing details
- Price per square foot: $171/sqft
- Tax assessed value: $92,038
- Annual tax amount: $992
- Price range: $255K - $255K
- Date on market: 9/30/2026
- Listing terms: Cash,FHA,VA Loan,Conventional
Estimated market value
$244,600
$232,000 - $257,000
$1,396/mo
Price history
| Date | Event | Price |
|---|---|---|
| 9/30/2026 | Listed for sale | $255,000+193.4%$171/sqft |
Source: Duncan AOR #40519 Report a problem | ||
| 5/8/2023 | Contingent | $86,900-2.7%$58/sqft |
Source: Lawton BOR #163354 Report a problem | ||
| 4/28/2023 | Sold | $89,300+2.8%$60/sqft |
Source: Lawton BOR #163354 Report a problem | ||
| 4/10/2023 | Pending sale | $86,900$58/sqft |
Source: Lawton BOR #163354 Report a problem | ||
| 3/30/2023 | Listed for sale | $86,900-12.1%$58/sqft |
Source: Lawton BOR #163354 Report a problem | ||
| 2/21/2023 | Sold | $98,912-0.1%$66/sqft |
Source: Public Record Report a problem | ||
| 8/28/2019 | Sold | $99,000-1%$66/sqft |
Source: Lawton BOR #153695 Report a problem | ||
| 6/17/2019 | Listed for sale | $100,000+21.2%$67/sqft |
Source: Real Estate Experts, Llc #34343 Report a problem | ||
| 6/26/2014 | Sold | $82,500-7.3%$55/sqft |
Source: Public Record Report a problem | ||
| 4/6/2014 | Listed for sale | $89,000+17.1%$60/sqft |
Source: Preferred Real Estate, Shaffer & Associates #29508 Report a problem | ||
| 9/7/2006 | Sold | $76,000$51/sqft |
Source: Public Record Report a problem | ||
Public tax history
| Year | Property taxes | Tax assessment |
|---|---|---|
| 2025 | $992 -2.3% | $9,856 -0.6% |
| 2024 | $1,015 -11% | $9,918 -8.6% |
| 2023 | $1,140 +0.7% | $10,857 -1.7% |
| 2022 | $1,132 +15.3% | $11,047 +1.6% |
| 2021 | $982 -3.7% | $10,878 -0.3% |
| 2020 | $1,020 +59.9% | $10,912 +38.8% |
| 2019 | $638 -17.3% | $7,864 -16.1% |
| 2017 | $771 | $9,371 +3% |
| 2016 | $771 +71.4% | $9,098 |
| 2015 | $450 | $9,098 +20% |
| 2014 | $450 | $7,581 |
| 2013 | $450 | $7,581 +2.1% |
| 2012 | $450 -5.2% | $7,424 -4.5% |
| 2011 | $474 -3.6% | $7,777 -3.1% |
| 2010 | $492 -3.4% | $8,027 -3% |
| 2009 | $509 -2.7% | $8,276 -2.3% |
| 2008 | $523 -1.4% | $8,475 -1.2% |
| 2007 | $531 | $8,581 |
Find assessor info on the county website
Monthly payment
Est. payment
Payment breakdown
Explore the cost of this home by adjusting the details. Changes won't be saved.Climate risks
Neighborhood: 73055
Nearby schools
Schools provided by the listing agent
- Elementary: Marlow
- District: Marlow
Source: Duncan AOR. This data may not be complete. We recommend contacting the local school district to confirm school assignments for this home.
Similar homes
- $245,0003 bd2 ba1.4k sqft1206 N 2nd St, Marlow, OK 73055For Sale
 MLS ID #40358, Jade F Smith. Duncan AOR
- $235,0003 bd2 ba1.4k sqft1200 N 2nd St, Marlow, OK 73055For Sale
 MLS ID #40343, Jade F Smith. Duncan AOR
- $250,0003 bd2 ba1.2k sqft165308 S Highway 81, Marlow, OK 73055For Sale
 MLS ID #40439, Darren L Bridges. Duncan AOR
- $225,0004 bd3 ba1.8k sqft208 W Apache St, Marlow, OK 73055For Sale
 MLS ID #171577, LEAH EARY, PROSPERA REALTY GROUP. Lawton BOR
