Welcome home to this beautifully maintained 3-bedroom, 2-bathroom home offering 1,724 square feet of comfortable living space on a spacious 0.27-acre corner lot! Built in 1988, this inviting property combines timeless appeal with extensive updates, modern finishes, and an incredible amount of pride of ownership. From the attractive interior upgrades to the neat, private backyard, this home offers the perfect blend of comfort, style, and everyday functionality. Step inside and discover a thoughtfully remodeled interior featuring beautiful quartz countertops in the kitchen and both bathrooms, stylish light fixtures, fresh interior paint, and durable vinyl plank flooring throughout the home. The 2022 remodel brought a fresh, updated look to the living spaces, creating a clean, cohesive feel that today's buyers will appreciate. New ceiling fans in four rooms add comfort and functionality, while the window shades will remain with the home for added convenience. The kitchen is both attractive and practical, featuring gorgeous quartz countertops, a refrigerator, and a microwave, along with a stove installed in 2024 and a dishwasher replaced in 2020. Whether you're preparing everyday meals or entertaining family and friends, this space offers an inviting setting to make lasting memories. Both bathrooms feature quartz countertops and updated wallboard finishes. One of the home's standout features is the beautiful bear-claw bathtub, adding a distinctive touch of character and charm. New toilets further enhance the home's updated appeal. Major improvements provide additional peace of mind, including a new roof in 2020, a new 3.5-ton HVAC system installed in May 2024, and foundation piers installed in 2026. A Moore Water Treatment Filter System was added in 2023, and the property also features a sprinkler system to help maintain the outdoor spaces. Outside, the corner-lot location offers additional space and curb appeal, while the neat, private backyard provides a wonderful place to relax, garden, entertain, or simply enjoy a little outdoor privacy. The attached two-car garage offers convenient parking and extra storage. Located in the Plato School district, this home offers a desirable combination of space, thoughtful updates, and comfortable living. With its extensive improvements, attractive finishes, and well-cared-for condition, it's easy to see the attention and pride the owners have invested in making this house feel like home. Property Highlights: 3 bedrooms and 2 bathrooms 1,724 square feet of living space Built in 1988 Spacious 0.27-acre corner lot Attached two-car garage 2022 interior remodel Beautiful quartz countertops in kitchen and both bathrooms Vinyl plank flooring throughout Fresh interior paint and updated light fixtures New ceiling fans in four rooms Refrigerator and microwave included Stove replaced in 2024 Dishwasher replaced in 2020 New 3.5-ton HVAC system installed May 2024 Roof replaced in 2020 Foundation piers installed in 2026 Moore Water Treatment Filter System installed in 2023 Sprinkler system Neat, private backyard Window shades remain with the home Located in the Plato School district If you're looking for a home with appealing updates, comfortable living space, and a backyard you'll love spending time in, this property is one to see. The care, improvements, and pride of ownership are evident throughout. Come discover all that 3502 Kristin Ln has to offer! Listed with Bryan Fisher REMAX of Duncan. Call Bryan at 580-251-1195.
For sale
Price cut: $5K (11/3)
$224,900
3502 Kristin Ln, Duncan, OK 73533
3beds
1,724sqft
Single Family Residence
Built in ----
-- sqft lot
$220,300 Zestimate®
$130/sqft
$-- HOA
What's special
Sprinkler systemStylish light fixturesThoughtfully remodeled interiorFresh interior paintNeat private backyardBeautiful bear-claw bathtubAttractive interior upgrades
- 21 days
- 854
- 25
Likely to sell faster than
Zillow last checked:
Listing updated:
Listed by:
Bryan Fisher,
Remax Of Duncan
Source: Duncan AOR,MLS#: 40558
Facts & features
Interior
Bedrooms & bathrooms
- Bedrooms: 3
- Bathrooms: 2
- Full bathrooms: 2
Dining room
- Features: Live/Dine Combo, Breakfast/Bar
Heating
- Electric, Vents in Ceiling
Cooling
- Electric
Appliances
- Included: Electric Oven/Range, Microwave, Dishwasher, Exhaust Fan, Refrigerator, Water Softener
Features
- Central Entry Hall, Family Room, Inside Utility
- Windows: Thermopane, Some Shades/Blinds
- Number of fireplaces: 1
- Fireplace features: One Fireplace, Family Room, Gas Log
Interior area
- Total structure area: 1,724
- Total interior livable area: 1,724 sqft
Property
Parking
- Total spaces: 2
- Parking features: Attached, Garage Door Opener
- Has attached garage: Yes
Features
- Levels: One
- Patio & porch: Patio, Covered Patio
- Exterior features: Sprinkler System
- Fencing: Fenced Yard,Wood
Lot
- Features: Corner Lot, Wooded, Less than 1 Acre
Details
- Parcel number: 108600001025000000
Construction
Type & style
- Home type: SingleFamily
- Architectural style: Ranch
- Property subtype: Single Family Residence
Materials
- Stone or Brick
- Roof: Composition
Condition
- 31-50 Years,Good Condition
Utilities & green energy
- Sewer: Public Sewer
- Water: Public
Community & HOA
Community
- Subdivision: Clampitt Oaks
Location
- Region: Duncan
Financial & listing details
- Price per square foot: $130/sqft
- Tax assessed value: $188,474
- Annual tax amount: $1,614
- Price range: $224.9K - $224.9K
- Date on market: 10/16/2026
- Listing terms: Cash,FHA,VA Loan,Conventional
Estimated market value
$220,300
$209,000 - $231,000
$1,484/mo
Price history
| Date | Event | Price |
|---|---|---|
| 11/3/2026 | Price change | $224,900-2.2%$130/sqft |
Source: Duncan AOR #40558 Report a problem | ||
| 10/22/2026 | Price change | $229,900-5.4%$133/sqft |
Source: Duncan AOR #40558 Report a problem | ||
| 10/16/2026 | Listed for sale | $243,000$141/sqft |
Source: Duncan AOR #40558 Report a problem | ||
Public tax history
| Year | Property taxes | Tax assessment |
|---|---|---|
| 2025 | $1,565 -2.9% | $19,551 -1.9% |
| 2024 | $1,612 +2.7% | $19,920 +3% |
| 2023 | $1,570 +18.9% | $19,340 +24.6% |
| 2022 | $1,320 +12.4% | $15,522 +5% |
| 2021 | $1,174 -2.2% | $14,783 -0.8% |
| 2020 | $1,200 +3% | $14,898 +3% |
| 2019 | $1,165 +7.3% | $14,464 +6.1% |
| 2017 | $1,086 +8.5% | $13,634 +3% |
| 2016 | $1,001 | $13,237 +3% |
| 2015 | $1,001 | $12,852 +3% |
| 2014 | $1,001 | $12,477 +3% |
| 2013 | $1,001 | $12,114 -2.5% |
| 2012 | $1,001 -10.7% | $12,428 -3.9% |
| 2011 | $1,120 +3.3% | $12,930 +4.8% |
| 2010 | $1,085 +13.7% | $12,342 +5% |
| 2009 | $954 +2.7% | $11,755 +5% |
| 2008 | $928 +5.5% | $11,195 +5% |
| 2007 | $880 | $10,663 |
Find assessor info on the county website
Monthly payment
Est. payment
Payment breakdown
Explore the cost of this home by adjusting the details. Changes won't be saved.Climate risks
Neighborhood: 73533
Nearby schools
Schools provided by the listing agent
- Elementary: Plato
- District: Duncan
Source: Duncan AOR. This data may not be complete. We recommend contacting the local school district to confirm school assignments for this home.


Similar homes
- $239,5003 bd2 ba1.6k sqft798 W Camelback Rd, Duncan, OK 73533For Sale
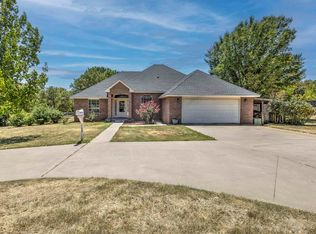 MLS ID #40375, Ron Mulkey. Duncan AOR
- $220,0002 bd2 ba1.4k sqft3502 Crownoaks Dr, Duncan, OK 73533For Sale
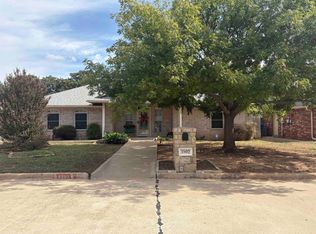 MLS ID #40594, Connie Gowan. Duncan AOR
- $180,0003 bd2 ba1.3k sqft1086 Chisholm Trail Pkwy, Duncan, OK 73533For Sale
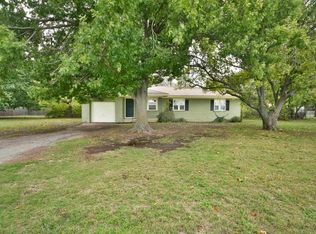 MLS ID #40601, Jade F Smith. Duncan AOR
- $215,0003 bd2 ba1.7k sqft2121 Meadow Lark Dr, Duncan, OK 73533For Sale
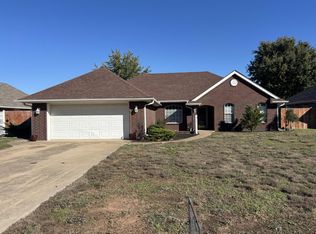 MLS ID #40385, Ron Mulkey. Duncan AOR
