Skip main navigation
Closed
  • Price Unknown

    208 W Iowa Dr, Harker Heights, TX 76548

    4beds
    2,489sqft
    Single Family Residence
    Built in 2003
    10,646 Square Feet Lot
    $317,900 Zestimate®
    $--/sqft
    $2,203 Estimated rent

    Home value

    $317,900

    $292,000 - $347,000

    $2,203/mo

    Zestimate® history
    Loading
    Loading...

    Owner options

    List your home for rent

    $2,203/mo

    Rent Zestimate®

    Find your next renter with Zillow Rental Manager. Plus, with online applications, you can quickly screen prospective tenants – for free.

    Learn more

    $2,203/mo

    Rent Zestimate®

    Refinance and save

    Refinancing to a lower rate could help reduce your monthly payments and save thousands over the life of the loan.

    See today's rates

    Explore your selling options

    Work with a Zillow partner agent

    Leverage their expertise and Zillow's premium Showcase listings to get your home seen by more buyers.

    Get started

    List with your own agent

    Get your home in front of millions of buyers by listing it on Zillow.

    Learn how to do it

    Sell it yourself

    Take full control of how buyers see your home on Zillow by listing For Sale by Owner (FSBO).

    List your home

    What's special

    Corner fireplaceHuge loftUpgraded ceiling fansWood laminate floorsWall of windowsDining roomVersatile space
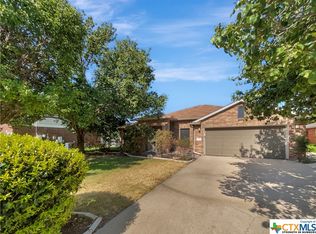
    Imagine stepping into a home where comfort, convenience, and style come together—a perfect fit for vibrant family life. Set on a quarter-acre lot, this property combines the peace of a tucked-away spot with easy access to local schools, the YMCA, and Purser Family Park, right through the backyard gate. Inside, thoughtful upgrades and stylish touches create warmth throughout. A great room with wood laminate floors, crown molding, and a corner fireplace is ideal for gathering. The dining room adds a touch of elegance with shadow box accents, while the kitchen offers granite counters, ample cabinets, and a functional layout for both weeknight dinners and holiday feasts. The owner’s suite on the first floor is a peaceful retreat, with natural light streaming in through a wall of windows framing backyard views. The attached bathroom includes a soaking tub, separate shower, and a roomy closet. Upstairs, a huge loft offers versatile space, and generous secondary bedrooms provide comfort and room to grow. Outdoors, the covered patio and upgraded open extension create a relaxing, versatile area under the shade of a large tree. Added landscaping enhances the front and back yards, while upgraded ceiling fans and flooring on the stairs and second floor bring comfort throughout. This home is a blend of charm and practicality, in a location that makes life easier, filled with opportunities to connect with nature, neighbors, and family.

    Zillow last checked:

    Listing updated:

    Listed by:

    Jean Shine (254)690-4321,

    Coldwell Banker Apex, Realtors

    Bought with:

    Tiffany Merson, TREC #0668735

    Heights Properties

    Source: Central Texas MLS,MLS#: 561867MLS LogoOriginating MLS: Fort Hood Area Association of REALTORS

    Facts & features

    Interior

    Bedrooms & bathrooms
    • Bedrooms: 4
    • Bathrooms: 3
    • Full bathrooms: 2
    • 1/2 bathrooms: 1
    Primary bedroom
    • Level: Main
    Bedroom 2
    • Level: Upper
    Bedroom 3
    • Level: Upper
    Bedroom 4
    • Level: Upper
    Breakfast room nook
    • Level: Main
    Dining room
    • Level: Main
    Family room
    • Level: Upper
    Kitchen
    • Level: Main
    Laundry
    • Level: Main
    Living room
    • Level: Main
    Heating
    • Central, Electric, Multiple Heating Units
    Cooling
    • Central Air, Electric, 2 Units
    Appliances
    • Included: Dishwasher, Electric Range, Electric Water Heater, Disposal, Refrigerator, Water Heater, Some Electric Appliances, Microwave, Range
    • Laundry: Washer Hookup, Electric Dryer Hookup, Inside, Laundry Room
    Features
    • Ceiling Fan(s), Carbon Monoxide Detector, Crown Molding, Dining Area, Separate/Formal Dining Room, Double Vanity, Garden Tub/Roman Tub, High Ceilings, Primary Downstairs, Multiple Living Areas, MultipleDining Areas, Main Level Primary, Separate Shower, Tub Shower, Walk-In Closet(s), Window Treatments, Breakfast Bar, Breakfast Area, Eat-in Kitchen, Granite Counters, Pantry
    • Flooring: Carpet, Laminate, Tile
    • Windows: Window Treatments
    • Attic: Access Only
    • Has fireplace: Yes
    • Fireplace features: Living Room, Wood Burning
    Interior area
    • Total interior livable area: 2,489 sqft

    Property

    Parking
    • Total spaces: 2
    • Parking features: Door-Single, Garage Faces Front, Garage, Garage Door Opener
    • Garage spaces: 2
    Features
    • Levels: Two
    • Stories: 2
    • Patio & porch: Covered, Patio, Porch
    • Exterior features: Covered Patio, Porch, Patio, Storage
    • Pool features: None
    • Fencing: Back Yard,Privacy,Wood
    • Has view: Yes
    • View description: None
    • Body of water: None
    Lot
    • Size: 10,646 Square Feet
    • Dimensions: 80 x 139
    Details
    • Additional structures: Storage
    • Parcel number: 318431

    Construction

    Type & style
    • Home type: SingleFamily
    • Architectural style: Traditional
    • Property subtype: Single Family Residence
    Materials
    • Brick, HardiPlank Type
    • Foundation: Slab
    • Roof: Composition,Shingle
    Condition
    • Resale
    • Year built: 2003

    Utilities & green energy

    • Sewer: Public Sewer
    • Water: Public
    • Utilities for property: Cable Available, High Speed Internet Available, Trash Collection Public

    Community & HOA

    Community
    • Features: Park, Trails/Paths, Curbs
    • Security: Smoke Detector(s)
    • Subdivision: Skipcha Mountain Estates Ph
    HOA
    • Has HOA: No
    Location
    • Region: Harker Heights

    Financial & listing details

    • Tax assessed value: $305,708
    • Annual tax amount: $5,603
    • Date on market: 11/7/2024
    • Cumulative days on market: 70 days
    • Listing agreement: Exclusive Right To Sell
    • Listing terms: Cash,Conventional,FHA,VA Loan
    • Road surface type: Asphalt, Paved

    Price history

    DateEventPrice
    2/14/2025Sold--
    Source: Central Texas MLS #561867 Report a problem
    1/16/2025Pending sale$320,000$129/sqft
    Source: Central Texas MLS #561867 Report a problem
    1/10/2025Contingent$320,000$129/sqft
    Source: Central Texas MLS #561867 Report a problem
    11/7/2024Listed for sale$320,000$129/sqft
    Source: Central Texas MLS #561867 Report a problem
    2/10/2023Sold--
    Source: Central Texas MLS #496513 Report a problem
    2/6/2023Pending sale$320,000$129/sqft
    Source: Central Texas MLS #496513 Report a problem
    1/26/2023Listed for sale$320,000$129/sqft
    Source: Central Texas MLS #496513 Report a problem

    Public tax history

    YearProperty taxesTax assessment
    2025$5,603 +8.9%$305,708 -7%
    2024$5,144 +5.8%$328,816 +2%
    2023$4,864 -17.2%$322,353 +11.6%
    2022$5,877 $288,861 +27.7%
    2021-- $226,203 +7.6%
    2020$4,873 +1.1%$210,320 +5.5%
    2019$4,821 -5.9%$199,269 -1.6%
    2018$5,124 +14%$202,485 -0.8%
    2017$4,495 $204,195 +8.8%
    2016$4,495 +2.6%$187,708 +0.8%
    2015$4,383 $186,208 +1.8%
    2014$4,383 $182,858 +4.2%
    2013-- $175,511 -7.8%
    2012-- $190,348 -0.1%
    2011-- $190,483 -0.9%
    2010-- $192,266
    2009-- $192,266
    2008-- $192,266 +3.6%
    2007-- $185,539 +5.7%
    2006-- $175,579 +10%
    2005-- $159,617 +69.4%
    2004-- $94,235
    Find assessor info on the county website

    Neighborhood: 76548

    Nearby schools

    GreatSchools rating
    Schools provided by the listing agent
    • Elementary: Mountain View Elementary
    • Middle: Union Grove Middle School
    • High: Harker Heights High School
    • District: Killeen ISD

    Source: Central Texas MLS. This data may not be complete. We recommend contacting the local school district to confirm school assignments for this home.

    Get a cash offer in 3 minutes
    Find out how much your home could sell for in as little as 3 minutes with a no-obligation cash offer.
    Estimated market value
    $317,900
    Get a cash offer in 3 minutes
    Find out how much your home could sell for in as little as 3 minutes with a no-obligation cash offer.
    Estimated market value
    $317,900