Skip main navigation
Closed
  • $360,500

    208 W Washington St APT 1105, Chicago, IL 60606

    2beds
    --sqft
    Condominium, Single Family Residence
    Built in ----
    -- sqft lot
    $379,300 Zestimate®
    $--/sqft
    $2,664 Estimated rent

    Home value

    $379,300

    $357,000 - $402,000

    $2,664/mo

    Zestimate® history
    Loading
    Loading...

    Owner options

    List your home for rent

    $2,664/mo

    Rent Zestimate®

    Find your next renter with Zillow Rental Manager. Plus, with online applications, you can quickly screen prospective tenants – for free.

    Learn more

    $2,664/mo

    Rent Zestimate®

    Refinance and save

    $3,477/mo

    Est. payment

    Refinancing to a lower rate could help reduce your monthly payments and save thousands over the life of the loan.

    See today's rates

    $3,477/mo

    Est. payment

    Explore your selling options

    Work with a Zillow partner agent

    Leverage their expertise and Zillow's premium Showcase listings to get your home seen by more buyers.

    Get started

    List with your own agent

    Get your home in front of millions of buyers by listing it on Zillow.

    Learn how to do it

    Sell it yourself

    Take full control of how buyers see your home on Zillow by listing For Sale by Owner (FSBO).

    List your home

    What's special

    Hardwood floors throughoutRooftop deckBasic cable tvNew marble back-splashNew marble backsplashBusiness centerEnsuite bath
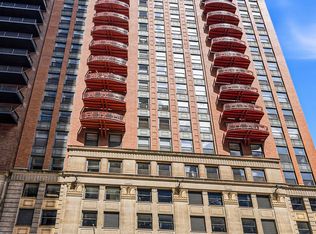
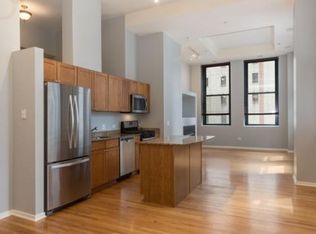
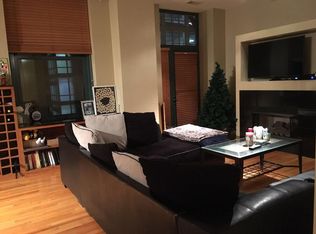
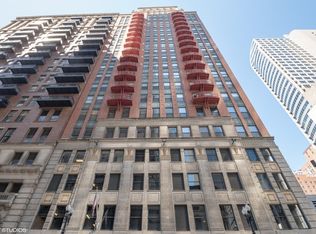
    Rarely available SE corner unit with approximately $70K in upgrades. Designed originally by an architect so upgraded to the 9's. You will Love this amazing, sun-drenched loop condo with 11" Ceilings. Full amenity & extremely well maintained building. Home features: fresh paint, hardwood floors throughout, Huge windows and spacious Living room. Kitchen features 42" Cherry cabs, new marble backsplash, granite counters & Island, Pantry, Stainless Steel appliances-all upgraded-Wolf comm. conv. range, LG fridge, Asko dishwasher, Dacor Micro and new marble back-splash. Master Bedroom w/ tandem built out custom closet & ensuite bath. Both baths w/ new hand blown lighting fixtures and cool 2x2 grey slate flooring. Upgraded washer/dryer, all new glass sliding doors thru-out, dimmer lights, Hunter Douglas blinds & Calif. closets. A private, full-sized balcony faces South with great sunlight all day and afternoon due to the glass building across the street. Building has a Fitness Center, Bike Room, Rooftop Deck, 24 Hour Security with secure package room & maintenance, Business Center and a Dry Cleaning pick-up service. Walk to restaurants, theater, public transportation, the lakefront, Riverwalk & Millennium Park. Monthly assessments include Heat, Air Conditioning, Water, Gas, basic Cable TV and Internet. Prime Heated indoor parking (#312) sold separately for $35k. Solid Building- High Reserves over $1.2M, Investor friendly, no rental cap. Large Drywall Storage closet in Basement of Building included-#64.

    Zillow last checked:

    Listing updated:

    Listing courtesy of:

    Kathleen Krist-Krueger 312-719-7190,

    Berkshire Hathaway HomeServices Chicago

    Bought with:

    Wade Marshall

    Engel & Voelkers Chicago

    Source: MRED as distributed by MLS GRID,MLS#: 11774169MLS Logo

    Facts & features

    Interior

    Bedrooms & bathrooms
    • Bedrooms: 2
    • Bathrooms: 2
    • Full bathrooms: 2
    Primary bedroom
    • Features: Flooring (Hardwood), Window Treatments (Curtains/Drapes), Bathroom (Full)
    • Level: Main
    • Area: 156 Square Feet
    • Dimensions: 13X12
    Bedroom 2
    • Features: Flooring (Hardwood)
    • Level: Main
    • Area: 121 Square Feet
    • Dimensions: 11X11
    Dining room
    • Features: Flooring (Hardwood)
    • Level: Main
    • Dimensions: COMBO
    Kitchen
    • Features: Kitchen (Eating Area-Breakfast Bar, Island), Flooring (Hardwood), Window Treatments (Blinds, Screens)
    • Level: Main
    • Area: 180 Square Feet
    • Dimensions: 12X15
    Laundry
    • Features: Flooring (Hardwood)
    • Level: Main
    • Area: 24 Square Feet
    • Dimensions: 4X6
    Living room
    • Features: Flooring (Hardwood), Window Treatments (Blinds, Double Pane Windows, Screens)
    • Level: Main
    • Area: 544 Square Feet
    • Dimensions: 32X17
    Storage
    • Features: Flooring (Other)
    • Level: Third
    • Area: 25 Square Feet
    • Dimensions: 5X5
    Heating
    • Natural Gas, Forced Air
    Cooling
    • Central Air
    Appliances
    • Included: Range, Microwave, Dishwasher, Refrigerator, Washer, Dryer, Disposal, Stainless Steel Appliance(s), Humidifier
    • Laundry: Washer Hookup, Gas Dryer Hookup, In Unit, Laundry Closet
    Features
    • Elevator, Storage
    • Flooring: Hardwood
    • Doors: Door Monitored By TV
    • Windows: Screens
    • Basement: None
    • Common walls with other units/homes: End Unit
    Interior area
    • Total structure area: 0

    Property

    Parking
    • Total spaces: 1
    • Parking features: Concrete, Garage Door Opener, Heated Garage, On Site, Garage Owned, Attached, Garage
    • Attached garage spaces: 1
    • Has uncovered spaces: Yes
    Accessibility
    • Accessibility features: No Interior Steps, Disability Access
    Features
    • Patio & porch: Roof Deck, Deck
    • Exterior features: Balcony, Dog Run, Door Monitored By TV
    Lot
    • Features: Common Grounds, Corner Lot
    Details
    • Parcel number: 17094440321079
    • Special conditions: List Broker Must Accompany
    • Other equipment: TV-Cable

    Construction

    Type & style
    • Home type: Condo
    • Property subtype: Condominium, Single Family Residence
    Materials
    • Brick
    • Foundation: Concrete Perimeter
    • Roof: Asphalt
    Condition
    • New construction: No

    Utilities & green energy

    • Electric: Circuit Breakers, 200+ Amp Service
    • Sewer: Public Sewer
    • Water: Lake Michigan
    • Utilities for property: Cable Available

    Community & neighborhood

    Security
    • Security features: Fire Sprinkler System, Carbon Monoxide Detector(s)
    Location
    • Region: Chicago

    HOA & financial

    HOA
    • Has HOA: Yes
    • HOA fee: $941 monthly
    • Amenities included: Bike Room/Bike Trails, Door Person, Elevator(s), Storage, On Site Manager/Engineer, Service Elevator(s), Business Center
    • Services included: Heat, Air Conditioning, Water, Gas, Parking, Insurance, Security, Doorman, Cable TV, Exercise Facilities, Exterior Maintenance, Scavenger, Snow Removal, Internet

    Other

    Other facts
    • Listing terms: Conventional
    • Ownership: Condo

    Price history

    DateEventPrice
    7/17/2023Sold$360,500+6.1%
    Source: MRED as distributed by MLS GRID #11774169 Report a problem
    6/16/2023Pending sale$339,900
    Source: Berkshire Hathaway HomeServices Chicago #11774169 Report a problem
    6/16/2023Contingent$339,900
    Source: MRED as distributed by MLS GRID #11774169 Report a problem
    5/3/2023Listed for sale$339,900-5.6%
    Source: MRED as distributed by MLS GRID #11774169 Report a problem
    3/27/2008Sold$360,000-2.4%
    Source: MRED as distributed by MLS GRID #06772926 Report a problem
    2/1/2008Listed for sale$369,000+8.1%
    Source: Point2 #06608533 Report a problem
    11/14/2001Sold$341,500
    Source: Public Record Report a problem

    Public tax history

    YearProperty taxesTax assessment
    2024-- $34,295 +3%
    2023$7,026 +2.6%$33,299
    2022$6,849 +2.3%$33,299
    2021$6,696 -4.8%$33,299 +5.5%
    2020$7,032 +1.8%$31,565 -8.2%
    2019$6,907 +1.7%$34,379
    2018$6,791 +9.6%$34,379 +19.4%
    2017$6,198 +7.5%$28,792
    2016$5,767 +9.3%$28,792
    2015$5,276 +12.4%$28,792 +13.8%
    2014$4,695 +2%$25,304
    2013$4,602 +1.4%$25,304
    2012$4,541 +7.2%$25,304 -3.2%
    2011$4,236 -0.4%$26,140
    2010$4,254 +0.3%$26,140 -3.9%
    2009$4,242 +0.6%$27,202 -7.4%
    2008$4,215 -3%$29,386 -3.9%
    2007$4,345 -1.1%$30,592 +0%
    2006$4,391 -2.6%$30,590 +10.8%
    2005$4,510 +1%$27,601
    2004$4,465 +2.2%$27,601
    2003$4,368 $27,601

    Find assessor info on the county website

    Neighborhood: The Loop

    Nearby schools

    GreatSchools rating
    Schools provided by the listing agent
    • Elementary: South Loop Elementary School
    • Middle: South Loop Elementary School
    • District: 299

    Source: MRED as distributed by MLS GRID. This data may not be complete. We recommend contacting the local school district to confirm school assignments for this home.

    Get a cash offer in 3 minutes
    Find out how much your home could sell for in as little as 3 minutes with a no-obligation cash offer.
    Estimated market value
    $379,300
    Get a cash offer in 3 minutes
    Find out how much your home could sell for in as little as 3 minutes with a no-obligation cash offer.
    Estimated market value
    $379,300