Skip main navigation
Sold for $3,500,000
  • $3,500,000

    208 Wardour Dr, Annapolis, MD 21401

    5beds
    6,076sqft
    Single Family Residence
    Built in 2015
    0.61 Acres Lot
    $3,539,200 Zestimate®
    $576/sqft
    $7,797 Estimated rent

    Home value

    $3,539,200

    $3.29M - $3.79M

    $7,797/mo

    Zestimate® history
    Loading
    Loading...

    Owner options

    List your home for rent

    $7,797/mo

    Rent Zestimate®

    Find your next renter with Zillow Rental Manager. Plus, with online applications, you can quickly screen prospective tenants – for free.

    Learn more

    $7,797/mo

    Rent Zestimate®

    Refinance and save

    $17,276/mo

    Est. payment

    Refinancing to a lower rate could help reduce your monthly payments and save thousands over the life of the loan.

    See today's rates

    $17,276/mo

    Est. payment

    Explore your selling options

    Work with a Zillow partner agent

    Leverage their expertise and Zillow's premium Showcase listings to get your home seen by more buyers.

    Get started

    List with your own agent

    Get your home in front of millions of buyers by listing it on Zillow.

    Learn how to do it

    Sell it yourself

    Take full control of how buyers see your home on Zillow by listing For Sale by Owner (FSBO).

    List your home

    What's special

    Separate entranceBuilt-in gas fireplaceStone-surround gas fireplaceElegant finishesUnfinished bonus roomTwo walk-in closetsPaver driveway
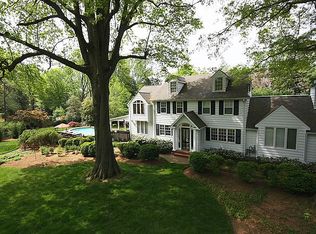
    Exceptional Craftsman Home in Wardour on the Severn, exquisitely designed, custom-built and nestled on a private, .61-acre lot. Built in 2015, this home is a rare blend of elegance, comfort, and timeless architectural detail with over 6000 sq. feet of flexible living space. The inviting front porch opens to the formal entryway leading to the living room with a stone-surround gas fireplace and a spacious dining room adorned with refined molding details, white oak floors, 9 ft coffered ceilings, custom arches, solid 3 panel doors. The gourmet eat-in kitchen features a spacious island, custom cabinetry, copper and porcelain sinks, a 6-burner Wolf range, wall oven and microwave, Bosch dishwasher, JennAir fridge/freezer, walk-in pantry, skylights, and a built-in office nook. This thoughtfully designed home includes 5–6 bedrooms and 5 full bathrooms and 1 half bath. The first floor offers an office as well as a guest suite with a full bath, while the second floor features a luxurious primary suite with two walk-in closets, a spa-like bath with soaking tub, enclosed glass shower, and elegant finishes. Additional second-floor bedrooms include a private ensuite, and a “buddy bath” with custom tile work for the bedrooms, plus an unfinished bonus room above the garage. The second floor laundry has an LG washer and dryer, ample built-in and hanging storage, and a desk for home projects. The lower-level recreation room offers the perfect retreat with a separate entrance, shiplap walls, laminate flooring, mini bar, full bath, and flexible-use room—ideal for guests, workouts, or media space. Outdoor living is equally impressive: relax on the IPE-screened porch with ceiling fan or entertain on the two-tiered bluestone patio with a built-in gas fireplace, all surrounded by professional landscaping and mature trees. Store everything you need in the oversized two car garage or the spacious mudroom with built-in lockers and closets. The paver driveway, covered front porch, and cedar shingle exterior give the home a classic coastal aesthetic. Ideally located in the highly desirable Wardour on the Severn community, this home is just steps from a scenic community path leading to one of the neighborhood’s private beaches. Walk to the charming shops and trendy restaurants of West Annapolis and enjoy the perfect blend of peaceful living and urban accessibility.

    Zillow last checked:

    Listing updated:

    Listed by:

    Georgie Berkinshaw 443-994-4456,

    Coldwell Banker Realty,

    Co-Listing Agent: Jean Berkinshaw Dixon 443-995-2791,

    Coldwell Banker Realty

    Bought with:

    Nancy Hulsman, 79849

    Coldwell Banker Realty

    Source: Bright MLS,MLS#: MDAA2111762MLS Logo

    Facts & features

    Interior

    Bedrooms & bathrooms
    • Bedrooms: 5
    • Bathrooms: 6
    • Full bathrooms: 5
    • 1/2 bathrooms: 1
    • Main level bathrooms: 2
    • Main level bedrooms: 1
    Basement
    • Area: 936
    Heating
    • Zoned, Forced Air, Geothermal
    Cooling
    • Geothermal, Central Air, Zoned
    Appliances
    • Included: Double Oven, Oven, Oven/Range - Gas, Washer, Water Heater, Dishwasher, Dryer, Gas Water Heater
    • Laundry: Upper Level
    Features
    • Soaking Tub, Bathroom - Walk-In Shower, Breakfast Area, Built-in Features, Ceiling Fan(s), Crown Molding, Dining Area, Entry Level Bedroom, Eat-in Kitchen, Kitchen Island, Pantry, 9'+ Ceilings
    • Flooring: Hardwood, Wood
    • Windows: Window Treatments
    • Basement: Connecting Stairway,Finished,Exterior Entry,Walk-Out Access
    • Number of fireplaces: 1
    • Fireplace features: Gas/Propane
    Interior area
    • Total structure area: 6,264
    • Total interior livable area: 6,076 sqft
    • Finished area above ground: 5,328
    • Finished area below ground: 748

    Property

    Parking
    • Total spaces: 5
    • Parking features: Garage Faces Front, Oversized, Attached, Driveway
    • Attached garage spaces: 2
    • Uncovered spaces: 3
    Accessibility
    • Accessibility features: None
    Features
    • Levels: Three
    • Stories: 3
    • Exterior features: Extensive Hardscape
    • Pool features: None
    Lot
    • Size: 0.61 Acres
    Details
    • Additional structures: Above Grade, Below Grade
    • Parcel number: 020697008031800
    • Zoning: R
    • Special conditions: Standard

    Construction

    Type & style
    • Home type: SingleFamily
    • Architectural style: Craftsman
    • Property subtype: Single Family Residence
    Materials
    • Cedar, Shake Siding
    • Roof: Shake
    Condition
    • Excellent
    • New construction: No
    • Year built: 2015

    Utilities & green energy

    • Sewer: Public Sewer
    • Water: Public
    • Utilities for property: Natural Gas Available

    Community & HOA

    Community
    • Subdivision: Wardour
    HOA
    • Has HOA: No
    Location
    • Region: Annapolis
    • Municipality: Annapolis

    Financial & listing details

    • Price per square foot: $576/sqft
    • Tax assessed value: $2,148,133
    • Annual tax amount: $25,858
    • Date on market: 4/18/2025
    • Listing agreement: Exclusive Right To Sell
    • Inclusions: Shelving In Garage, Tv In Family Room
    • Exclusions: Ait Hockey Table, Wood In Garage
    • Ownership: Fee Simple

    Price history

    DateEventPrice
    6/30/2025Sold$3,500,000+6.2%$576/sqft
    Source: Bright MLS #MDAA2111762 Report a problem
    4/20/2025Contingent$3,295,000$542/sqft
    Source: Bright MLS #MDAA2111762 Report a problem
    4/18/2025Listed for sale$3,295,000+336.4%$542/sqft
    Source: Bright MLS #MDAA2111762 Report a problem
    7/10/2012Sold$755,000$124/sqft
    Source: Public Record Report a problem
    4/24/2012Price change$755,000+8.6%$124/sqft
    Source: Coldwell Banker Residential Brokerage - Annapolis Church #AA7821633 Report a problem
    4/20/2012Listed for sale$695,000+90.9%$114/sqft
    Source: Coldwell Banker Residential Brokerage - Annapolis Church #AA7821633 Report a problem
    5/20/1997Sold$364,000$60/sqft
    Source: Public Record Report a problem

    Public tax history

    YearProperty taxesTax assessment
    2025$30,783 +19%$2,148,133 +19.4%
    2024$25,858 +24.1%$1,799,467 +24%
    2023$20,833 +5.1%$1,450,800 +3.1%
    2022$19,819 +3.2%$1,406,633 +3.2%
    2021$19,197 +3.3%$1,362,467 +3.4%
    2020$18,588 +1.1%$1,318,300
    2019$18,392 +2.6%$1,318,300 +2.3%
    2018$17,925 +7.8%$1,288,633 +1.2%
    2017$16,623 $1,273,800
    2016-- $1,273,800 +160.2%
    2015-- $489,600
    2014-- $489,600 -28.2%
    2013-- $681,600
    2012-- $681,600 -13.6%
    2011-- $789,300
    2010-- $789,300
    2009-- $789,300 -19.4%
    2008-- $979,490 +18.3%
    2007-- $828,210 +22.3%
    2006-- $676,930 +28.8%
    2005-- $525,650 +11.1%
    2004-- $473,200 +12.5%
    2003-- $420,750 +14.2%
    2002-- $368,300 +5.3%
    2001-- $349,690
    Find assessor info on the county website

    Neighborhood: 21401

    Nearby schools

    GreatSchools rating
    Schools provided by the listing agent
    • Elementary: West Annapolis
    • District: Anne Arundel County Public Schools

    Source: Bright MLS. This data may not be complete. We recommend contacting the local school district to confirm school assignments for this home.

    Get a cash offer in 3 minutes
    Find out how much your home could sell for in as little as 3 minutes with a no-obligation cash offer.
    Estimated market value
    $3,539,200
    Get a cash offer in 3 minutes
    Find out how much your home could sell for in as little as 3 minutes with a no-obligation cash offer.
    Estimated market value
    $3,539,200