Skip main navigation
Sold
  • Price Unknown

    208 Westgate Cir, Warrensburg, MO 64093

    5beds
    3,662sqft
    Single Family Residence
    Built in 2006
    0.4 Acres Lot
    $415,700 Zestimate®
    $--/sqft
    $2,476 Estimated rent

    Home value

    $415,700

    $303,000 - $565,000

    $2,476/mo

    Zestimate® history
    Loading
    Loading...

    Owner options

    List your home for rent

    $2,476/mo

    Rent Zestimate®

    Find your next renter with Zillow Rental Manager. Plus, with online applications, you can quickly screen prospective tenants – for free.

    Learn more

    $2,476/mo

    Rent Zestimate®

    Refinance and save

    $60/mo

    Est. payment

    Refinancing to a lower rate could help reduce your monthly payments and save thousands over the life of the loan.

    See today's rates

    $60/mo

    Est. payment

    Explore your selling options

    Work with a Zillow partner agent

    Leverage their expertise and Zillow's premium Showcase listings to get your home seen by more buyers.

    Get started

    List with your own agent

    Get your home in front of millions of buyers by listing it on Zillow.

    Learn how to do it

    Sell it yourself

    Take full control of how buyers see your home on Zillow by listing For Sale by Owner (FSBO).

    List your home

    What's special

    Huge walkout basementCovered and screened-in porchNewer solid flooringMature treesSolid stained hardwood flooring
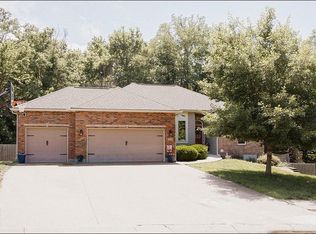
    Welcome to 208 Westgate Circle, a 1.5 story home that packs a punch with THREE levels of living space and plenty of room for everyone! This home is surprisingly spacious, with a main floor primary bedroom suite. Upstairs you will find three more bedrooms - all with newer solid flooring for maximum cleanliness! The huge walkout basement offers endless possibilities whether you need extra living space, room for guests, a home gym, or just room for entertaining! On the main floor, the open living + dining area connects to a lovely covered and screened-in porch. The main floor is 100% solid flooring with designer tile in the kitchen area, well-kept antique white cabinets + granite countertops, solid stained hardwood flooring throughout the main area, and new LVP in the master! The lot this home sits on is dynamic with plenty of space, is mostly fenced in, and during spring + summer + fall you'll be able to enjoy the shade and privacy offered by mature trees. This is a great home for anyone looking to give their family their own space, located in one of Warrensburg's favorite neighborhoods, Deerfield, which is close in proximity not only to WAFB but to the new and improved Sandstone Country Club, and Mules National Golf Course.

    Zillow last checked:

    Listing updated:

    Listed by:

    Hilary Baldwin 660-909-3578,

    Platinum Realty LLC

    Bought with:

    Lori Waner, 2007033058

    Elite Realty

    Source: Heartland MLS as distributed by MLS GRID,MLS#: 2527199MLS Logo

    Facts & features

    Interior

    Bedrooms & bathrooms
    • Bedrooms: 5
    • Bathrooms: 4
    • Full bathrooms: 3
    • 1/2 bathrooms: 1
    Primary bedroom
    • Features: All Carpet, Separate Shower And Tub, Walk-In Closet(s)
    • Level: First
    • Area: 195 Square Feet
    • Dimensions: 13 x 15
    Bedroom 2
    • Features: All Carpet
    • Level: Second
    • Area: 130 Square Feet
    • Dimensions: 10 x 13
    Bedroom 3
    • Features: All Carpet
    • Level: Second
    • Area: 120 Square Feet
    • Dimensions: 12 x 10
    Bedroom 4
    • Features: All Carpet
    • Level: Second
    • Area: 150 Square Feet
    • Dimensions: 10 x 15
    Bedroom 5
    • Features: All Carpet
    • Level: Basement
    • Area: 143 Square Feet
    • Dimensions: 13 x 11
    Breakfast room
    • Features: Ceramic Tiles
    • Level: First
    • Area: 100 Square Feet
    • Dimensions: 10 x 10
    Dining room
    • Features: All Carpet
    • Level: First
    • Area: 132 Square Feet
    • Dimensions: 12 x 11
    Family room
    • Level: Basement
    • Area: 459 Square Feet
    • Dimensions: 17 x 27
    Kitchen
    • Features: Ceramic Tiles, Granite Counters, Pantry
    • Level: First
    • Area: 108 Square Feet
    • Dimensions: 9 x 12
    Living room
    • Features: All Carpet, Fireplace
    • Level: First
    • Area: 323 Square Feet
    • Dimensions: 17 x 19
    Heating
    • Forced Air
    Cooling
    • Electric
    Appliances
    • Laundry: Main Level, Off The Kitchen
    Features
    • Walk-In Closet(s)
    • Flooring: Carpet, Wood
    • Windows: Thermal Windows
    • Basement: Basement BR,Concrete,Finished,Walk-Out Access
    • Number of fireplaces: 1
    • Fireplace features: Gas, Living Room
    Interior area
    • Total structure area: 3,662
    • Total interior livable area: 3,662 sqft
    • Finished area above ground: 2,236
    • Finished area below ground: 1,426

    Property

    Parking
    • Total spaces: 2
    • Parking features: Attached, Garage Faces Front
    • Attached garage spaces: 2
    Features
    • Spa features: Bath
    • Fencing: Privacy
    Lot
    • Size: 0.4 Acres
    • Features: City Lot, Cul-De-Sac
    Details
    • Parcel number: 12602304012000737

    Construction

    Type & style
    • Home type: SingleFamily
    • Property subtype: Single Family Residence
    Materials
    • Brick/Mortar
    • Roof: Composition
    Condition
    • Year built: 2006

    Utilities & green energy

    • Sewer: Public Sewer
    • Water: Public

    Community & HOA

    Community
    • Subdivision: Deerfield
    HOA
    • Has HOA: Yes
    • HOA fee: $60 annually
    Location
    • Region: Warrensburg

    Financial & listing details

    • Tax assessed value: $247,659
    • Annual tax amount: $3,301
    • Date on market: 1/31/2025
    • Listing terms: Cash,Conventional,FHA,VA Loan
    • Ownership: Private
    • Road surface type: Paved

    Price history

    DateEventPrice
    4/30/2025Sold--
    Source: Heartland MLS as distributed by MLS GRID #2527199 Report a problem
    2/3/2025Pending sale$399,400$109/sqft
    Source: Heartland MLS as distributed by MLS GRID #2527199 Report a problem
    1/31/2025Listed for sale$399,400+28.8%$109/sqft
    Source: Heartland MLS as distributed by MLS GRID #2527199 Report a problem
    10/6/2020Sold--
    Source: Heartland MLS as distributed by MLS GRID #45001_2236020 Report a problem
    8/18/2020Pending sale$310,000$85/sqft
    Source: EXP Realty LLC #2236020 Report a problem
    8/12/2020Listed for sale$310,000+14.9%$85/sqft
    Source: EXP Realty LLC #2236020 Report a problem
    6/30/2016Sold--
    Source: Agent Provided Report a problem
    3/17/2016Pending sale$269,900$74/sqft
    Source: Coldwell Banker Cage Realty #1979898 Report a problem
    3/10/2016Listed for sale$269,900+17.6%$74/sqft
    Source: Coldwell Banker Cage Realty #74656 Report a problem
    7/18/2014Sold--
    Source: Agent Provided Report a problem
    11/30/2011Sold--
    Source: Agent Provided Report a problem
    7/21/2011Listed for sale$229,500$63/sqft
    Source: ACTION REALTY CO #38009 Report a problem

    Public tax history

    YearProperty taxesTax assessment
    2025$3,531 +6.9%$47,055 +8.8%
    2024$3,301 $43,231
    2023-- $43,231 +4.2%
    2022-- $41,471
    2021-- $41,471 +4.4%
    2020$3,069 $39,711
    2019-- $39,711
    2017-- $39,711
    2016-- $39,711
    2015$2,895 +34.2%$39,711
    2014$2,156 +0.6%$39,711 +16.5%
    2012$2,144 -1.1%$34,087
    2011$2,169 $34,087
    2010$2,169 +1.8%$34,087
    2009$2,130 $34,087
    Find assessor info on the county website

    Neighborhood: 64093

    Nearby schools

    GreatSchools rating
    Get a cash offer in 3 minutes
    Find out how much your home could sell for in as little as 3 minutes with a no-obligation cash offer.
    Estimated market value
    $415,700
    Get a cash offer in 3 minutes
    Find out how much your home could sell for in as little as 3 minutes with a no-obligation cash offer.
    Estimated market value
    $415,700