Nestled in the highly desirable Deerfield subdivision, this beautifully updated 4-bedroom, 3.5-bathroom two-story home with a walk-out basement offers the perfect combination of style, space, and convenience. Just steps from Hidden Pines Country Club, this prime location is ideal for commuters—only 20 minutes to Whiteman AFB, 35 minutes to Lee’s Summit, and 30 minutes to Sedalia.
This home is packed with stunning updates, including a brand-new privacy deck off the kitchen, perfect for relaxing or entertaining. Inside, the gourmet kitchen features granite countertops, stainless steel appliances, a spacious kitchen island, and custom cabinetry, creating the ideal space for cooking and gathering. Throughout the home, designer-inspired finishes make every room feel straight out of HGTV. The walk-out basement provides a versatile space, whether you need a home gym, media room, or additional living area. With four generously sized bedrooms, including a primary suite with a spa-like ensuite bath, this home is designed for both comfort and functionality.
With quick access to highways, shopping, dining, and recreation, this home offers the perfect balance of modern updates and convenience. Don’t miss your opportunity to own in one of the most sought-after neighborhoods—schedule your showing today!
Sold
Price Unknown
506 Westgate Dr, Warrensburg, MO 64093
4beds
2,515sqft
Single Family Residence
Built in 2006
0.26 Acres Lot
$405,600 Zestimate®
$--/sqft
$2,486 Estimated rent
Home value
$405,600
$296,000 - $552,000
$2,486/mo
Zestimate® history
Owner options
List your home for rent
$2,486/mo
Rent Zestimate®
Find your next renter with Zillow Rental Manager. Plus, with online applications, you can quickly screen prospective tenants – for free.
$2,486/mo
Rent Zestimate®
Refinance and save
Refinancing to a lower rate could help reduce your monthly payments and save thousands over the life of the loan.
Explore your selling options
Work with a Zillow partner agent
Leverage their expertise and Zillow's premium Showcase listings to get your home seen by more buyers.
Get startedList with your own agent
Get your home in front of millions of buyers by listing it on Zillow.
Learn how to do itSell it yourself
Take full control of how buyers see your home on Zillow by listing For Sale by Owner (FSBO).
List your homeWhat's special
Granite countertopsWalk-out basementPrivacy deckDesigner-inspired finishesPrimary suiteStainless steel appliancesSpa-like ensuite bath
Zillow last checked:
Listing updated:
Listed by:
Michelle Bateman 254-405-1040,
Platinum Realty LLC
Bought with:
Morgan Allen, 2024025626
Homes by Darcy LLC
Source: Heartland MLS as distributed by MLS GRID,MLS#: 2527598
Facts & features
Interior
Bedrooms & bathrooms
- Bedrooms: 4
- Bathrooms: 4
- Full bathrooms: 3
- 1/2 bathrooms: 1
Primary bedroom
- Features: Carpet, Ceiling Fan(s)
- Level: Second
- Area: 187 Square Feet
- Dimensions: 17 x 11
Bedroom 2
- Features: Carpet, Ceiling Fan(s)
- Level: Second
- Area: 121 Square Feet
- Dimensions: 11 x 11
Bedroom 3
- Features: Carpet, Ceiling Fan(s)
- Level: Second
- Area: 121 Square Feet
- Dimensions: 11 x 11
Bedroom 4
- Features: Carpet, Ceiling Fan(s)
- Level: Basement
- Area: 154 Square Feet
- Dimensions: 14 x 11
Primary bathroom
- Features: Double Vanity, Separate Shower And Tub
- Level: Second
- Area: 150 Square Feet
- Dimensions: 15 x 10
Bathroom 2
- Features: Shower Over Tub, Solid Surface Counter
- Level: Second
Bathroom 3
- Features: Shower Over Tub, Vinyl
- Level: Basement
Dining room
- Level: First
- Area: 143 Square Feet
- Dimensions: 13 x 11
Family room
- Features: Carpet
- Level: Basement
Half bath
- Level: First
Kitchen
- Features: Kitchen Island, Pantry, Solid Surface Counter
- Level: First
- Area: 266 Square Feet
- Dimensions: 19 x 14
Laundry
- Level: First
Living room
- Features: All Carpet, Ceiling Fan(s), Fireplace
- Level: First
- Area: 300 Square Feet
- Dimensions: 20 x 15
Heating
- Natural Gas, Forced Air
Cooling
- Electric
Appliances
- Included: Dishwasher, Disposal, Humidifier, Microwave, Built-In Electric Oven
- Laundry: Laundry Room, Main Level
Features
- Ceiling Fan(s), Custom Cabinets, Kitchen Island, Pantry, Vaulted Ceiling(s), Walk-In Closet(s)
- Flooring: Carpet, Wood
- Windows: Thermal Windows
- Basement: Basement BR,Concrete,Finished,Walk-Out Access
- Number of fireplaces: 1
- Fireplace features: Gas, Living Room
Interior area
- Total structure area: 2,515
- Total interior livable area: 2,515 sqft
- Finished area above ground: 1,812
- Finished area below ground: 703
Property
Parking
- Total spaces: 2
- Parking features: Attached, Garage Door Opener, Garage Faces Front
- Attached garage spaces: 2
Features
- Patio & porch: Deck, Patio
- Spa features: Bath
- Fencing: Wood
Lot
- Size: 0.26 Acres
- Features: City Lot, Corner Lot
Details
- Parcel number: 126.023004012007.35
Construction
Type & style
- Home type: SingleFamily
- Architectural style: Traditional
- Property subtype: Single Family Residence
Materials
- Brick/Mortar
- Roof: Composition
Condition
- Year built: 2006
Utilities & green energy
- Sewer: Public Sewer
- Water: Public
Community & HOA
Community
- Security: Security System
- Subdivision: Deerfield
HOA
- Has HOA: No
Location
- Region: Warrensburg
Financial & listing details
- Tax assessed value: $212,590
- Annual tax amount: $2,838
- Date on market: 2/13/2025
- Listing terms: Cash,Conventional,FHA,VA Loan
- Ownership: Private
- Road surface type: Paved
Price history
| Date | Event | Price |
|---|---|---|
| 4/7/2025 | Sold | -- |
Source:  Heartland MLS as distributed by MLS GRID #2527598 Report a problem Heartland MLS as distributed by MLS GRID #2527598 Report a problem | ||
| 2/22/2025 | Pending sale | $389,900$155/sqft |
Source: Heartland MLS as distributed by MLS GRID #2527598 Report a problem | ||
| 2/13/2025 | Contingent | $389,900$155/sqft |
Source: Heartland MLS as distributed by MLS GRID #2527598 Report a problem | ||
| 2/8/2025 | Listed for sale | $389,900+39.3%$155/sqft |
Source: Heartland MLS as distributed by MLS GRID #2527598 Report a problem | ||
| 4/26/2020 | Listing removed | $279,900$111/sqft |
Source: ACTION REALTY COMPANY #2199720 Report a problem | ||
| 3/8/2020 | Price change | $279,900-3.4%$111/sqft |
Source: ACTION REALTY COMPANY #2199720 Report a problem | ||
| 2/20/2020 | Price change | $289,900-1.7%$115/sqft |
Source: ACTION REALTY COMPANY #2199720 Report a problem | ||
| 12/26/2019 | Listed for sale | $294,900$117/sqft |
Source: ACTION REALTY COMPANY #2199720 Report a problem | ||
| 12/6/2019 | Pending sale | $294,900$117/sqft |
Source: ACTION REALTY COMPANY #2199720 Report a problem | ||
| 12/4/2019 | Price change | $294,900-3.3%$117/sqft |
Source: ACTION REALTY COMPANY #2199720 Report a problem | ||
| 8/2/2019 | Listed for sale | $305,000+13.4%$121/sqft |
Source: Owner Report a problem | ||
| 8/2/2019 | Listing removed | $1,800-14.3%$1/sqft |
Source: Owner Report a problem | ||
| 7/31/2019 | Listed for rent | $2,100$1/sqft |
Source: Owner Report a problem | ||
| 6/21/2018 | Listing removed | $269,000$107/sqft |
Source: Owner Report a problem | ||
| 6/12/2018 | Price change | $269,000+1.5%$107/sqft |
Source: Owner Report a problem | ||
| 6/11/2018 | Listed for sale | $265,000+6.4%$105/sqft |
Source: Owner Report a problem | ||
| 9/15/2016 | Listing removed | $249,000$99/sqft |
Source: Coldwell Banker Cage Realty #74698 Report a problem | ||
| 8/18/2016 | Listed for sale | $249,000$99/sqft |
Source: Coldwell Banker Cage Realty #74698 Report a problem | ||
| 8/16/2016 | Pending sale | $249,000$99/sqft |
Source: Coldwell Banker Cage Realty #74698 Report a problem | ||
| 8/3/2016 | Price change | $249,000-3.9%$99/sqft |
Source: Coldwell Banker Cage Realty #74698 Report a problem | ||
| 5/22/2016 | Price change | $259,000-2.2%$103/sqft |
Source: Coldwell Banker Cage Realty #74698 Report a problem | ||
| 3/15/2016 | Listed for sale | $264,900$105/sqft |
Source: Coldwell Banker Cage Realty #74698 Report a problem | ||
| 12/2/2014 | Listing removed | $264,900$105/sqft |
Source: Action Realty Co #1898394 Report a problem | ||
| 10/21/2014 | Price change | $264,9000%$105/sqft |
Source: Action Realty Co #1898394 Report a problem | ||
| 7/18/2014 | Listed for sale | $265,000$105/sqft |
Source: Owner Report a problem | ||
Public tax history
| Year | Property taxes | Tax assessment |
|---|---|---|
| 2025 | $3,031 +6.8% | $40,392 +8.7% |
| 2024 | $2,838 | $37,170 |
| 2023 | -- | $37,170 +4.2% |
| 2022 | -- | $35,688 |
| 2021 | -- | $35,688 +4.3% |
| 2020 | $2,643 | $34,205 |
| 2019 | -- | $34,205 |
| 2017 | -- | $34,205 |
| 2016 | -- | $34,205 |
| 2015 | $2,494 +15.2% | $34,205 |
| 2014 | $2,164 +0.6% | $34,205 |
| 2012 | $2,152 -1.1% | $34,205 |
| 2011 | $2,176 | $34,205 |
| 2010 | $2,176 +1.8% | $34,205 |
| 2009 | $2,137 | $34,205 |
Find assessor info on the county website
Neighborhood: 64093
Nearby homes
- $--4 bd4 ba2.7k sqft210 Westgate Cir, Warrensburg, MO 64093Sold
- $--6 bd4 ba3.7k sqft209 Westgate Ct, Warrensburg, MO 64093Sold
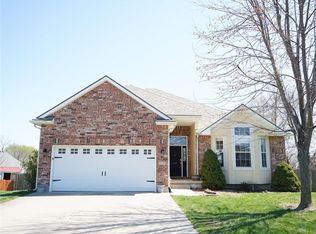
- $382,4004 bd3 ba2.9k sqft507 Westgate Dr, Warrensburg, MO 64093Off Market
- $396,1003 bd4 ba3.2k sqft211 Westgate Ct, Warrensburg, MO 64093Off Market

- $389,4004 bd4 ba2.7k sqft509 Westgate Dr, Warrensburg, MO 64093Off Market
- $--5 bd4 ba3.6k sqft208 Westgate Cir, Warrensburg, MO 64093Sold
- $379,300-- bd2 ba1.5k sqft505 Westgate Dr, Warrensburg, MO 64093Off Market
- $305,800-- bd2 ba1.4k sqft505 Wildwood Ct, Warrensburg, MO 64093Off Market
Nearby schools
GreatSchools rating
- 6/10Sterling Elementary SchoolGrades: 3-5Distance: 1.6 mi
- 4/10Warrensburg Middle SchoolGrades: 6-8Distance: 1.8 mi
- 5/10Warrensburg High SchoolGrades: 9-12Distance: 2.8 mi
Get a cash offer in 3 minutes
Find out how much your home could sell for in as little as 3 minutes with a no-obligation cash offer.
Estimated market value
$405,600
Get a cash offer in 3 minutes
Find out how much your home could sell for in as little as 3 minutes with a no-obligation cash offer.
Estimated market value
$405,600
- Missouri
- Johnson County
- Warrensburg
- 64093
- 506 Westgate Dr
Nearby cities
Nearby zip codes
Other Warrensburg Topics
