Welcome to our Summerville Townhomes! Beautiful new construction townhomes designed with upscale finishes and details throughout. Enjoy open concept living spaces ideal for entertaining complemented by designer kitchens featuring granite countertops, island and premium cabinetry. Ample windows provide an abundance of natural light. Luxury vinyl plank flooring adds both elegance and durability. Spacious owner's suite with walk in closet and spa inspired baths with modern finishes. Dedicated flex space ideal for home office or study. 3 bedrooms, 2 full baths and laundry on the upper floor. Private garage for convenience and security. Driveways provide additional parking for guests. Patios perfect for outdoor living. Offering $10k incentive when using one of our preferred lenders. Visit today and discover modern living in a fabulous location 10 minutes for the UGA campus. Close to grocery stores, retail shopping and dining. Stop by and tour today! MOVE IN READY!
New construction
$351,900
208 Westpark Drive, Athens, GA 30606
3beds
1,762sqft
:
Get pre-qualified$2,503/mo
Townhouse
Built in 2026
3,485 Square Feet Lot
$351,200 Zestimate®
$200/sqft
$175/mo HOA
What's special
Premium cabinetry
- 109 days |
- 102 |
- 4 |
Zillow last checked:
Listing updated:
Listed by:
Tanja Coon 678-780-5601,
Ansley Real Estate Christie's
Source: Hive MLS,MLS#: CL353362 Originating MLS: Out of Area Board
Originating MLS: Out of Area BoardFacts & features
Interior
Bedrooms & bathrooms
- Bedrooms: 3
- Bathrooms: 3
- Full bathrooms: 2
- 1/2 bathrooms: 1
- Main level bathrooms: 1
Heating
- Natural Gas, Heat Pump
Cooling
- Central Air, Electric
Appliances
- Included: Dishwasher, Electric Water Heater, Microwave, Oven, Range
- Laundry: Laundry Room
Features
- Breakfast Area, Ceiling Fan(s), High Ceilings, Kitchen Island, Pull Down Attic Stairs, Split Bedrooms, Tub Shower, Upper Level Primary
- Basement: None
- Attic: Pull Down Stairs
- Common walls with other units/homes: 2+ Common Walls
Interior area
- Total interior livable area: 1,762 sqft
Video & virtual tour
Property
Parking
- Total spaces: 1
- Parking features: Attached
- Garage spaces: 1
Features
- Patio & porch: Patio, Front Porch
- Has view: Yes
- View description: Panoramic
Lot
- Size: 3,485 Square Feet
Details
- Parcel number: 073C4 C014
- Special conditions: Standard
Construction
Type & style
- Home type: Townhouse
- Architectural style: Traditional
- Property subtype: Townhouse
- Attached to another structure: Yes
Materials
- Concrete
- Foundation: Slab
- Roof: Composition
Condition
- Under Construction
- New construction: Yes
- Year built: 2026
Details
- Warranty included: Yes
Utilities & green energy
- Electric: 220 Volts
- Sewer: Public Sewer
- Water: Public
- Utilities for property: Cable Available, Underground Utilities
Community & HOA
Community
- Subdivision: Summerville
HOA
- Has HOA: Yes
- HOA fee: $2,100 annually
Location
- Region: Athens
Financial & listing details
- Price per square foot: $200/sqft
- Tax assessed value: $85,000
- Annual tax amount: $1,056
- Date on market: 4/10/2026
- Cumulative days on market: 109 days
- Listing agreement: Exclusive Right To Sell
- Listing terms: Cash,Conventional,FHA,VA Loan
- Inclusions: Alarm-Smoke/Fire, Ceiling Fans
- Ownership type: Builder
- Road surface type: Asphalt
Estimated market value
$351,200
$334,000 - $369,000
$2,211/mo
Price history
| Date | Event | Price |
|---|---|---|
| 4/10/2026 | Listed for sale | $351,900$200/sqft |
Source:  Hive MLS #CL353362 Report a problem Hive MLS #CL353362 Report a problem | ||
Public tax history
| Year | Property taxes | Tax assessment |
|---|---|---|
| 2025 | $1,056 -0.6% | $34,000 |
| 2024 | $1,063 +70% | $34,000 +70% |
| 2023 | $625 | $20,000 |
Find assessor info on the county website
Monthly payment
Est. payment
Payment breakdown
Explore the cost of this home by adjusting the details. Changes won't be saved.Climate risks
Neighborhood: 30606
Nearby schools
GreatSchools rating
- 8/10Timothy Elementary SchoolGrades: PK-5Distance: 1 mi
- 5/10Clarke Middle SchoolGrades: 6-8Distance: 3.4 mi
- 5/10Clarke Central High SchoolGrades: 9-12Distance: 4.3 mi
- $352,6003 bd3 ba1.7k sqft208 Westpark Dr #15, Athens, GA 30606New Construction

- $353,9003 bd3 ba1.7k sqft212 Westpark Dr, Athens, GA 30606Pending
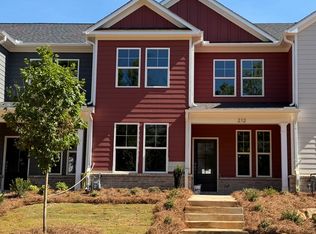
- $353,9003 bd3 ba1.7k sqft212 W Park Dr, Athens, GA 30606Pending

- $85,000-- bd-- ba-- sqft204 Westpark Dr, Athens, GA 30606Off Market
- $85,000-- bd-- ba-- sqft216 Westpark Dr, Athens, GA 30606Off Market
- $85,000-- bd-- ba-- sqft200 Westpark Dr, Athens, GA 30606Off Market
- $85,000-- bd-- ba-- sqft385 Summerville Ln, Athens, GA 30606Off Market
- $85,000-- bd-- ba-- sqft383 Summerville Ln, Athens, GA 30606Off Market
A local agent can set up tours, give advice and negotiate with sellers.
A local lender can help you make sure your offer is ready when you are.
Similar homes
- $352,6003 bd3 ba1.7k sqft208 Westpark Dr #15, Athens, GA 30606Active
 MLS ID #10800488, Tanja Coon, Ansley RE|Christie's Int'l RE. GAMLS
 - $383,8503 bd3 ba1.7k sqft379 Summerville Ln #12, Athens, GA 30606Active
 MLS ID #10805985, Tanja Coon, Ansley RE|Christie's Int'l RE. GAMLS
 - $383,4613 bd2 ba1.6k sqft2020 Oconee Bluff Dr, Athens, GA 30601Active
 MLS ID #10810250, Stephanie Moss, Hill Wood Realty. GAMLS
 - $452,0003 bd3 ba2.1k sqft319 Summerville Ln, Athens, GA 30606New Construction
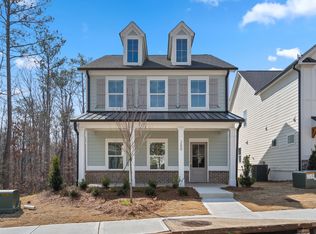 SR Homes
 - $500,0004 bd4 ba2.5k sqft272 Westpark Drive, Athens, GA 30606For Sale
 MLS ID #CL354851, Stephen Molloy, HomeSmart. Hive MLS
 - $431,6633 bd2 ba2k sqft2022 Oconee Bluff Dr, Athens, GA 30601ActiveMLS ID #10810254, Stephanie Moss, Hill Wood Realty. GAMLS
- $458,0004 bd3 ba2.2k sqft795 Mitchell Bridge Rd, Athens, GA 30606ActiveMLS ID #10776355, Anne-Marie R Jacobs, Virtual Properties Realty.com. GAMLS
- $459,9174 bd3 ba2.1k sqft2023 Oconee Bluff Dr, Athens, GA 30601ActiveMLS ID #10811003, Stephanie Moss, Hill Wood Realty. GAMLS
- $447,7384 bd3 ba1.8k sqft2018 Oconee Bluff Dr, Athens, GA 30601ActiveMLS ID #10810244, Stephanie Moss, Hill Wood Realty. GAMLS
- from $232,1983 bd2 ba1.5k sqftAshley A Plan, Athens, GA: Build On Your Lot, Athens, GA 30606New ConstructionAmericas Home Place
- $320,0004 bd3 ba2.3k sqft400 Oconner Blvd, Athens, GA 30607ActiveMLS ID #10686740, Sue Cabrera, Atlanta Communities. GAMLS
- $349,8004 bd2 ba1.5k sqft376 Kay Dr, Winder, GA 30680ActiveMLS ID #10803461, Vicki Rickett, PVH Real Estate. GAMLS
- $374,9004 bd3 ba2.2k sqft110 Chad Walk #56, Statham, GA 30666ActiveMLS ID #10785369, Jenny Maddox, Georgia Realty Group. GAMLS
- $338,5003 bd3 ba2k sqft79 Shoal Ct #44, Winder, GA 30680New Construction
 FMLS GA
 - from $322,4004 bd3 ba1.8k sqftMy Home The Melrose II Plan, Sutton's Landing, Statham, GA 30666New ConstructionTamra Wade and Partners
- $345,0003 bd3 ba1.8k sqft145 Windsor Park Ct, Jefferson, GA 30549ActiveMLS ID #10801869, Melinda Blankenship, Hill Wood Realty. GAMLS
- $382,9004 bd3 ba1.8k sqft287 Pondview Dr, Athens, GA 30605New ConstructionFMLS GA
- $365,0003 bd2 ba1.5k sqft48 Mahaffey St, Jefferson, GA 30549ActiveMLS ID #10800866, Best Team, Red 1 Realty. GAMLS
- $331,4333 bd3 ba1.8k sqft449 Tate Street, Monroe, GA 30655New ConstructionHive MLS
- $445,0004 bd4 ba1.9k sqft560 Rosa Nell Howard St, Athens, GA 30601ActiveMLS ID #10724548, Joey Tucker, BHHS Georgia Properties. GAMLS
