Striking stone-and-cedar ranch offering thoughtfully designed one-floor living in the highly desirable Westwinds community—truly a rare find! A gracious foyer opens to a sun-filled living room with vaulted ceilings and skylights, creating a bright, inviting space ideal for both everyday living and entertaining. Much of the main living area has been freshly painted in a neutral, welcoming tone (2026), enhancing the home’s light and airy feel. The comfortable family room features a gas fireplace and sliding glass doors leading to an expansive 576 sq ft deck—perfect for outdoor dining, relaxing, and summer gatherings. The beautifully renovated and expanded kitchen is a true centerpiece, showcasing a professional Viking range, upgraded stainless steel appliances, two dishwashers, a dedicated ice maker, and durable Caesarstone quartz countertops that blend style and functionality. All bedrooms are privately situated on one side of the home. The serene primary suite offers a double vanity, a jetted tub, and separate shower. Two bedrooms feature brand-new carpeting (2026). A full laundry room with sink and cabinetry, powder room, oversized two-car garage with attic storage, and large unfinished basement add everyday convenience and future potential. Residents enjoy access to the Westwinds pool and tennis courts. Ideally located near shopping, dining, and schools, this rare Avon Lake ranch offers comfort, space, and lifestyle appeal.
Closed
$505,000
208 Westwind Dr, Avon Lake, OH 44012
4beds
2,296sqft
Single Family Residence
Built in 1985
0.41 Acres Lot
$506,900 Zestimate®
$220/sqft
$2,820 Estimated rent
Home value
$506,900
$482,000 - $532,000
$2,820/mo
Zestimate® history
Owner options
List your home for rent
$2,820/mo
Rent Zestimate®
Find your next renter with Zillow Rental Manager. Plus, with online applications, you can quickly screen prospective tenants – for free.
$2,820/mo
Rent Zestimate®
Refinance and save
$3,913/mo
Est. payment
Refinancing to a lower rate could help reduce your monthly payments and save thousands over the life of the loan.
$3,913/mo
Est. payment
Explore your selling options
Work with a Zillow partner agent
Leverage their expertise and Zillow's premium Showcase listings to get your home seen by more buyers.
Get startedList with your own agent
Get your home in front of millions of buyers by listing it on Zillow.
Learn how to do itSell it yourself
Take full control of how buyers see your home on Zillow by listing For Sale by Owner (FSBO).
List your homeWhat's special
Gas fireplaceBright inviting spaceProfessional viking rangeSerene primary suiteVaulted ceilingsDurable caesarstone quartz countertopsSliding glass doors
Zillow last checked:
Listing updated:
Listed by:
Mike Vonderau 440-871-3050 mike@vonderau.com,
Howard Hanna
Bought with:
William Ali Iii, 2014003167
JMG Ohio
Source: MLS Now,MLS#: 5187828Originating MLS: Akron Cleveland Association of REALTORS
Facts & features
Interior
Bedrooms & bathrooms
- Bedrooms: 4
- Bathrooms: 3
- Full bathrooms: 2
- 1/2 bathrooms: 1
- Main level bathrooms: 3
- Main level bedrooms: 4
Primary bedroom
- Description: Flooring: Wood
- Level: First
- Dimensions: 21 x 20
Bedroom
- Description: Flooring: Carpet
- Level: First
- Dimensions: 12 x 11
Bedroom
- Description: Flooring: Carpet
- Level: First
- Dimensions: 16 x 11
Bedroom
- Description: Flooring: Wood
- Level: First
- Dimensions: 11 x 10
Primary bathroom
- Description: Flooring: Ceramic Tile,Wood
- Level: First
- Dimensions: 11 x 10
Bathroom
- Description: Flooring: Ceramic Tile
- Level: First
- Dimensions: 8 x 8
Bathroom
- Description: Flooring: Ceramic Tile
- Level: First
- Dimensions: 5 x 6
Dining room
- Description: Flooring: Wood
- Level: First
- Dimensions: 12 x 12
Entry foyer
- Description: Flooring: Wood
- Level: First
- Dimensions: 6 x 12
Family room
- Description: Flooring: Wood
- Features: Fireplace
- Level: First
- Dimensions: 20 x 14
Kitchen
- Description: Flooring: Wood
- Level: First
- Dimensions: 15 x 15
Laundry
- Description: Flooring: Ceramic Tile
- Level: First
- Dimensions: 10 x 6
Living room
- Description: Flooring: Wood
- Level: First
- Dimensions: 18 x 14
Heating
- Forced Air, Fireplace(s)
Cooling
- Central Air
Appliances
- Included: Dryer, Dishwasher, Disposal, Microwave, Range, Refrigerator, Washer
Features
- Basement: Full,Unfinished
- Number of fireplaces: 1
- Fireplace features: Gas
Interior area
- Total structure area: 2,296
- Total interior livable area: 2,296 sqft
- Finished area above ground: 2,296
Property
Parking
- Parking features: Attached, Driveway, Garage Faces Front, Garage, Garage Door Opener, Oversized
- Attached garage spaces: 2
Features
- Levels: One
- Stories: 1
- Patio & porch: Deck
- Has view: Yes
- View description: Neighborhood
Lot
- Size: 0.41 Acres
- Dimensions: 142 x 150
- Features: Back Yard, Corner Lot, Landscaped, Wooded
Details
- Parcel number: 0400030134040
Construction
Type & style
- Home type: SingleFamily
- Architectural style: Ranch
- Property subtype: Single Family Residence
Materials
- Cedar, Stone
- Roof: Asphalt,Fiberglass
Condition
- Year built: 1985
Details
- Builder name: Kopf
Utilities & green energy
- Sewer: Public Sewer
- Water: Public
Community & HOA
Community
- Security: Smoke Detector(s)
- Subdivision: Westwind Sub #1
HOA
- Has HOA: Yes
- Services included: Insurance, Recreation Facilities
- HOA fee: $625 annually
- HOA name: Westwinds
Location
- Region: Avon Lake
Financial & listing details
- Price per square foot: $220/sqft
- Tax assessed value: $428,160
- Annual tax amount: $7,965
- Date on market: 2/26/2026
- Cumulative days on market: 54 days
- Listing agreement: Exclusive Right To Sell
Price history
| Date | Event | Price |
|---|---|---|
| 6/4/2026 | Sold | $505,000-0.8%$220/sqft |
Source: Public Record Report a problem | ||
| 4/21/2026 | Pending sale | $509,000$222/sqft |
Source: MLS Now #5187828 Report a problem | ||
| 3/17/2026 | Price change | $509,000-4%$222/sqft |
Source: MLS Now #5187828 Report a problem | ||
| 2/27/2026 | Listed for sale | $529,999-6.2%$231/sqft |
Source: MLS Now #5187828 Report a problem | ||
| 1/1/2026 | Listing removed | $564,900$246/sqft |
Source:  MLS Now #5139450 Report a problem MLS Now #5139450 Report a problem | ||
| 9/11/2025 | Price change | $564,900-3.4%$246/sqft |
Source: MLS Now #5139450 Report a problem | ||
| 7/31/2025 | Price change | $585,000-2.3%$255/sqft |
Source: MLS Now #5139450 Report a problem | ||
| 7/14/2025 | Listed for sale | $599,000+95.1%$261/sqft |
Source: MLS Now #5139450 Report a problem | ||
| 7/13/2006 | Sold | $307,000+12%$134/sqft |
Source: Public Record Report a problem | ||
| 2/28/2002 | Sold | $274,000+19.7%$119/sqft |
Source: Public Record Report a problem | ||
| 12/2/1999 | Sold | $229,000$100/sqft |
Source: Public Record Report a problem | ||
Public tax history
| Year | Property taxes | Tax assessment |
|---|---|---|
| 2024 | $7,091 +19.1% | $149,860 +33.9% |
| 2023 | $5,954 +1.1% | $111,930 |
| 2022 | $5,892 +0.2% | $111,930 |
| 2021 | $5,878 +8.3% | $111,930 +16.9% |
| 2020 | $5,427 +0.5% | $95,750 |
| 2019 | $5,399 -0.3% | $95,750 0% |
| 2018 | $5,417 -1.3% | $95,760 +7.2% |
| 2017 | $5,489 +0.5% | $89,310 |
| 2016 | $5,461 -0.5% | $89,310 |
| 2015 | $5,487 +3.1% | $89,310 +8.1% |
| 2014 | $5,323 -0.8% | $82,580 |
| 2013 | $5,364 +14.1% | $82,580 |
| 2012 | $4,701 | $82,580 -67.8% |
| 2011 | -- | $256,100 |
| 2010 | -- | -- |
| 2009 | -- | -- |
| 2008 | $4,573 +0.4% | -- |
| 2007 | $4,554 -0.6% | -- |
| 2006 | $4,582 +13.1% | -- |
| 2005 | $4,052 +2.7% | -- |
| 2004 | $3,945 +3.2% | -- |
| 2003 | $3,821 -1.3% | -- |
| 2002 | $3,872 +1.3% | -- |
| 2001 | $3,823 +17.6% | -- |
| 2000 | $3,252 | -- |
Find assessor info on the county website
Neighborhood: 44012
Nearby homes
- $516,7004 bd2 ba2.7k sqft200 Westwind Dr, Avon Lake, OH 44012Off Market
- $525,0003 bd3 ba2.9k sqft31876 Port Cv, Avon Lake, OH 44012Sold
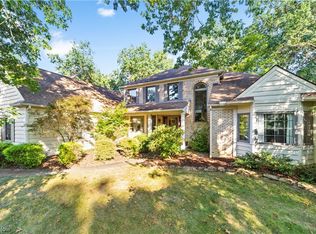
- $511,1004 bd2 ba3k sqft222 Westwind Dr, Avon Lake, OH 44012Off Market
- $530,3004 bd2 ba2.6k sqft209 Westwind Dr, Avon Lake, OH 44012Off Market
- $649,1004 bd4 ba3.5k sqft192 Westwind Dr, Avon Lake, OH 44012Off Market
- $535,9004 bd2 ba3k sqft215 Westwind Dr, Avon Lake, OH 44012Off Market
- $512,1004 bd2 ba2.8k sqft203 Westwind Dr, Avon Lake, OH 44012Off Market
- $735,0005 bd4 ba3.9k sqft31882 Port Cv, Avon Lake, OH 44012Sold
Nearby schools
GreatSchools rating
- 10/10Eastview Elementary SchoolGrades: K-4Distance: 0.5 mi
- 7/10Learwood Middle SchoolGrades: 7-8Distance: 0.7 mi
- 9/10Avon Lake High SchoolGrades: 9-12Distance: 2 mi
Schools provided by the listing agent
- District: Avon Lake CSD - 4702
Source: MLS Now. This data may not be complete. We recommend contacting the local school district to confirm school assignments for this home.
Get a cash offer in 3 minutes
Find out how much your home could sell for in as little as 3 minutes with a no-obligation cash offer.
Estimated market value
$506,900
Get a cash offer in 3 minutes
Find out how much your home could sell for in as little as 3 minutes with a no-obligation cash offer.
Estimated market value
$506,900
- Ohio
- Lorain County
- Avon Lake
- 44012
- 208 Westwind Dr
Nearby cities
Nearby zip codes
Other Avon Lake Topics
